
Search results for "Incredibly helpful" in Home Design Ideas

 Custom Living
This family found the perfect home, but wanted to do some 'quick' updates to make it more suited for their style. Custom Living helped by removing wallpaper, re-drywalling, painting nearly every surface (cabinets and walls), and refinishing the hardwoods. It is INCREDIBLE what new flooring and paint can do to a home!
 Custom Living
This family found the perfect home, but wanted to do some 'quick' updates to make it more suited for their style. Custom Living helped by removing wallpaper, re-drywalling, painting nearly every surface (cabinets and walls), and refinishing the hardwoods. It is INCREDIBLE what new flooring and paint can do to a home!

 User
UserThis loggia is the perfect outdoor space to relax and enjoy the Florida weather with friends and family. From the thoughtfully designed landscaping bringing a green wallscape to my signature use of Moroccan desert lanterns. Michael Taylor furniture flanks the space as a #laverne bronze table centers the room.
Find the right local pro for your project

 Urban Bonfire
The dream outdoor kitchen has the functionality of stainless steel with the warmth of wood, as shown in the Bonfire kitchen we designed for events and demonstrations. Classic shaker doors help soften the transition between the metal and wood, making a wonderfully integrated downtown kitchen with an incredible diversity of equipment built in.

 Paradise Theater
Stunning private theater with incredible performance! Professional level Dolby Atmos audio system with incredible 4K Laser projection. Seating for 21 by Cineak. Complete acoustical engineering by Paradise Theater to deliver incredible sound performance.

 The Sheer Shop
This modern cornice board is trimmed with studs, and creates an incredibly cool and unique look with the back splash. A designer can help you bring any ideas you have about your window treatments to life.

 Carolina V. Gentry, RID
This forever home, perfect for entertaining and designed with a place for everything, is a contemporary residence that exudes warmth, functional style, and lifestyle personalization for a family of five. Our busy lawyer couple, with three close-knit children, had recently purchased a home that was modern on the outside, but dated on the inside. They loved the feel, but knew it needed a major overhaul. Being incredibly busy and having never taken on a renovation of this scale, they knew they needed help to make this space their own. Upon a previous client referral, they called on Pulp to make their dreams a reality.

Sponsored
Sunbury, OH

J.Holderby - Renovations
Franklin County's Leading General Contractors - 2X Best of Houzz!

 Orange Moon Interiors
Open kitchen complete with rope lighting fixtures and open shelf concept.
Inspiration for a small coastal galley ceramic tile, white floor and wood ceiling eat-in kitchen remodel in Tampa with a drop-in sink, flat-panel cabinets, white cabinets, laminate countertops, blue backsplash, mosaic tile backsplash, stainless steel appliances, an island and white countertops
Inspiration for a small coastal galley ceramic tile, white floor and wood ceiling eat-in kitchen remodel in Tampa with a drop-in sink, flat-panel cabinets, white cabinets, laminate countertops, blue backsplash, mosaic tile backsplash, stainless steel appliances, an island and white countertops
 User
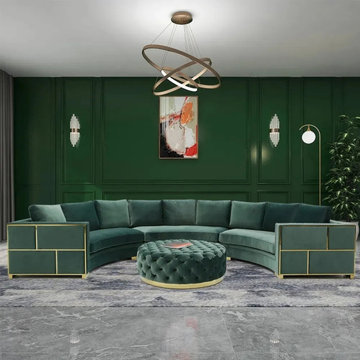
UserAttractive and cozy, this sumptuously three-piece sectional sofa is a great addition to update your home. Boasting a modern style, it features a lovely curved low back and warm hue for a stylish look. Comfortable high-density foam filler in the velvet seat and back cushions, it provides incredible comfort that you can't help sprawling out on.

 Parkinson Building Group
Incredible Mud Room
Inspiration for a mid-sized timeless slate floor and gray floor entry hall remodel in Little Rock with white walls and a white front door
Inspiration for a mid-sized timeless slate floor and gray floor entry hall remodel in Little Rock with white walls and a white front door
 Custom Living
This family found the perfect home, but wanted to do some 'quick' updates to make it more suited for their style. Custom Living helped by removing wallpaper, re-drywalling, painting nearly every surface (cabinets and walls), and refinishing the hardwoods. It is INCREDIBLE what new flooring and paint can do to a home!

 Stump's Decks and Porches
Notice the deck skirting which improves the decks appearance as well as eliminates rodents from inhabiting underside of deck.
Inspiration for a mid-sized contemporary backyard sunroom remodel with no cover, no fireplace and a standard ceiling
Inspiration for a mid-sized contemporary backyard sunroom remodel with no cover, no fireplace and a standard ceiling

 Ellsworth Design Build
Traditional home in the heart of Savannah's Historic Landmark District that was built in 1999 had an 8' by 11' kitchen completely cut off from the rest of the house. We pushed out the back of the house three feet to create a bay to hold a sink, allowing us to completely open up the floorplan. The island color was based on the clients favorite shade of red (it also matches the front door). The rest of the palette is kept light and soft with a play of materials like the original pine floors, grass cloth wallpaper, Walker Zanger backsplash tile, and Viaterra Quartz 'marble' counters. The cabinets are all fully custom including an integrated dishwasher. It is a complete transformation from where we started!
Photos by Richard Leo Johnson of Atlantic Archives

Sponsored
Delaware, OH

Buckeye Basements, Inc.
Central Ohio's Basement Finishing ExpertsBest Of Houzz '13-'21
 Urban Bonfire
The dream outdoor kitchen has the functionality of stainless steel with the warmth of wood, as shown in the Bonfire kitchen we designed for events and demonstrations. Classic shaker doors help soften the transition between the metal and wood, making a wonderfully integrated downtown kitchen with an incredible diversity of equipment built in.
 Custom Living
This family found the perfect home, but wanted to do some 'quick' updates to make it more suited for their style. Custom Living helped by removing wallpaper, re-drywalling, painting nearly every surface (cabinets and walls), and refinishing the hardwoods. It is INCREDIBLE what new flooring and paint can do to a home!

 Dianne Davant and Associates
Kevin Meechan
Example of a large mountain style front door design in Charlotte
Example of a large mountain style front door design in Charlotte

 Wellborn + Wright
Wellborn + Wright has teamed up with Richmond native Cobblestone Development Group again for this incredible renovation. What was originally a constricting, one story brick ranch house from the mid 20th century is now a bright, soaring, three story home with a much more open and inviting floor plan. Be sure to flip through the slideshow above to the last 3 pictures which show the “before and after” versions of the kitchen and entryway.
Wellborn + Wright was happy to provide the smooth surface box beams that ran along the ceiling and “sectioned off” the individual living spaces on the first floor – kitchen, living room, dining room – without actually dividing the space itself. A mantle (not shown) and kitchen island counter top made from reclaimed white oak can be found in the kitchen and living room respectively. It should be noted that, while W+ didn’t provide the flooring for this project, what you see here is an exact match to our South Hampton oak flooring – so if you like what you see on the floors just as much as the ceiling, we can definitely help you there!

Sponsored
Delaware, OH
Buckeye Basements, Inc.
Central Ohio's Basement Finishing ExpertsBest Of Houzz '13-'21

 Sweetlake Interior Design LLC
This amazing, U-shaped Memorial (Houston, TX 77024) custom kitchen design was influenced by the "The Great Gatsby" era with its custom zinc flared vent hood with nickel plated laminate straps. This terrific hood flares in on the front and the sides. The contrasting finishes help to add texture and character to this fully remodeled kitchen. This hood is considerably wider than the cooktop below. It's actually 60" wide with an open back splash and no cabinets on either side. We love to showcase vent hoods in most of our designs because it serves as a great conversation piece when entertaining family and friends. A good design tip is to always make the vent hood larger than the stove. It makes an incredible statement! The antiqued, mirror glass cabinets feature a faux finish with a furniture like feel. The large back splash features a zig zag design, often called "chevron pattern." The french sconces with nickel plated shades are beautifully displayed on each side of the gorgeous "La Cornue" stove adding bling to the kitchen's magnificence and giving an overall elegant look with easy clean up. Additionally, there are two (2) highbrow chandeliers by Curry & Company, gives the kitchen the love needed to be a step above the norm. The island bar has a farmhouse sink and a full slab of "Fantasy Brown" marble with seating for five. There is tons of storage throughout the kitchen with plenty of drawer and cabinet space on both sides of the island. The sub-zero refrigerator is totally integrated with cupboards and drawers to match. Another advantage of this variety of refrigeration is that you create furniture-style cabinetry. This is a truly great idea for a dateless design transformation in Houston with raised-panel cupboards and paneled appliances. Polished nickel handles, drawer pulls and faucet hardware complete the design.
 Custom Living
This family found the perfect home, but wanted to do some 'quick' updates to make it more suited for their style. Custom Living helped by removing wallpaper, re-drywalling, painting nearly every surface (cabinets and walls), and refinishing the hardwoods. It is INCREDIBLE what new flooring and paint can do to a home!

 American Classic Homes
Its all about the super-sized refrigerator in this incredible kitchen in the model home at Heritage Estates. It is a 60" side-by-side and helps simplify the lifestyle of our Multi-generational buyers.
Fuji Photo, Layne Freedle
8