
Search results for "Incredibly simple" in Home Design Ideas

 Judith Balis Interiors
This new construction project in Williamson River Ranch in Eagle, Idaho was Built by Todd Campbell Homes and designed and furnished by me. Photography By Andi Marshall.

 Kendle Design Collaborative
Photography by Illya
Example of a mid-sized trendy open concept and formal dark wood floor and brown floor living room design in Phoenix with beige walls, a ribbon fireplace, a plaster fireplace and a media wall
Example of a mid-sized trendy open concept and formal dark wood floor and brown floor living room design in Phoenix with beige walls, a ribbon fireplace, a plaster fireplace and a media wall

 Meridith Baer Home
Photography by Bernard André www.bernardandre.com
Example of a farmhouse patio design in Los Angeles with no cover and a fire pit
Example of a farmhouse patio design in Los Angeles with no cover and a fire pit
Find the right local pro for your project
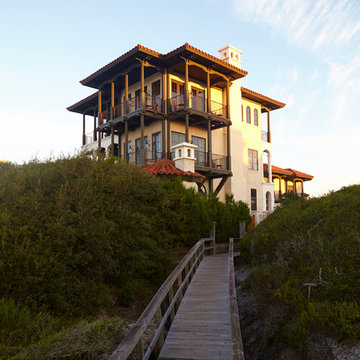
 Archiscapes
This Tuscan inspired Gulf Front residence in Seagrove Beach is a dream come true for its owners. Solid masonry walls, a spectacular infinity edged pool and Mediterranean details inside and out make this one spectacular home.
Colleen Duffley
 Lori Pedersen Home
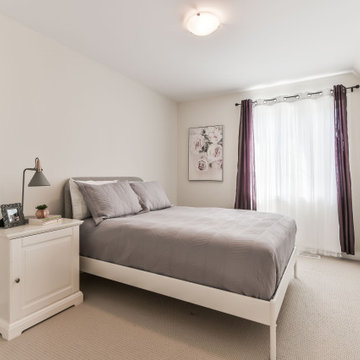
This amazing home in Markham is incredibly spacious and bright!
Inspiration for a mid-sized transitional guest carpeted and gray floor bedroom remodel in Toronto with beige walls
Inspiration for a mid-sized transitional guest carpeted and gray floor bedroom remodel in Toronto with beige walls
 Case Architects & Remodelers
Project Developer Michael Sass
https://www.houzz.com/pro/msass/michael-sass-case-design-remodeling-inc?lt=hl
Designer Allie Mann
https://www.houzz.com/pro/inspiredbyallie/allie-mann-case-design-remodeling-inc?lt=hl
Photography: Stacy Zarin Goldberg 2018
 Ann Clark Architects
Tom Arena
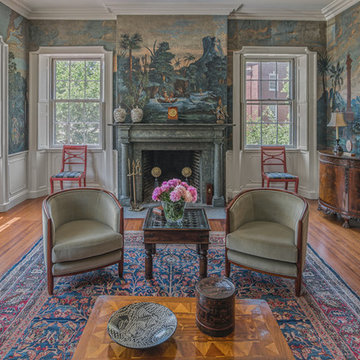
Example of a large classic formal and enclosed medium tone wood floor living room design in Providence with green walls, a standard fireplace, a stone fireplace and no tv
Example of a large classic formal and enclosed medium tone wood floor living room design in Providence with green walls, a standard fireplace, a stone fireplace and no tv


 RA Nelson LLC

This Japanese inspired ranch home in Lake Creek is LEED® Gold certified and features angled roof lines with stone, copper and wood siding.
Inspiration for a huge asian brown two-story mixed siding exterior home remodel in Denver with a shed roof
Inspiration for a huge asian brown two-story mixed siding exterior home remodel in Denver with a shed roof
 William Guidero Planning and Design
Contractor: Legacy CDM Inc. | Interior Designer: Hovie Interiors | Photographer: Jola Photography

Mid-sized elegant medium tone wood floor and brown floor walk-in closet photo in Orange County with white cabinets
Mid-sized elegant medium tone wood floor and brown floor walk-in closet photo in Orange County with white cabinets

 Atelier Interior Design

This family room exudes fun and comfort! The fireplace tile gives the space added texture interest.
Transitional medium tone wood floor family room photo in Denver with gray walls, a tile fireplace and a ribbon fireplace
Transitional medium tone wood floor family room photo in Denver with gray walls, a tile fireplace and a ribbon fireplace

 Equilibrium Interior Design Inc
The layout of the master bathroom was created to be perfectly symmetrical which allowed us to incorporate his and hers areas within the same space. The bathtub crates a focal point seen from the hallway through custom designed louvered double door and the shower seen through the glass towards the back of the bathroom enhances the size of the space. Wet areas of the floor are finished in honed marble tiles and the entire floor was treated with any slip solution to ensure safety of the homeowners. The white marble background give the bathroom a light and feminine backdrop for the contrasting dark millwork adding energy to the space and giving it a complimentary masculine presence.
Storage is maximized by incorporating the two tall wood towers on either side of each vanity – it provides ample space needed in the bathroom and it is only 12” deep which allows you to find things easier that in traditional 24” deep cabinetry. Manmade quartz countertops are a functional and smart choice for white counters, especially on the make-up vanity. Vanities are cantilevered over the floor finished in natural white marble with soft organic pattern allow for full appreciation of the beauty of nature.
This home has a lot of inside/outside references, and even in this bathroom, the large window located inside the steam shower uses electrochromic glass (“smart” glass) which changes from clear to opaque at the push of a button. It is a simple, convenient, and totally functional solution in a bathroom.
The center of this bathroom is a freestanding tub identifying his and hers side and it is set in front of full height clear glass shower enclosure allowing the beauty of stone to continue uninterrupted onto the shower walls.
Photography: Craig Denis
 Berk Properties, LLC.
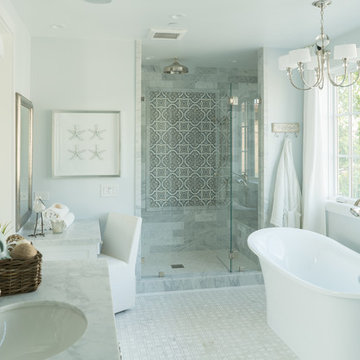
Example of a beach style master gray tile and white tile mosaic tile floor freestanding bathtub design in Orange County with blue walls, an undermount sink and a hinged shower door

Sponsored
Sunbury, OH

J.Holderby - Renovations
Franklin County's Leading General Contractors - 2X Best of Houzz!

 Sweetlake Interior Design LLC
This amazing, U-shaped Memorial (Houston, TX 77024) custom kitchen design was influenced by the "The Great Gatsby" era with its custom zinc flared vent hood with nickel plated laminate straps. This terrific hood flares in on the front and the sides. The contrasting finishes help to add texture and character to this fully remodeled kitchen. This hood is considerably wider than the cooktop below. It's actually 60" wide with an open back splash and no cabinets on either side. We love to showcase vent hoods in most of our designs because it serves as a great conversation piece when entertaining family and friends. A good design tip is to always make the vent hood larger than the stove. It makes an incredible statement! The antiqued, mirror glass cabinets feature a faux finish with a furniture like feel. The large back splash features a zig zag design, often called "chevron pattern." The french sconces with nickel plated shades are beautifully displayed on each side of the gorgeous "La Cornue" stove adding bling to the kitchen's magnificence and giving an overall elegant look with easy clean up. Additionally, there are two (2) highbrow chandeliers by Curry & Company, gives the kitchen the love needed to be a step above the norm. The island bar has a farmhouse sink and a full slab of "Fantasy Brown" marble with seating for five. There is tons of storage throughout the kitchen with plenty of drawer and cabinet space on both sides of the island. The sub-zero refrigerator is totally integrated with cupboards and drawers to match. Another advantage of this variety of refrigeration is that you create furniture-style cabinetry. This is a truly great idea for a dateless design transformation in Houston with raised-panel cupboards and paneled appliances. Polished nickel handles, drawer pulls and faucet hardware complete the design.

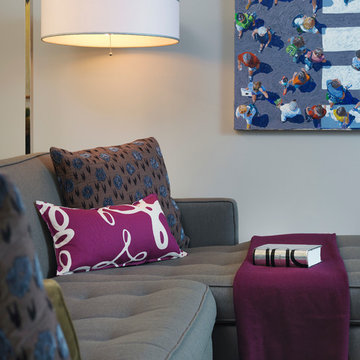
 Rachel Reider Interiors
The punchy purple pillow and throw blanket add some vibrant color to the gray couch and neutral walls. The floor lamp provides ambient light in addition to the recessed fixtures above.

Inspiration for a contemporary multicolored floor multiuse home gym remodel in Orlando with white walls

Sponsored
Columbus, OH

Hope Restoration & General Contracting
Columbus Design-Build, Kitchen & Bath Remodeling, Historic Renovations

 Linette Dai Design
Living room - modern concrete floor, gray floor and wood wall living room idea in Orange County with white walls
 Superior Woodcraft, Inc.
Photo Credit: Jamie Salomon
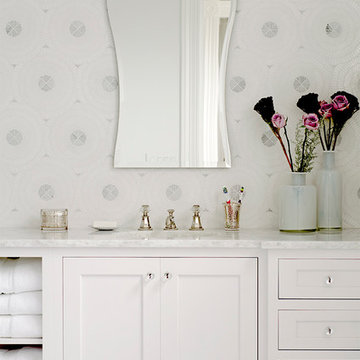
Bathroom - mid-sized traditional master bathroom idea in Boston with shaker cabinets, white cabinets and marble countertops
Bathroom - mid-sized traditional master bathroom idea in Boston with shaker cabinets, white cabinets and marble countertops
 Incredible Homes & Renovations
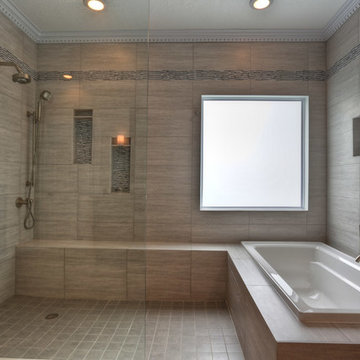
A bench seat and shampoo caddies are standard features in the bathroom remodels of Incredible Renovations.
Mid-sized trendy master gray tile and ceramic tile ceramic tile drop-in bathtub photo in Houston with a vessel sink, recessed-panel cabinets, dark wood cabinets, granite countertops, a two-piece toilet and gray walls
Mid-sized trendy master gray tile and ceramic tile ceramic tile drop-in bathtub photo in Houston with a vessel sink, recessed-panel cabinets, dark wood cabinets, granite countertops, a two-piece toilet and gray walls
17