
Search results for "Incredibly simple" in Home Design Ideas

 Bravas Boca Raton
Modern home front entry features a voice over Internet Protocol Intercom Device to interface with the home's Crestron control system for voice communication at both the front door and gate.
Signature Estate featuring modern, warm, and clean-line design, with total custom details and finishes. The front includes a serene and impressive atrium foyer with two-story floor to ceiling glass walls and multi-level fire/water fountains on either side of the grand bronze aluminum pivot entry door. Elegant extra-large 47'' imported white porcelain tile runs seamlessly to the rear exterior pool deck, and a dark stained oak wood is found on the stairway treads and second floor. The great room has an incredible Neolith onyx wall and see-through linear gas fireplace and is appointed perfectly for views of the zero edge pool and waterway. The center spine stainless steel staircase has a smoked glass railing and wood handrail.
Photo courtesy Royal Palm Properties
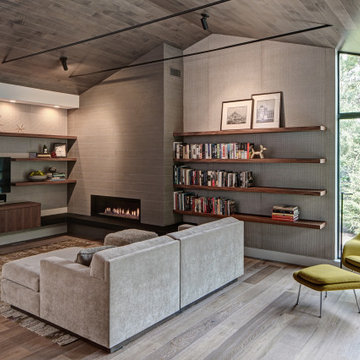
 Tom Bassett-Dilley Architect, Ltd.
This 1960 house was in need of updating from both design and performance standpoints, and the project turned into a comprehensive deep energy retrofit, with thorough airtightness and insulation, new space conditioning and energy-recovery-ventilation, triple glazed windows, and an interior of incredible elegance. While we maintained the foundation and overall massing, this is essentially a new house, well equipped for a new generation of use and enjoyment.

 Flavin Architects
Flavin Architects was chosen for the renovation due to their expertise with Mid-Century-Modern and specifically Henry Hoover renovations. Respect for the integrity of the original home while accommodating a modern family’s needs is key. Practical updates like roof insulation, new roofing, and radiant floor heat were combined with sleek finishes and modern conveniences. Photo by: Nat Rea Photography
Find the right local pro for your project

 SDG Architects
Photo by Maria Zichil
Mid-sized mediterranean beige two-story stucco flat roof idea in San Francisco with a tile roof
Mid-sized mediterranean beige two-story stucco flat roof idea in San Francisco with a tile roof

 Stillwater Architecture L.L.C.
Gibeon Photography
Mid-sized trendy light wood floor enclosed dining room photo with white walls and no fireplace
Mid-sized trendy light wood floor enclosed dining room photo with white walls and no fireplace
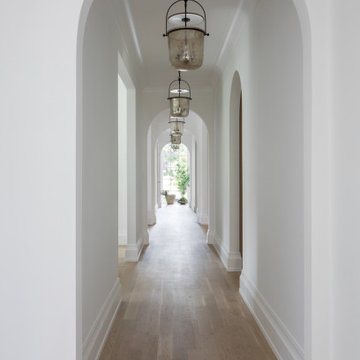
 Stonewater Architecture & Interior Design
This long hallway is boasting arched doorways! It's clean, simple lines create such a welcoming feeling in this incredible home. It's a fresh twist on traditional architectural design.

Mid-sized southwest master bamboo floor and black floor bedroom photo in Phoenix with white walls, a ribbon fireplace and a stone fireplace





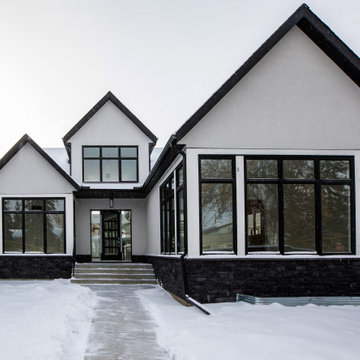
 andisonresidentialdesign
This is not your traditional bungalow! While it shares some of the hallmarks of this historic home style, this bungalow brings the classic single-story design into the twenty-first century.
The black-and-white facade shows a simple, but incredibly well thought out design consisting of mostly straight lines and glass. Modern architecture is all about simple designs where less is more. Clean and uncluttered home exterior trends have gained popularity over the years, as many homeowners are yearning to live peacefully without excess.
Clean lines, basic forms, single-use of colour, repetition of structures and strategic use of metal, stone, stucco and glass materials are defining characteristics of this custom home in the upper-scale, inner-city community of North Glenmore Park in Calgary, Alberta.
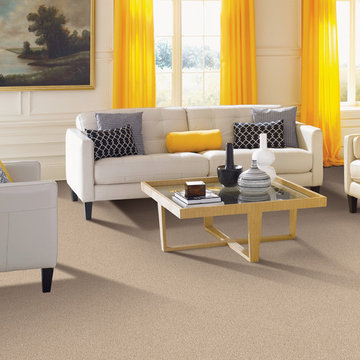
 Carpet One Floor & Home
INNOVIA™ TOUCH CARPET is the super soft extension of Carpet One Floor & Home’s premier soft and durable Innovia™ brand carpet. Its incredible built-in stain and soil protection ensures that liquids, spills and soil will remove easily, for a long-lasting carpet. It looks great in this living room complimented by bright yellow accents.

 Aerial Design and Build
Inspiration for a contemporary master freestanding bathtub remodel in New York with flat-panel cabinets, gray cabinets, white walls and an undermount sink

 Jennifer Ashton, Allied ASID
Laurie Allegretti
Southwest enclosed brown floor living room photo in Albuquerque with multicolored walls, a corner fireplace, a plaster fireplace and a wall-mounted tv
Southwest enclosed brown floor living room photo in Albuquerque with multicolored walls, a corner fireplace, a plaster fireplace and a wall-mounted tv

Sponsored
Columbus, OH

Hope Restoration & General Contracting
Columbus Design-Build, Kitchen & Bath Remodeling, Historic Renovations
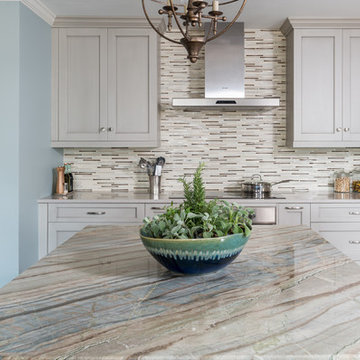
 Dona Rosene Interiors
ASID DESIGN OVATION DALLAS 2017 - FIRST PLACE- RESIDENTIAL INDUSTRY PARTNER COLLABORATION.
Interior Design by Dona Rosene; Kitchen Design & Custom Cabinetry by Helene's Luxury Kitchens; Photography by Michael Hunter

 Guided Home Design
Joe Cotitta
Epic Photography
joecotitta@cox.net:
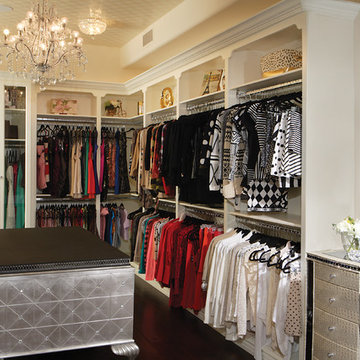
Walk-in closet - large traditional women's dark wood floor walk-in closet idea in Phoenix with open cabinets and white cabinets
Walk-in closet - large traditional women's dark wood floor walk-in closet idea in Phoenix with open cabinets and white cabinets
 Paradigm Construction Company

Inspiration for a large modern medium tone wood floor and brown floor front door remodel in Boise
Sponsored
Columbus, OH
Hope Restoration & General Contracting
Columbus Design-Build, Kitchen & Bath Remodeling, Historic Renovations

 alairhomesdecatur
Photos by Jeff Herr Photography
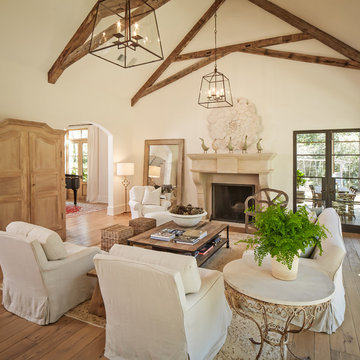
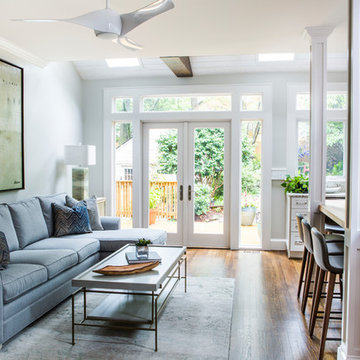
Inspiration for a transitional living room remodel in Atlanta
Inspiration for a transitional living room remodel in Atlanta

20