
Search results for "Incredibly simple" in Home Design Ideas

 Melton Design Build
This home remodel was an incredible transformation that turned a traditional Boulder home into an open concept, refined space perfect for hosting. The Melton design team aimed at keeping the space fresh, which included industrial design elements to keep the space feeling modern. Our favorite aspect of this home transformation is the openness from room to room. The open concept allows plenty of opportunities for this lively family to host often and comfortably.


 Hammer & Hand
This commercial-to-residential remodel took an abandoned commercial building in southeast Portland and transformed it into an open, light-filled celebration of simplicity. Architect Elizabeth Williams of Pencil Work Studio designed the remodel of the building, which in its hundred-year life had served as nickelodeon, school, place of worship, and dance hall. The loft living space occupies the second floor, while music and rehearsal space occupies the first.
Photos by Sally Painter.
Find the right local pro for your project

 Romex Canada West
Fill containers with water, add to the mixer...
This will utilize all the contents of the bottles and assist in creating a fluid mixture for the pour (and it's incredibly simple to measure!).
 Living in the 405
Sarah Strunk, the mmost incredible lady I know behind a lens.

Nursery - mid-sized farmhouse gender-neutral carpeted and gray floor nursery idea in Oklahoma City with blue walls
Nursery - mid-sized farmhouse gender-neutral carpeted and gray floor nursery idea in Oklahoma City with blue walls
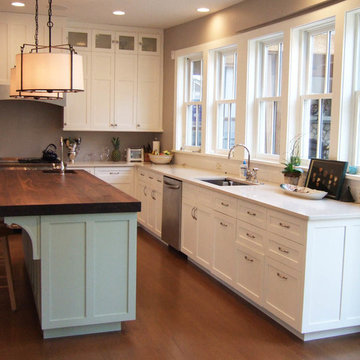
Inspiration for a mid-sized craftsman l-shaped medium tone wood floor open concept kitchen remodel in New York with an undermount sink, shaker cabinets, white cabinets, soapstone countertops, white backsplash, stainless steel appliances and an island


Sponsored
Sunbury, OH

J.Holderby - Renovations
Franklin County's Leading General Contractors - 2X Best of Houzz!
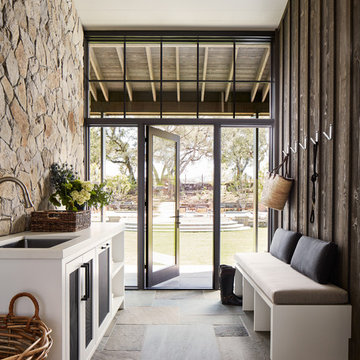
 TOTAL CONCEPTS
Single front door - rustic gray floor single front door idea in San Francisco with a glass front door

 Lauren Haskett Fine Design
 Max Burkhalter
Transitional open concept dark wood floor family room photo in Houston with white walls, a standard fireplace, a tile fireplace and a wall-mounted tv
Transitional open concept dark wood floor family room photo in Houston with white walls, a standard fireplace, a tile fireplace and a wall-mounted tv
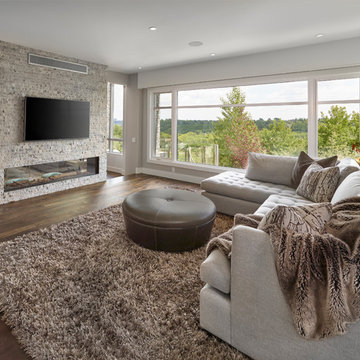
 Birkholz Homes
The simple tv room is ideal for relaxing with an incredible view of the river valley
Transitional family room photo in Edmonton
Transitional family room photo in Edmonton
 Marilyn Hill Interiors
Showcase Photographers
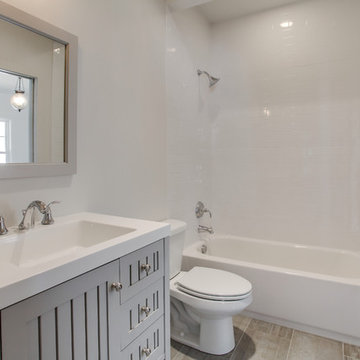
Example of a farmhouse white tile and ceramic tile porcelain tile alcove bathtub design in Nashville with an integrated sink, furniture-like cabinets, gray cabinets, solid surface countertops, a two-piece toilet and white walls
Example of a farmhouse white tile and ceramic tile porcelain tile alcove bathtub design in Nashville with an integrated sink, furniture-like cabinets, gray cabinets, solid surface countertops, a two-piece toilet and white walls

 Ellsworth Design Build
Traditional home in the heart of Savannah's Historic Landmark District that was built in 1999 had an 8' by 11' kitchen completely cut off from the rest of the house. We pushed out the back of the house three feet to create a bay to hold a sink, allowing us to completely open up the floorplan. The island color was based on the clients favorite shade of red (it also matches the front door). The rest of the palette is kept light and soft with a play of materials like the original pine floors, grass cloth wallpaper, Walker Zanger backsplash tile, and Viaterra Quartz 'marble' counters. The cabinets are all fully custom including an integrated dishwasher. It is a complete transformation from where we started!
Photos by Richard Leo Johnson of Atlantic Archives

Sponsored
Columbus, OH

Hope Restoration & General Contracting
Columbus Design-Build, Kitchen & Bath Remodeling, Historic Renovations

 studiovert environmental + interior design
Arch11 Architecture did an incredible renovation on this historic Victorian home. Furnishings were black, white and rift sawn white oak.
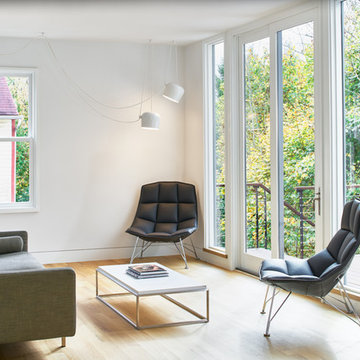
Example of a minimalist living room design in Denver
Example of a minimalist living room design in Denver
 Hammer Architects
Peter Vanderwarker

Example of a mid-sized 1960s light wood floor and brown floor great room design in Boston with white walls, a two-sided fireplace and a concrete fireplace
Example of a mid-sized 1960s light wood floor and brown floor great room design in Boston with white walls, a two-sided fireplace and a concrete fireplace
Sponsored
Sunbury, OH
J.Holderby - Renovations
Franklin County's Leading General Contractors - 2X Best of Houzz!
 Rusk Renovations

The challenge for contemporary tower living is the relationship between the view and apartment. When a view is this spectacular, construction details have to be incredible to measure up to the vistas. The stone clad walls, custom wine room, and millwork from Switzerland hold their own here.
Architecture: Plainspace Architecture and Design
Interior Design: Shari Pellows Interiors
Photography: Paul Rivera Architectural Photography
 Phoebe Howard

Inspiration for a mid-sized timeless wooden u-shaped staircase remodel in Atlanta with painted risers
23