
Search results for "Incredibly simple" in Home Design Ideas
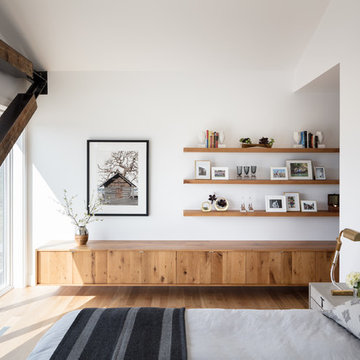
 Duet Design Group
Contemporary and Eclectic Master Bedroom, Photo by David Lauer Photography
Bedroom - mid-sized contemporary master medium tone wood floor and brown floor bedroom idea with white walls and no fireplace
Bedroom - mid-sized contemporary master medium tone wood floor and brown floor bedroom idea with white walls and no fireplace
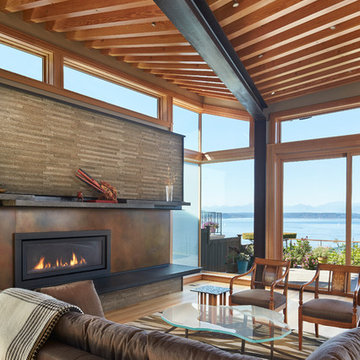
 FINNE Architects
This courtyard house has amazing views of Puget Sound on the west side, and then on the courtyard side there is a serene and tranquil reflecting pool. The pool gathers all the roof drainage from the house, including a 10-ft waterfall from the main living room roof! The living room ceiling changes pitch along the length of the room, unfolding like a fan toward the view.
photos by Benjamin Benschneider

 Dianne Davant and Associates
Kevin Meechan
Example of a large mountain style front door design in Charlotte
Example of a large mountain style front door design in Charlotte
Find the right local pro for your project
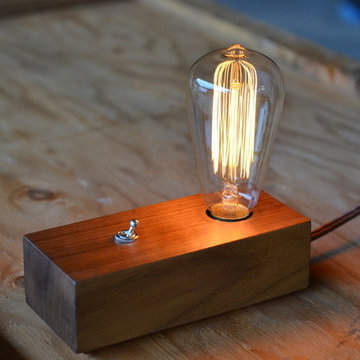
 NewLights
Incredibly versatile, this small lamp can be hung on a wall, transported easily to any room or work space and switched on in seconds. Warm, Edison style lightbulb included
 Margie Grace - Grace Design Associates
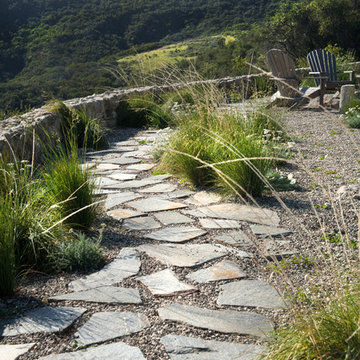
Heaven on earth! All Margie could think of while on this site was, "All I need is a tent out here with this view and I'd be happy." The small weekend home on the flank of the rolling grassy coastal plain in Hollister Ranch (near Gaviota, CA) faces breath-taking panoramic views of ocean, islands, coastal plain, foothills and mountains. This place is all about a great outdoor space with just enough house for in case it rains! The pocket sized garden makes a titanic impact bringing a little intimate, livable space to the expansive scenery.
Restrained plantings take their cue from the glorious setting. Sweeps of native grasses and succulents dot the garden with olive trees for shade. Dramatic succulents in pots as juxtapose the simple background. The goal was to blend a few practical uses such as wind protected dining and lounging, a hot tub and a fire pit into the nearly undisturbed surroundings. The cedar hot tub is tucked into hillside and surrounded by fieldstone walls and fish-scale flagstone. A small flash-heater provides a warm water shower under an olive next to the tub for de-sanding before plunging into the tub for post-surf warm-up. Meandering gravel paths and lyrical fieldstone "tole work" on the floor plane brings movement to the garden and ties the long narrow space together. The campfire circle (fueled by propane) and lanterns in the trees invite outdoor evening entertainment. Driftwood details - surf rack, stools around the fire pit, posts for hanging lanterns - complete this idyllic surf camp. Cowabunga, dude!

 Visbeen Architects
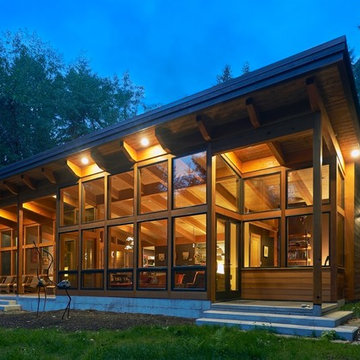
This cozy lake cottage skillfully incorporates a number of features that would normally be restricted to a larger home design. A glance of the exterior reveals a simple story and a half gable running the length of the home, enveloping the majority of the interior spaces. To the rear, a pair of gables with copper roofing flanks a covered dining area that connects to a screened porch. Inside, a linear foyer reveals a generous staircase with cascading landing. Further back, a centrally placed kitchen is connected to all of the other main level entertaining spaces through expansive cased openings. A private study serves as the perfect buffer between the homes master suite and living room. Despite its small footprint, the master suite manages to incorporate several closets, built-ins, and adjacent master bath complete with a soaker tub flanked by separate enclosures for shower and water closet. Upstairs, a generous double vanity bathroom is shared by a bunkroom, exercise space, and private bedroom. The bunkroom is configured to provide sleeping accommodations for up to 4 people. The rear facing exercise has great views of the rear yard through a set of windows that overlook the copper roof of the screened porch below.
Builder: DeVries & Onderlinde Builders
Interior Designer: Vision Interiors by Visbeen
Photographer: Ashley Avila Photography
 Fabcab
Location: Vashon Island, WA.
Photography by Dale Lang
Large rustic brown two-story house exterior idea in Seattle with a shed roof
Large rustic brown two-story house exterior idea in Seattle with a shed roof

Sponsored
Columbus, OH

Hope Restoration & General Contracting
Columbus Design-Build, Kitchen & Bath Remodeling, Historic Renovations

 Courchene Development Corp
Sargent Photography
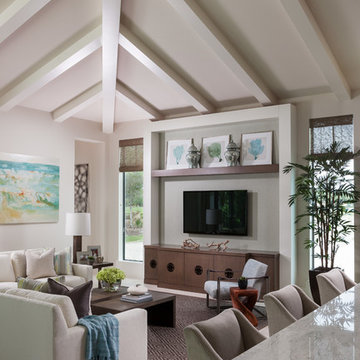
Example of a transitional beige floor family room design in Miami with white walls and a wall-mounted tv
Example of a transitional beige floor family room design in Miami with white walls and a wall-mounted tv

 JMA (Jim Murphy and Associates)
Erhard Pfeiffer

Living room - huge cottage open concept light wood floor living room idea in San Francisco with white walls, a standard fireplace, a brick fireplace and no tv
Living room - huge cottage open concept light wood floor living room idea in San Francisco with white walls, a standard fireplace, a brick fireplace and no tv
 Norton Homes
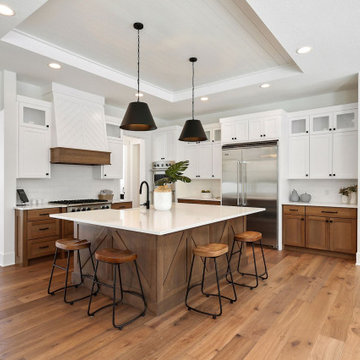
Exceptional custom-built 1 ½ story walkout home on a premier cul-de-sac site in the Lakeview neighborhood. Tastefully designed with exquisite craftsmanship and high attention to detail throughout.
Offering main level living with a stunning master suite, incredible kitchen with an open concept and a beautiful screen porch showcasing south facing wooded views. This home is an entertainer’s delight with many spaces for hosting gatherings. 2 private acres and surrounded by nature.
 Square Footage Inc.

Inspiration for a transitional l-shaped medium tone wood floor kitchen remodel in Toronto with a farmhouse sink, flat-panel cabinets, black backsplash, mosaic tile backsplash, stainless steel appliances, an island and white countertops

Sponsored
Delaware, OH

Buckeye Basements, Inc.
Central Ohio's Basement Finishing ExpertsBest Of Houzz '13-'21

 Joseph Farrell Architecture
Interior Design by Hurley Hafen
Example of a large cottage concrete floor and gray floor enclosed dining room design in San Francisco with white walls and no fireplace
Example of a large cottage concrete floor and gray floor enclosed dining room design in San Francisco with white walls and no fireplace

 Raykon Construction
Eat-in kitchen - mid-sized transitional l-shaped dark wood floor eat-in kitchen idea in Salt Lake City with a farmhouse sink, shaker cabinets, white cabinets, quartz countertops, white backsplash, ceramic backsplash, stainless steel appliances and an island

 JAUREGUI Architecture Interiors Construction
Photography: Piston Design
Example of a large tuscan open concept and formal living room design in Austin with beige walls
Example of a large tuscan open concept and formal living room design in Austin with beige walls

 Hunner Associates
Example of a minimalist kitchen design in San Francisco with flat-panel cabinets, light wood cabinets, two islands and a double-bowl sink

Sponsored
Columbus, OH
Hope Restoration & General Contracting
Columbus Design-Build, Kitchen & Bath Remodeling, Historic Renovations
 Tristan Gary Designs
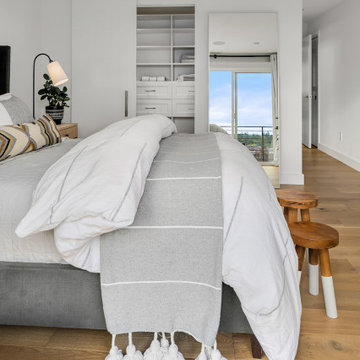
This master bedroom has incredible views of the puget sound so we left it simple and clean, much like a sanctuary
Inspiration for a mid-sized 1960s guest light wood floor and brown floor bedroom remodel in Seattle with white walls and no fireplace
Inspiration for a mid-sized 1960s guest light wood floor and brown floor bedroom remodel in Seattle with white walls and no fireplace
 Mitch Wise Design,Inc.
www.steinbergerphotos.com
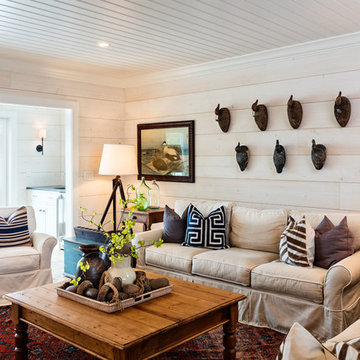
Living room - coastal enclosed and formal light wood floor and beige floor living room idea in Milwaukee with beige walls
Living room - coastal enclosed and formal light wood floor and beige floor living room idea in Milwaukee with beige walls
 lapnog architecture
Open Homes Photography
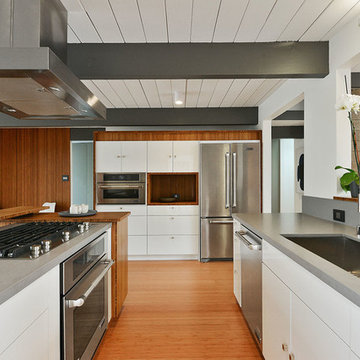
Kitchen - 1960s medium tone wood floor kitchen idea in San Francisco with an undermount sink, flat-panel cabinets, white cabinets and stainless steel appliances
Kitchen - 1960s medium tone wood floor kitchen idea in San Francisco with an undermount sink, flat-panel cabinets, white cabinets and stainless steel appliances
24