
Search results for "Independence" in Home Design Ideas

 Neat Method San Diego
Example of a mid-sized classic kitchen pantry design in San Diego with open cabinets and white cabinets

 Rehkamp Larson Architects, Inc.
Scott Amundson Photography
Powder room - cottage mosaic tile floor powder room idea in Minneapolis with a two-piece toilet, white walls and a wall-mount sink
Powder room - cottage mosaic tile floor powder room idea in Minneapolis with a two-piece toilet, white walls and a wall-mount sink

 k YODER design
The under-mounted tub with a tiled skirt and quartz top separated by clear glass creates a spacious walk in curbless shower complimented by body sprays and shower wand for functionality. Recessed niches add to the storage as well as provide a decorative element. A custom sandstone tile layout brings the finishes together and provides a dramatic accent wall upon entry. © Jeffrey Totaro, photographer
Find the right local pro for your project
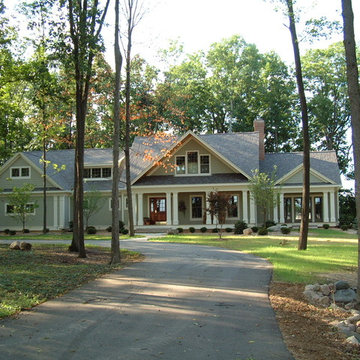
 Remington Architecture
photo credit GREGORY M. RICHARD COPYRIGHT © 2013
Craftsman exterior home idea in Other
Craftsman exterior home idea in Other
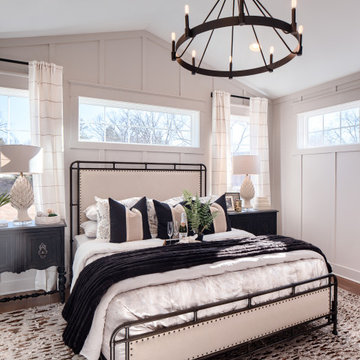




 Aspect Design Build
Simple, rustic charm with views, views, views.
Large country stone screened-in back porch photo in Minneapolis with a roof extension
Large country stone screened-in back porch photo in Minneapolis with a roof extension

 Lauren Levant
Large trendy master gray tile and cement tile gray floor and concrete floor double shower photo in Other with medium tone wood cabinets, a one-piece toilet, gray walls, a vessel sink, a hinged shower door, black countertops and concrete countertops




 Independent Dock & Door
Example of a mid-sized minimalist attached one-car garage design in Philadelphia
 Aspect Design Build

Douglas Fir tongue and groove + beams and two sided fireplace highlight this cozy, livable great room
Example of a mid-sized cottage open concept light wood floor and brown floor living room design in Minneapolis with white walls, a two-sided fireplace, a concrete fireplace and a corner tv
Example of a mid-sized cottage open concept light wood floor and brown floor living room design in Minneapolis with white walls, a two-sided fireplace, a concrete fireplace and a corner tv
 SD Independent Construction

Horizontal hardwood fencing, custom stone mailbox, multi level decks, hardwood planters and recessed led deck lighting
Photo-Margaret Lopatriello
Deck - deck idea in San Diego
Deck - deck idea in San Diego
 Independent Dock & Door


Study room - mid-sized industrial freestanding desk carpeted and gray floor study room idea in Other with gray walls

 Raw Urth Designs
Design: Montrose Range Hood
Finish: Dark Washed Steel
Handcrafted Range Hood by Raw Urth Designs in collaboration with Tru Kitchens. Photography by Ashley Avila Photography.
 Independent Carpet One Floor & Home

Example of a mid-sized classic formal and open concept carpeted living room design in Detroit with red walls, a standard fireplace and a plaster fireplace

 C.H. Newton Builders, Inc
Example of a large trendy medium tone wood floor enclosed dining room design in Boston with a ribbon fireplace
 Independent Dock & Door
Example of a mid-sized urban freestanding desk carpeted and gray floor study room design in Other with gray walls
2