
Search results for "Independently" in Home Design Ideas

 Schell Brothers
Example of a mid-sized cottage chic open concept medium tone wood floor and brown floor living room design in Other with purple walls

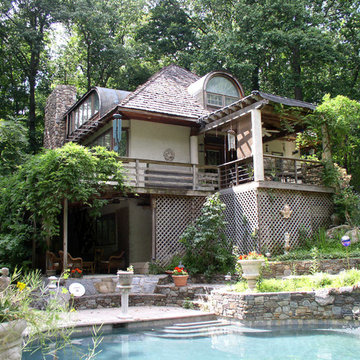
 Sustainable Design Group
Griffins Gate is a beautiful 3,200 square foot energy independent passive solar home with a separate 1,200 square foot studio built on 5 ½ acres in Montgomery County, Maryland. The home was designed to be energy independent and in complete harmony with nature; to be all natural, non-toxic, and organic for the health of the owners. The walls and roof are insulated with recycled newspaper. The home faces south to maximize the passive solar benefit, with engineered overhangs shading the windows all summer to minimize the cooling load. In tandem with an energy efficient high mass fireplace, a geothermal heat pump warms the radiant floor in the winter. In the summer, cool water is circulated from the well through the radiant floor and a fan coil unit cools the air in the home.
Find the right local pro for your project

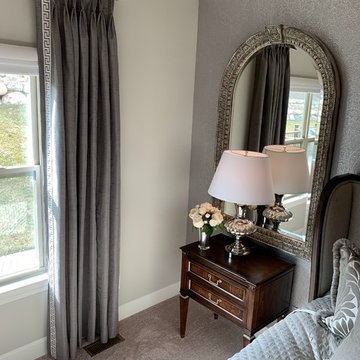
 Colleen Gahry-Robb for Ethan Allen Auburn Hills,MI
Mid-sized transitional master carpeted and beige floor bedroom photo in Detroit with gray walls
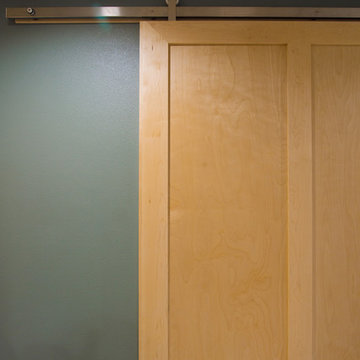
 Craft Homes Northwest
Open concept to maximize functional use of space for residents and caregivers. Universal design elements to maximize independence and remove barriers in areas of high use by residents with mixed abilities, e.g. custom barn door with Krownlab hardware, easy glide, quiet. Light, bright, happy and safe. Designed for independence, mobility and safety for residents with developmental disabilities living in a house with extra care provided.
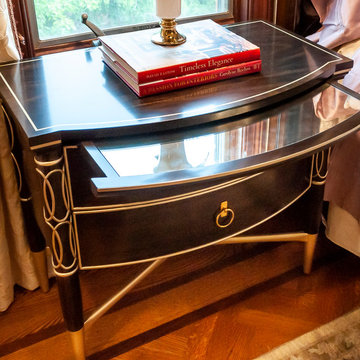
 KAS Interior Design
Master bedroom remodel. Herringbone wood floors and understated wallpaper create a perfect backdrop to this very traditional client's new bedroom. T
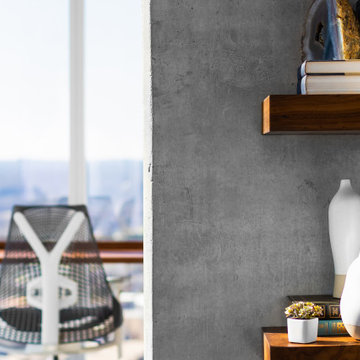

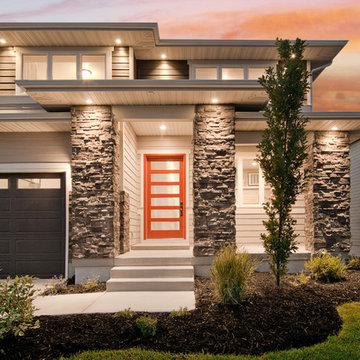
 Candlelight Homes
Mid-sized contemporary beige two-story concrete fiberboard exterior home idea in Salt Lake City
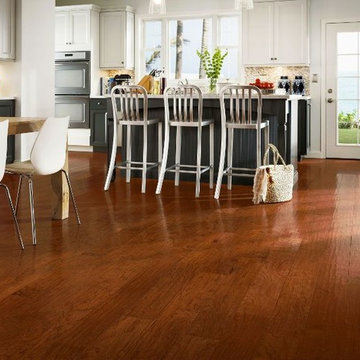

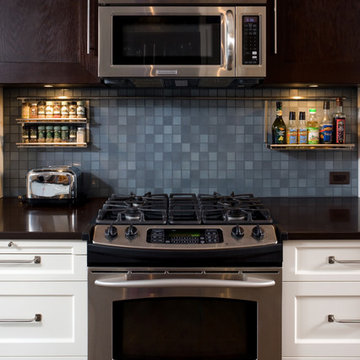
 User
Usercompact kitchen, wall of windows, black counter, white shaker cabinets, black cabinet, gas stove, eat-in kitchen, gray back splash tile, dark wood flooring, lighted cabinet, glass cabinet doors, pantry, hanging light, pendant light, recessed lights, crown molding, wall spice racks, under cabinet lights, banquette
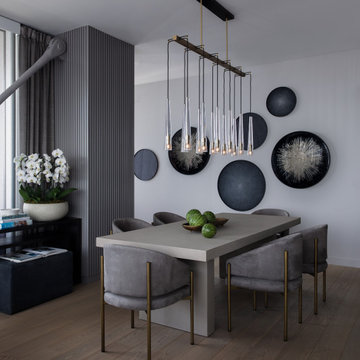

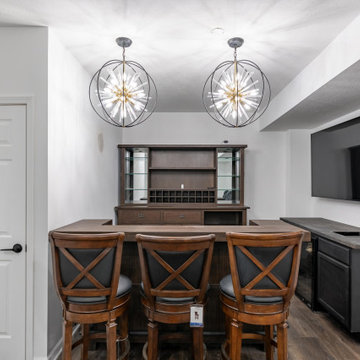

 Gittie Perl
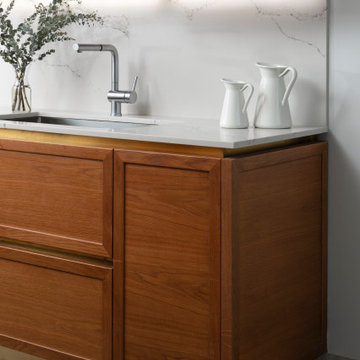
Warm and elegant kitchen
Mid-sized trendy galley marble floor and gray floor eat-in kitchen photo in Other with an undermount sink, raised-panel cabinets, quartz countertops, white backsplash, quartz backsplash, stainless steel appliances, white countertops, medium tone wood cabinets and an island
Mid-sized trendy galley marble floor and gray floor eat-in kitchen photo in Other with an undermount sink, raised-panel cabinets, quartz countertops, white backsplash, quartz backsplash, stainless steel appliances, white countertops, medium tone wood cabinets and an island
 Til Mar Design Inc.
Thomas Giordano
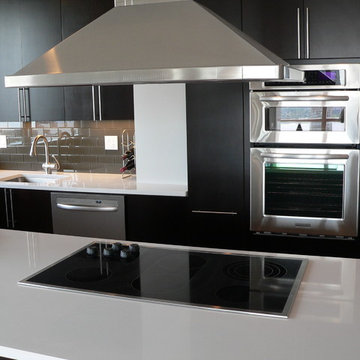
Inspiration for a mid-sized contemporary single-wall open concept kitchen remodel in Philadelphia with a peninsula
Inspiration for a mid-sized contemporary single-wall open concept kitchen remodel in Philadelphia with a peninsula
 Candlelight Homes
Ann Parris
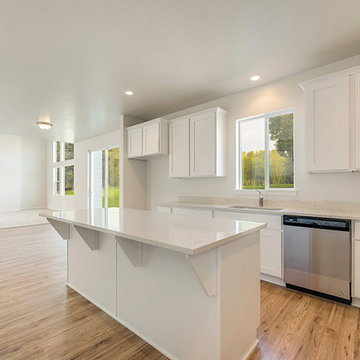
Mid-sized arts and crafts l-shaped laminate floor and beige floor kitchen photo in Salt Lake City with an undermount sink, shaker cabinets, white cabinets, granite countertops, stainless steel appliances and an island
Mid-sized arts and crafts l-shaped laminate floor and beige floor kitchen photo in Salt Lake City with an undermount sink, shaker cabinets, white cabinets, granite countertops, stainless steel appliances and an island
 Harlequin Design Studio
MEMORABLE EXPRESSIONS PHOTOGRAPHY
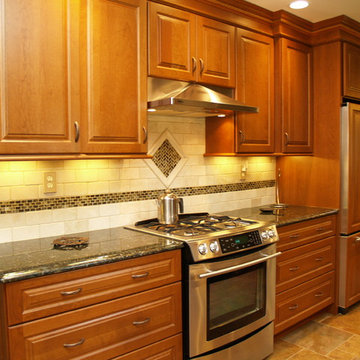
The refrigerator is camouflaged by using the matching cabinet doors. This creates an all over sleek look.
Inspiration for a timeless kitchen remodel in Cleveland
Inspiration for a timeless kitchen remodel in Cleveland
 Schell Brothers

Example of a large cottage chic master gray tile and porcelain tile porcelain tile and gray floor corner shower design in Other with recessed-panel cabinets, gray cabinets, gray walls, a drop-in sink, quartz countertops and a hinged shower door

 Candlelight Homes
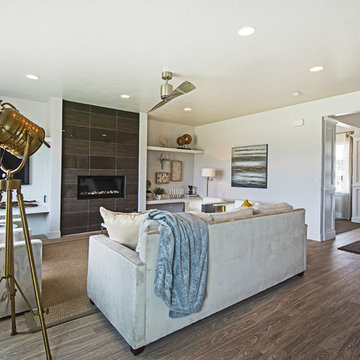
Mid-sized trendy open concept medium tone wood floor family room photo in Salt Lake City with white walls, a standard fireplace, a tile fireplace and a wall-mounted tv
45