
Search results for "Independently" in Home Design Ideas
 Laura Engen Interior Design
Alyssa Lee Photography
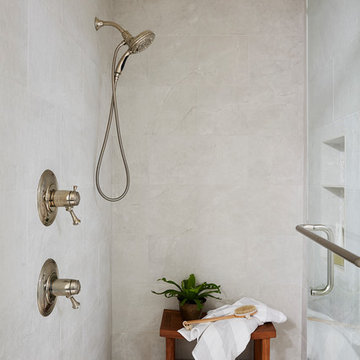
Bathroom - large coastal master gray tile and porcelain tile porcelain tile and gray floor bathroom idea in Minneapolis with shaker cabinets, gray cabinets, gray walls, an undermount sink, quartz countertops, a hinged shower door and white countertops
Bathroom - large coastal master gray tile and porcelain tile porcelain tile and gray floor bathroom idea in Minneapolis with shaker cabinets, gray cabinets, gray walls, an undermount sink, quartz countertops, a hinged shower door and white countertops


Find the right local pro for your project
 Til Mar Design Inc.
Thomas Giordano
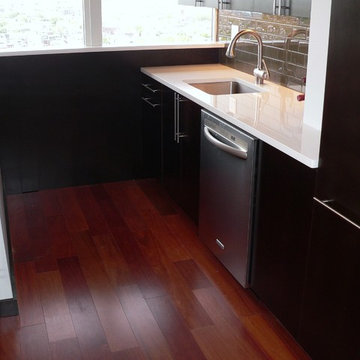
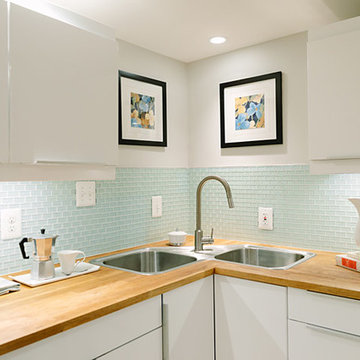
Inspiration for a mid-sized contemporary single-wall open concept kitchen remodel in Philadelphia with a peninsula
Inspiration for a mid-sized contemporary single-wall open concept kitchen remodel in Philadelphia with a peninsula
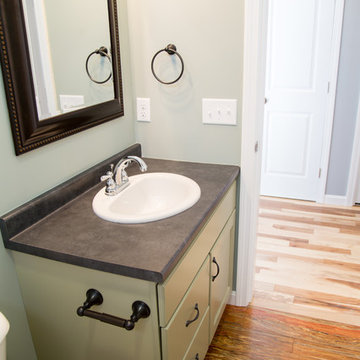
 Fortin Construction, Inc.
Inspiration for a timeless medium tone wood floor bathroom remodel in Portland Maine with green cabinets and gray walls
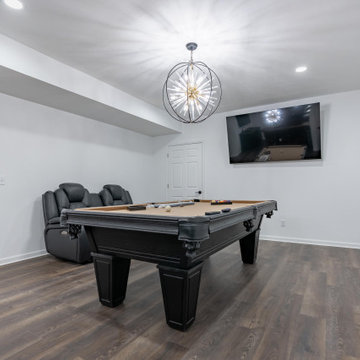


 Integrity Construction Consulting, Inc.
Since 2003 Integrity Construction has been helping families remodel and renovate their homes to better serve their needs, enhance their lifestyles, and make them fall in love with their homes all over again. Using our exclusive remodeling programs, we can make your home that special place where memories are made and cherished. Integrity Construction - (847) 827-1296
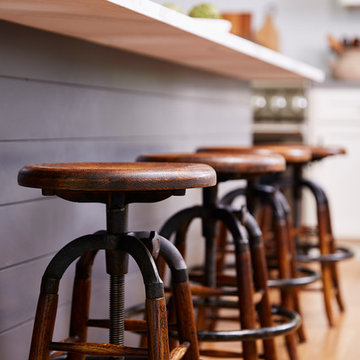 Laura Engen Interior Design
Alyssa Lee Photography
Eat-in kitchen - mid-sized coastal l-shaped medium tone wood floor eat-in kitchen idea in Minneapolis with a farmhouse sink, shaker cabinets, white cabinets, quartz countertops, white backsplash, ceramic backsplash, stainless steel appliances, an island and white countertops
Eat-in kitchen - mid-sized coastal l-shaped medium tone wood floor eat-in kitchen idea in Minneapolis with a farmhouse sink, shaker cabinets, white cabinets, quartz countertops, white backsplash, ceramic backsplash, stainless steel appliances, an island and white countertops
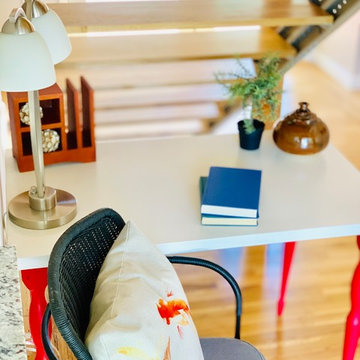

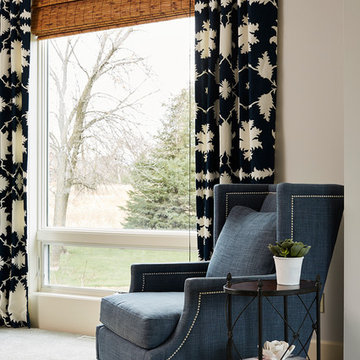
 Grace Hill Design
Alyssa Lee Photography
Example of a mid-sized classic open concept carpeted and gray floor living room design in Minneapolis with gray walls
Example of a mid-sized classic open concept carpeted and gray floor living room design in Minneapolis with gray walls
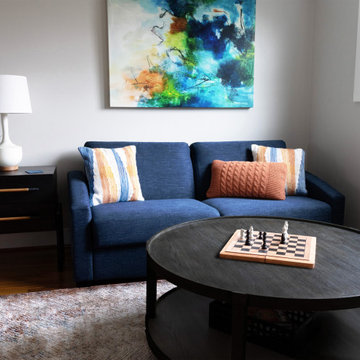
 Marker Girl Home
The newly added second floor features a landing area where the kids can relax and watch TV. Their bedrooms, bathroom, and closets were also part of the expansion, providing plenty of room for the family to grow and thrive.
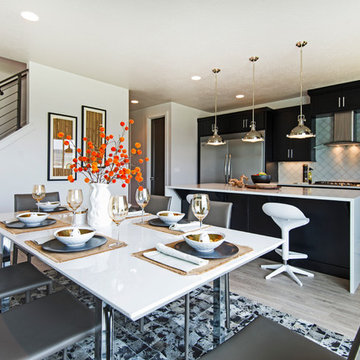
 Candlelight Homes
Inspiration for a mid-sized contemporary medium tone wood floor great room remodel in Salt Lake City with white walls
 User
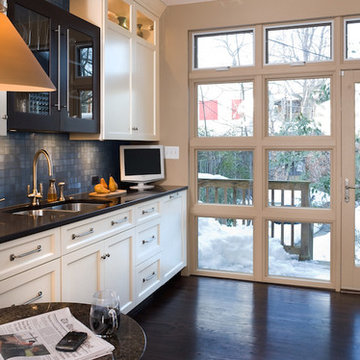
Usercompact kitchen, wall of windows, black counter, white shaker cabinets, black cabinet, gas stove, eat-in kitchen, gray back splash tile, dark wood flooring, lighted cabinet, glass cabinet doors, pantry, hanging light, pendant light, recessed lights, crown molding, wall spice racks, under cabinet lights, banquette
 Schell Brothers

Inspiration for a small shabby-chic style medium tone wood floor and brown floor entryway remodel in Other with purple walls




46