
Search results for "Independently" in Home Design Ideas



Find the right local pro for your project
 Independent Carpet One Floor & Home

Kitchen/dining room combo - mid-sized contemporary medium tone wood floor kitchen/dining room combo idea in Detroit with white walls and a standard fireplace
 Independent Paint & Flooring
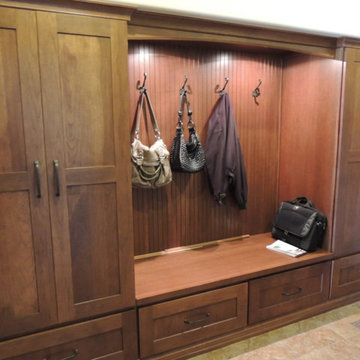
Example of a mid-sized classic travertine floor and beige floor mudroom design in Other with white walls

 LoneStar Design Build
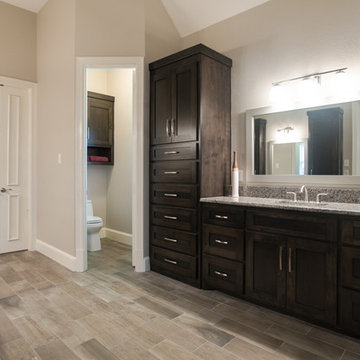
On His side, the owner of this Southlake, TX home requested a tall linen cabinet with drawers to house underwear, running shorts and tee shirts, sweats and casual wear. The upper section has shelves for towels and sheets.
 Oliver Custom Homes
Architect: Tim Brown Architecture. Photographer: Casey Fry

Patio - large transitional front yard decomposed granite patio idea in Austin with no cover
Patio - large transitional front yard decomposed granite patio idea in Austin with no cover
 Candlelight Homes
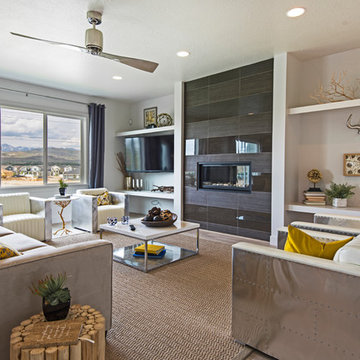
Mid-sized trendy open concept medium tone wood floor family room photo in Salt Lake City with white walls, a standard fireplace, a tile fireplace and a wall-mounted tv
 Rehkamp Larson Architects, Inc.
Scott Amundson Photography
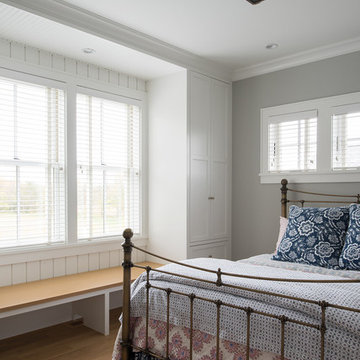
Bedroom - farmhouse bedroom idea in Minneapolis
Bedroom - farmhouse bedroom idea in Minneapolis
 k YODER design
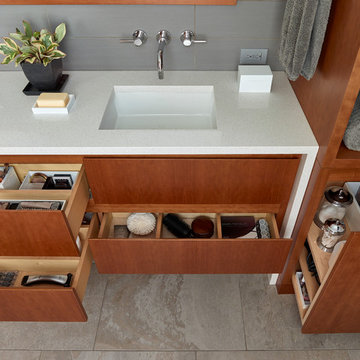
Custom cabinet interiors perfectly organize bathroom toiletries to the clients preference and needs. © Jeffrey Totaro, photographer
Inspiration for a mid-sized modern bathroom remodel in Philadelphia
Inspiration for a mid-sized modern bathroom remodel in Philadelphia
 Schell Brothers
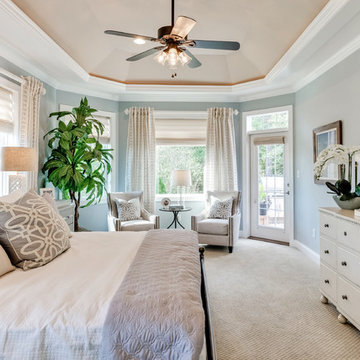
Large cottage chic master carpeted and beige floor bedroom photo in Other with blue walls
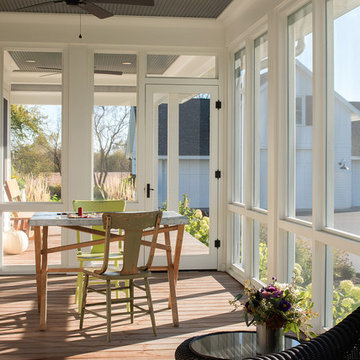
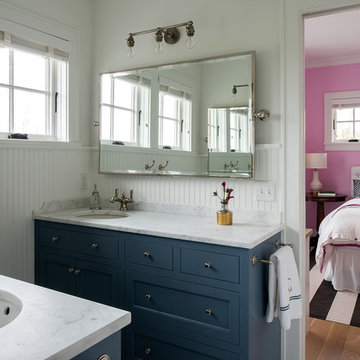 Rehkamp Larson Architects, Inc.
Scott Amundson Photography
Inspiration for a farmhouse bathroom remodel in Minneapolis
Inspiration for a farmhouse bathroom remodel in Minneapolis
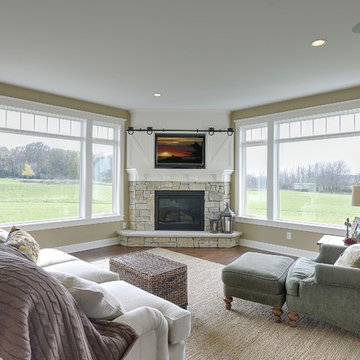

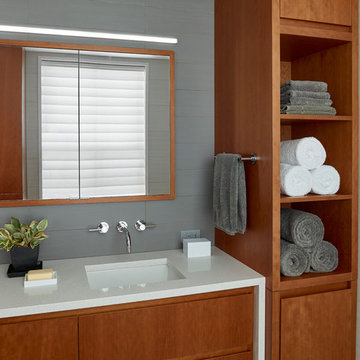 k YODER design
A custom cherry cabinetry is tied together with a custom storage tower with open shelving. An LED light bar provides functional light at the vanity with a slim minimalist approach. © Jeffrey Totaro, photographer
 Dual Concept Design

This master bath boasts a custom built double vanity with a large mirror and adjacent shelving near the drop in bath tub. Floor, walls, and counters are polished Calacatta Gold marble, all is accented with polished nickel plumbing fixtures and hardware.
 Aspect Design Build

Douglas Fir tongue and groove + beams and two sided fireplace highlight this cozy, livable great room
Mid-sized cottage open concept light wood floor and brown floor family room photo in Minneapolis with white walls, a two-sided fireplace, a concrete fireplace and a corner tv
Mid-sized cottage open concept light wood floor and brown floor family room photo in Minneapolis with white walls, a two-sided fireplace, a concrete fireplace and a corner tv
 Rehkamp Larson Architects, Inc.
Andrea Rugg Photography
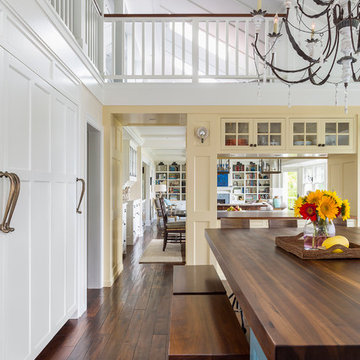
Kitchen - traditional kitchen idea in Minneapolis
Kitchen - traditional kitchen idea in Minneapolis
 Lori Ramsay Design
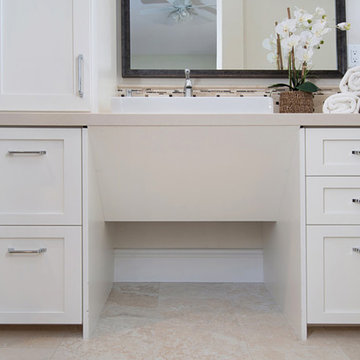
We created this beautiful accessible bathroom in Carlsbad to give our client a more functional space. We designed this unique bath, specific to the client's specifications to make it more wheel chair accessible. Features such as the roll in shower, roll up vanity and the ability to use her chair for flexibility over the fixed wall mounted seat allow her to be more independent in this bathroom. Safety was another significant factor for the room. We added support bars in all areas and with maximum flexibility to allow the client to perform all bathing functions independently, and all were positioned after carefully recreating her movements. We met the objectives of functionality and safety without compromising beauty in this aging in place bathroom. Travertine-look porcelain tile was used in a large format on the shower walls to minimize grout lines and maximize ease of maintenance. A crema marfil marble mosaic in an elongated hex pattern was used in the shower room for it’s beauty and flexibility in sloped shower. A custom cabinet was made to the height ideal for our client’s use of the sink and a protective panel placed over the pea trap.
43