
Search results for "Indiana" in Home Design Ideas

 White Pines Building Group
Inspiration for a mid-sized timeless master white tile porcelain tile alcove shower remodel in Nashville with white cabinets, beige walls and quartz countertops

 SoMi Tileworks
Handmade ceramic tile by Somi Tileworks. 6x6 field tile set on a diagonal, 1/2 x 6" pencil border, 3x6 field tiles along counter top. Tree mural behind stove. Tile color is Sand.

 Marino Construction Co., Inc.
Example of a large classic kitchen design with medium tone wood cabinets, granite countertops, stainless steel appliances, raised-panel cabinets, beige backsplash and ceramic backsplash
Find the right local pro for your project

 General Shale
This warm and inviting kitchen is designed with "Englishpub" thin brick with "Brixment" mortar.
Example of a large classic light wood floor eat-in kitchen design with raised-panel cabinets, white cabinets, granite countertops, red backsplash and an island
Example of a large classic light wood floor eat-in kitchen design with raised-panel cabinets, white cabinets, granite countertops, red backsplash and an island

 Whicker Construction
Dale Hanke
Mid-sized arts and crafts medium tone wood floor hallway photo in Indianapolis with white walls
Mid-sized arts and crafts medium tone wood floor hallway photo in Indianapolis with white walls

 Old Town Design Group
This crisp white kitchen adds extra personality with the detailed windows and backsplash selections.
Photo Credit: Tom Graham
Example of an arts and crafts u-shaped medium tone wood floor and brown floor kitchen pantry design in Indianapolis with glass-front cabinets, white cabinets, granite countertops, white backsplash, ceramic backsplash, an island and white countertops
Example of an arts and crafts u-shaped medium tone wood floor and brown floor kitchen pantry design in Indianapolis with glass-front cabinets, white cabinets, granite countertops, white backsplash, ceramic backsplash, an island and white countertops

 Forza Construction Inc
Mid-sized trendy open concept dark wood floor family room photo in Los Angeles with a wall-mounted tv and white walls

 Spiceland Wood Products
Large elegant master bathroom photo in Indianapolis with an undermount sink, raised-panel cabinets, white cabinets and granite countertops

 Southern Living Plant Collection
Blush Pink nandina is an exciting new version of the old standby Nandina ‘Firepower.’ Stunning pink new growth sets Blush Pink apart from its rivals. The pink color glows throughout the growing season leading up to a spectacular fall and winter display of bright pink and red foliage. A compact growth habit makes it ideal as a mass planting or a border.
FEATURES
Bloom/Feature Blush-colored young foliage
Plant Type Shrubs
Evergreen or Deciduous Evergreen
USDA Zones 6,7,8,9,10
Zone Detail Hardy to -10 F
Key Features Winter/fall foliage color, dwarf, year-round interest, fall blooming
Use Accent, container, mass planting, slope
Exposure Full sun to part shade
Bloom Season None
Dimension 2' H x 1.5-2' W
Growth Rate Moderate to fast growth
CARE
Water Water as needed
Soil Type Well-drained garden soil
Fertilizer Early spring
Pruning None
PLANTING INSTRUCTIONS
water before planting
plant in full sun to part shade
dig hole 3X the width of pot,
backfill and plant 1”-2” above soil level
water and add more soil if needed
mulch plants; fertilize in early spring

 Elemental Landscapes, Ltd.
Inspiration for a mid-sized transitional full sun hillside stone garden path in Chicago.

 Berneche2 Architecture PC
Addition and front entrance porch. Owner wanted a covered porch on the front of the house to enjoy the yard between the house and new garage. The owner also wanted interest in the roof line. We originally kept the roof simpler but in playing with the geometries ended up also saving more windows than we originally planned.
PGP Creative Photography
 White Pines Building Group
Inspiration for a mid-sized timeless white tile light wood floor tub/shower combo remodel in Nashville with white cabinets, beige walls and quartz countertops


 Marino Construction Co., Inc.
Large elegant medium tone wood floor kitchen photo with granite countertops, stainless steel appliances, raised-panel cabinets, medium tone wood cabinets and ceramic backsplash

 English Gardens And Designs LLC
Photo of a small traditional full sun backyard mulch landscaping in New York.
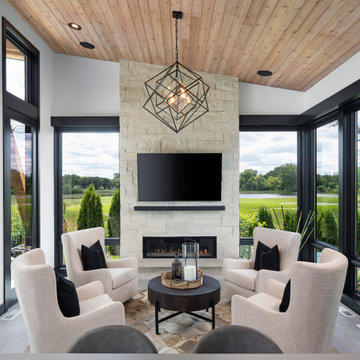
 ORIJIN STONE, LLC
This Minnesota Artisan Tour showcase home features three exceptional natural stone fireplaces. A custom blend of ORIJIN STONE's Alder™ Split Face Limestone is paired with custom Indiana Limestone for the oversized hearths. Minnetrista, MN residence.
MASONRY: SJB Masonry + Concrete
BUILDER: Denali Custom Homes, Inc.
PHOTOGRAPHY: Landmark Photography

 Eric Cohler Design
Inspiration for a contemporary linoleum floor enclosed kitchen remodel in New York with an undermount sink, black cabinets, stainless steel appliances and a peninsula
 Old Town Design Group
Modern style mixes with craftsman charm in this neutral dining room.
Photo Credit: Tom Graham
Inspiration for a craftsman brown floor and medium tone wood floor dining room remodel in Indianapolis with gray walls
Inspiration for a craftsman brown floor and medium tone wood floor dining room remodel in Indianapolis with gray walls
 Elemental Landscapes, Ltd.
Custom cast concrete planters.
Inspiration for a mid-sized transitional backyard concrete paver patio container garden remodel in Chicago with a roof extension
Inspiration for a mid-sized transitional backyard concrete paver patio container garden remodel in Chicago with a roof extension
 Berneche2 Architecture PC
Close up of the dining deck and kitchen windows. We had more kitchen windows but client and kitchen designer reduced and consolidated into a large bank of center windows.
PGP Creative Photography
157