
Search results for "Indianapolis" in Home Design Ideas

 California Closets of Indianapolis
Photography: Pretty Pear Photography
Designer: Susan Martin-Gibbons
Mid-sized minimalist freestanding desk light wood floor craft room photo in Indianapolis
Mid-sized minimalist freestanding desk light wood floor craft room photo in Indianapolis

 MAWR Design
Whittney Parkinson
Inspiration for a mid-sized country medium tone wood floor entryway remodel in Indianapolis with white walls
Inspiration for a mid-sized country medium tone wood floor entryway remodel in Indianapolis with white walls
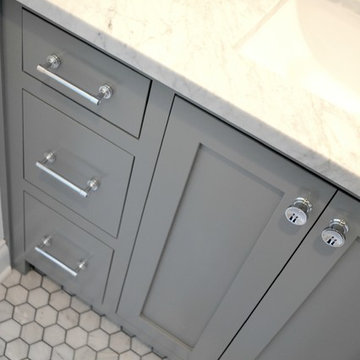 MAWR Design
Whittney Parkinson
Inspiration for a mid-sized cottage white tile and subway tile mosaic tile floor bathroom remodel in Indianapolis with an undermount sink, recessed-panel cabinets, gray cabinets, marble countertops, a one-piece toilet and white walls
Inspiration for a mid-sized cottage white tile and subway tile mosaic tile floor bathroom remodel in Indianapolis with an undermount sink, recessed-panel cabinets, gray cabinets, marble countertops, a one-piece toilet and white walls
Find the right local pro for your project
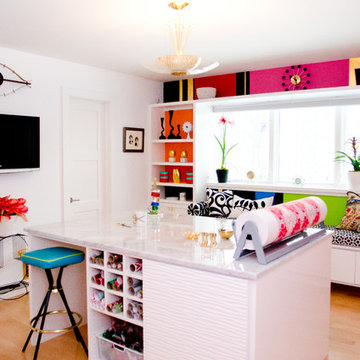 California Closets of Indianapolis
Photography: Pretty Pear Photography
Designer: Susan Martin-Gibbons
Inspiration for a mid-sized modern freestanding desk light wood floor craft room remodel in Indianapolis
Inspiration for a mid-sized modern freestanding desk light wood floor craft room remodel in Indianapolis
 MAWR Design
Whittney Parkinson
Example of a mid-sized cottage medium tone wood floor mudroom design in Indianapolis with white walls
Example of a mid-sized cottage medium tone wood floor mudroom design in Indianapolis with white walls
 MAWR Design
Whittney Parkinson
Inspiration for a large cottage open concept and formal medium tone wood floor living room remodel in Indianapolis with white walls, a two-sided fireplace and a concrete fireplace
Inspiration for a large cottage open concept and formal medium tone wood floor living room remodel in Indianapolis with white walls, a two-sided fireplace and a concrete fireplace

 The Tailored Closet of Indy
Basement media center in white finish and raised panel doors
Inspiration for a mid-sized transitional underground carpeted and beige floor basement remodel in Indianapolis with gray walls
Inspiration for a mid-sized transitional underground carpeted and beige floor basement remodel in Indianapolis with gray walls
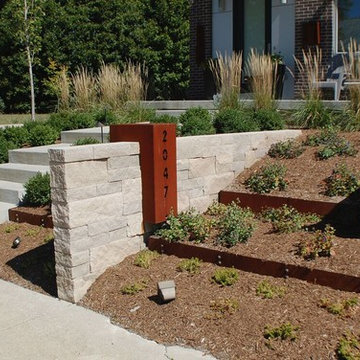
 317Grow
Inspiration for a mid-sized contemporary full sun front yard concrete paver landscaping in Indianapolis for spring.

 WrightWorks, LLC
The approach elevation from the driveway. The driveway concrete and walkway slabs are a sand matrix concrete. At left, the fencing conceals a dog pen with a pet turf surface material. Photo by Christopher Wright, CR
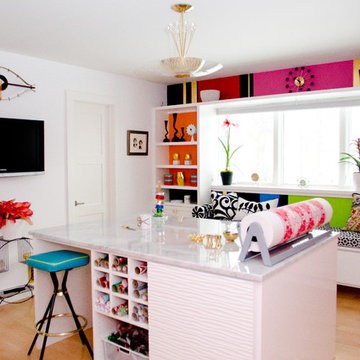 California Closets of Indianapolis
Photography: Pretty Pear Photography
Designer: Susan Martin-Gibbons
Mid-sized minimalist freestanding desk light wood floor craft room photo in Indianapolis
Mid-sized minimalist freestanding desk light wood floor craft room photo in Indianapolis
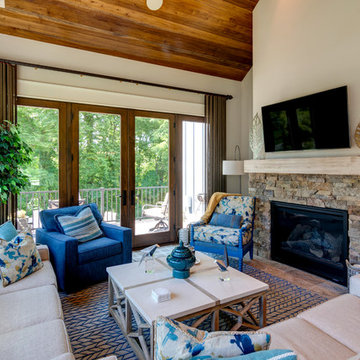
 Old Town Design Group
Ample entertaining space in the sunroom is perfect for when guests come to visit. With easy access to the outdoor porch and the dining/kitchen area, the sunroom is destined to be the designated hang out spot.
Photo Credit: Thomas Graham

 WERK | Building Modern
Modern Brick House, Indianapolis, Windcombe Neighborhood - Christopher Short, Derek Mills, Paul Reynolds, Architects, HAUS Architecture + WERK | Building Modern - Construction Managers - Architect Custom Builders

 Central Construction Group, Inc.
Inspiration for a mid-sized industrial master white tile and subway tile ceramic tile and black floor bathroom remodel in Indianapolis with recessed-panel cabinets, dark wood cabinets, gray walls, an undermount sink, marble countertops and gray countertops
 MAWR Design
Whittney Parkinson
Inspiration for a mid-sized cottage medium tone wood floor entryway remodel in Indianapolis with white walls and a gray front door
Inspiration for a mid-sized cottage medium tone wood floor entryway remodel in Indianapolis with white walls and a gray front door

 Conservatory Craftsmen
Roof Blinds
Large transitional travertine floor sunroom photo in Indianapolis with a glass ceiling
Large transitional travertine floor sunroom photo in Indianapolis with a glass ceiling
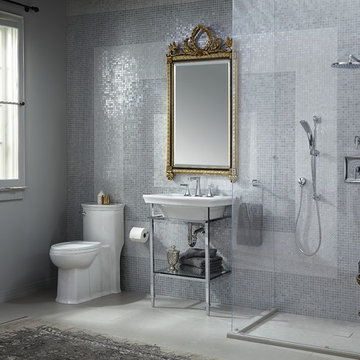

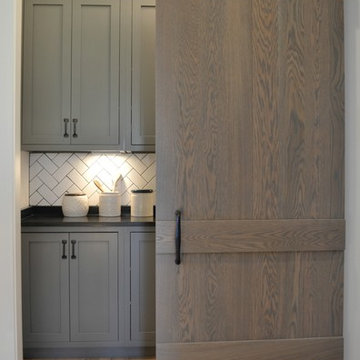 MAWR Design
Whittney Parkinson
Large farmhouse galley medium tone wood floor kitchen pantry photo in Indianapolis with a farmhouse sink, recessed-panel cabinets, gray cabinets, granite countertops, gray backsplash, subway tile backsplash, stainless steel appliances and an island
Large farmhouse galley medium tone wood floor kitchen pantry photo in Indianapolis with a farmhouse sink, recessed-panel cabinets, gray cabinets, granite countertops, gray backsplash, subway tile backsplash, stainless steel appliances and an island
 's Wonderful Interiors
Gail Herendeen Photography
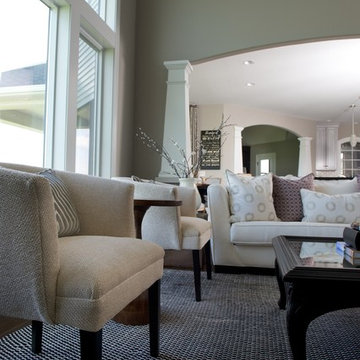
Example of a mid-sized transitional open concept dark wood floor living room design in Indianapolis with beige walls, no fireplace and no tv
Example of a mid-sized transitional open concept dark wood floor living room design in Indianapolis with beige walls, no fireplace and no tv
 MAWR Design
Whittney Parkinson
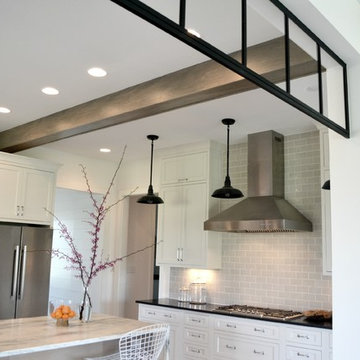
Inspiration for a large farmhouse u-shaped medium tone wood floor eat-in kitchen remodel in Indianapolis with a farmhouse sink, recessed-panel cabinets, white cabinets, marble countertops, gray backsplash, subway tile backsplash, stainless steel appliances and an island
Inspiration for a large farmhouse u-shaped medium tone wood floor eat-in kitchen remodel in Indianapolis with a farmhouse sink, recessed-panel cabinets, white cabinets, marble countertops, gray backsplash, subway tile backsplash, stainless steel appliances and an island
 The Guy Corporation
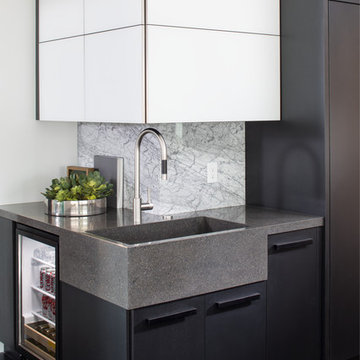
Eat-in kitchen - huge transitional single-wall dark wood floor and black floor eat-in kitchen idea in Indianapolis with an undermount sink, flat-panel cabinets, black cabinets, quartz countertops, white backsplash, marble backsplash, stainless steel appliances and an island
29