
Search results for "Indianapolis" in Home Design Ideas
 Old Town Design Group
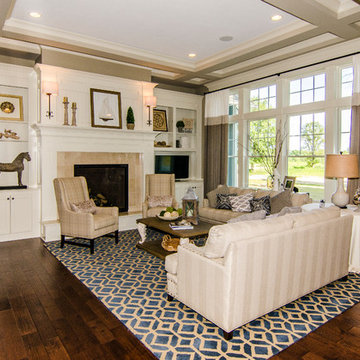
The great room. This space has so much to offer as it is located off of the kitchen. It offers ample seating and a beautiful view of the outdoors.
Photo By: Tom Graham
 Steven Sears Building Company
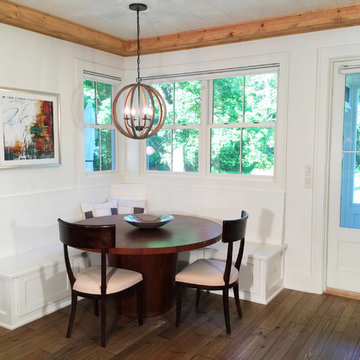
This modern breakfast nook is open to the kitchen and family room while overlooking the backyard. The L-shaped bench welcomes an individual to kick up their feet and relax or offers enough room for a group to cozy up and enjoy a meal or game of cards.
 Old Town Design Group
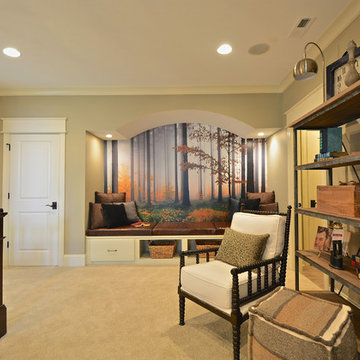
A lovely retreat on the second floor of the home. A great hang out space to do a little reading, self reflecting, and enjoying the scenery.
Inspiration for a timeless hallway remodel in Indianapolis
Inspiration for a timeless hallway remodel in Indianapolis
Find the right local pro for your project
 Steven Sears Building Company
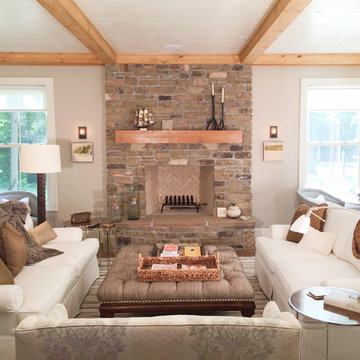
Large cottage enclosed and formal medium tone wood floor living room photo in Indianapolis with gray walls, a standard fireplace, a stone fireplace and no tv
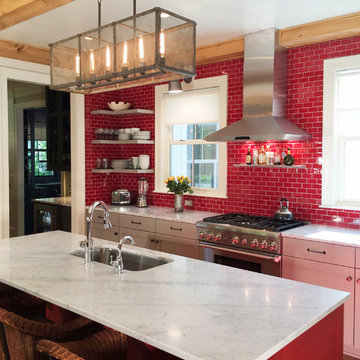 Steven Sears Building Company
Open concept kitchen - mid-sized transitional single-wall medium tone wood floor open concept kitchen idea in Indianapolis with marble countertops, red backsplash, subway tile backsplash, stainless steel appliances, an island, shaker cabinets, an undermount sink and white cabinets

 Everything Home
A custom fireplace is the visual focus of this craftsman style home's living room while the U-shaped kitchen and elegant bedroom showcase gorgeous pendant lights.
Project completed by Wendy Langston's Everything Home interior design firm, which serves Carmel, Zionsville, Fishers, Westfield, Noblesville, and Indianapolis.
For more about Everything Home, click here: https://everythinghomedesigns.com/

 The Tailored Closet of Indy
Basement media center in white finish
Example of a mid-sized transitional underground carpeted and beige floor basement design in Indianapolis with gray walls
Example of a mid-sized transitional underground carpeted and beige floor basement design in Indianapolis with gray walls
 Everything Home
Soft, refreshing colors combine with comfortable furnishing and statement lighting in this elegant home:
Project completed by Wendy Langston's Everything Home interior design firm , which serves Carmel, Zionsville, Fishers, Westfield, Noblesville, and Indianapolis.
For more about Everything Home, click here: https://everythinghomedesigns.com/
 User
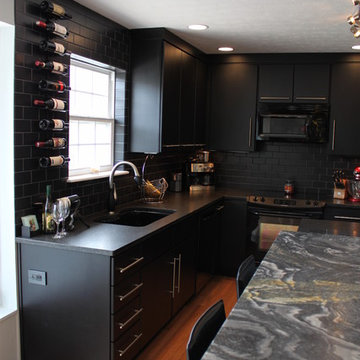
UserThis modern black kitchen exhibits a fabulous raised granite island top the perfectly compliments the sleek, clean lines of the entire space! We love the variety of tastes of each of our clients, and this space was no exception! This kitchen features Bertch cabinetry, Task Lighting, Astrus Leathered granite island counter, Black Pearl sueded perimeter counters, Frigidaire appliances, and Kohler fixtures.
 MAWR Design
Whittney Parkinson
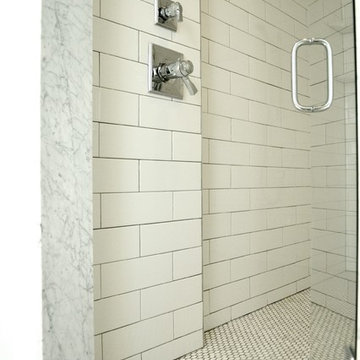
Large farmhouse master white tile and ceramic tile mosaic tile floor bathroom photo in Indianapolis with an undermount sink, recessed-panel cabinets, gray cabinets, marble countertops, a one-piece toilet and white walls
Large farmhouse master white tile and ceramic tile mosaic tile floor bathroom photo in Indianapolis with an undermount sink, recessed-panel cabinets, gray cabinets, marble countertops, a one-piece toilet and white walls

 Corinthian Fine Homes
These homeowners relocated to Indianapolis and wanted a traditional home in the Meridian Hills area that offered family living space off the kitchen. “It’s what we were used to, but we had trouble finding exactly what we were looking for.” They spent a lot of time thinking about the possibilities of a remodel. They had space both within and outside the house that were under-utilized and decided to embark on a significant renovation project.
We endeavored to completely rework the current floor plan in hopes of addressing all their needs and wants. Plans included relocating the kitchen, moving the exterior walls by a couple of feet, raising the ceiling, and moving the office. The results of these changes were dramatic. Additionally the family now enjoys a larger and updated entrance with storage and closets that is perfect for their two active daughters and two often muddy labs, a beautiful kitchen with improved functionality that is filled with tons of natural light, as well as a cozy hearth room, ideal for relaxing together as a family. The once neglected screened porch is now a unique and inviting office with workspace for everyone.
Once these improvements were made the view to the back of the house was now apparent, the couple decided to enhance their outdoor living space as well. We added a new patio, a custom pergola, water feature and a fire pit. “Now it’s a private spot to relax and connect with the outdoors. It really highlights the style of the house and we love it,” says the homeowner.
 WrightWorks, LLC
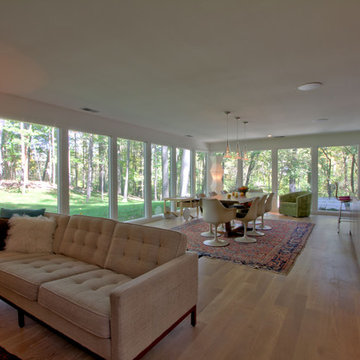
The main living and dining areas are flanked by tall windows, maximizing the views and light. The engineered hardwood floors are a wide plank white oak, with a Monocoat finish. Photo by Christopher Wright, CR
 WrightWorks, LLC

The red accent entry door is 42" wide, with tall sidelights to bring in lots of natural light. The slate multi-format floor tile extends to the covered porch, and the tongue and groove cedar siding flows into the entry to become an accent wall--bringing the outside in and the inside out. Photo by Christopher Wright, CR
 R.D. Henry & Company
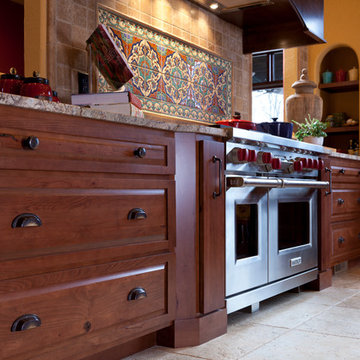
Rustic Beech wood | Heritage Classic & Valley Forge doors | Custom finish
Cabinetry by: Custom Cupboards (Wichita, KS)
Designed by: Kitchens by Design (Indianapolis, IN)
Photographed by: Power Creative (Louisville, KY)
 Whittney Parkinson Design
Jen Driscoll Photography
Living room - huge modern formal light wood floor and brown floor living room idea in Indianapolis with white walls, a standard fireplace, a concrete fireplace and a wall-mounted tv
Living room - huge modern formal light wood floor and brown floor living room idea in Indianapolis with white walls, a standard fireplace, a concrete fireplace and a wall-mounted tv
 MAWR Design
Whittney Parkinson
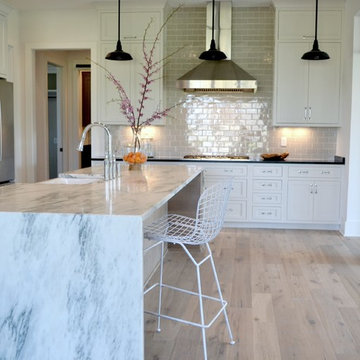
Eat-in kitchen - large cottage u-shaped medium tone wood floor eat-in kitchen idea in Indianapolis with a farmhouse sink, recessed-panel cabinets, white cabinets, marble countertops, gray backsplash, subway tile backsplash, stainless steel appliances and an island
Eat-in kitchen - large cottage u-shaped medium tone wood floor eat-in kitchen idea in Indianapolis with a farmhouse sink, recessed-panel cabinets, white cabinets, marble countertops, gray backsplash, subway tile backsplash, stainless steel appliances and an island
 Innovative Homes and Remodeling, LLC

Inspiration for a large modern wooden floating open staircase remodel in Indianapolis
 Neighborhood Garage Door Service
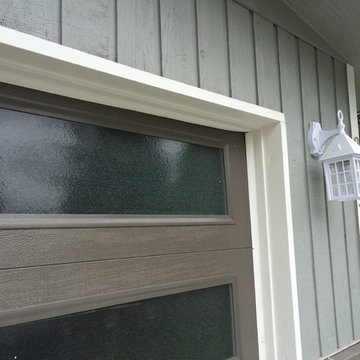
At Neighborhood Garage Door Service, we sell, install and fix your garage door opener, overhead garage door, garage door springs, garage door installation, garage door repair and more.
 WERK | Building Modern

Modern Landscape Design, Indianapolis, Butler-Tarkington Neighborhood - Hara Design LLC (designer) - Christopher Short, Derek Mills, Paul Reynolds, Architects, HAUS Architecture + WERK | Building Modern - Construction Managers - Architect Custom Builders


31