
Search results for "Indianapolis" in Home Design Ideas

 WrightWorks, LLC
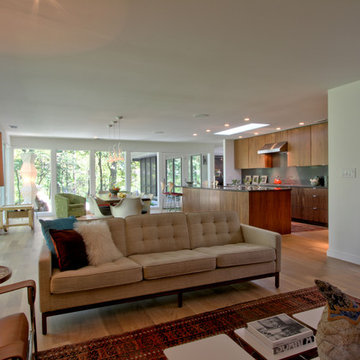
A steel beam, concealed in the ceiling, allows all of these spaces to be open to each other. The wall section at right provides separation between the entrance gallery and the kitchen, and wraps the refrigerator and freezer. Photo by Christopher Wright, CR

Find the right local pro for your project
 Thomas J. Pearson, Inc.
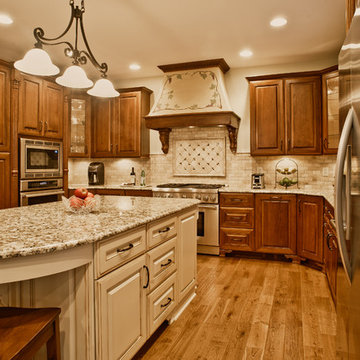
The owners of this traditional home sought to update and expand their somewhat dated and crowded kitchen. The former kitchen had a corner sink and a modified U-shape, but with the only entry intersecting the refrigerator and bar passage, it did not allow for multiple cooks in the kitchen. The existing kitchen was separated from the family room by a wall which included a see-through fireplace, but in reality the two areas were distinctly separate. As this family enjoys cooking and entertaining, they sought to open the space to accommodate a large island in the kitchen and opening the space to the adjoining family room. Additionally, they wanted the cooking surfaces and appliances to be state of the art, but with a style reminiscent of Tuscany.
To achieve the effect, color groups and materials were selected to create the Tuscan region’s theme. Round shapes were included throughout the space including the island top and the custom archway opening to the family room. The owners selected cherry cabinetry with a dark brown stain, granite counters with some hues of blue-green, and a natural stone tumbled subway tile backsplash. The island color is fossil beige, and the owners re-purposed their existing bar stools using the same color. With the serious emphasis on cooking, the range selected is a 36” gas Thermador® with custom exhaust hood. A separate Thermador® baking oven and microwave are built-in on the adjoining wall. Bela Cera® hand-scraped hardwood flooring ties together the kitchen, eating area, and family room.
The existing stone fireplace was taken down and set aside for re-installation at project completion. As the wall separating the kitchen and family room was eliminated, the stone fireplace has been reinstalled at its new location on the home’s east-wall. Windows and built-in cabinetry flank the fireplace, with the flat screen mounted above it. With added windows, additional can lighting, and antique white trim, the rooms are bright and airy.
 WrightWorks, LLC

The screened porch is covered by an extension of the main roof and features a Malm Zircon 30 wood burning fireplace. Photo by Christopher Wright, CR
Large mid-century modern screened-in back porch photo in Indianapolis with a roof extension
Large mid-century modern screened-in back porch photo in Indianapolis with a roof extension
 California Closets of Indianapolis
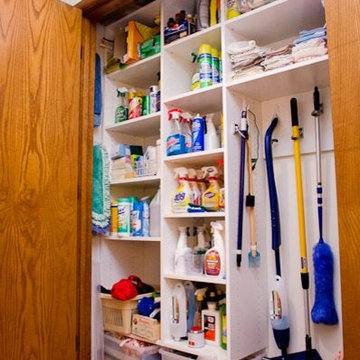
Inspiration for a small timeless home design remodel in Cincinnati
 Lighthouse Outdoor Lighting of Indianapolis
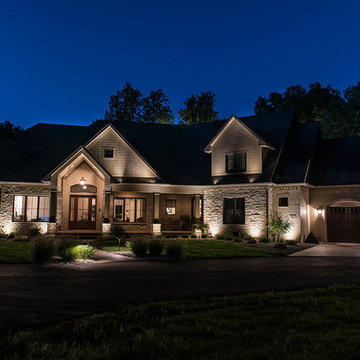
This project included the lighting of a wide rambling, single story ranch home on some acreage. The primary focus of the projects was the illumination of the homes architecture and some key illumination on the large trees around the home. Ground based up lighting was used to light the columns of the home, while small accent lights we added to the second floor gutter line to add a kiss of light to the gables and dormers.
 Conservatory Craftsmen
Roof Blinds

Example of a large transitional travertine floor sunroom design in Indianapolis with a glass ceiling
Example of a large transitional travertine floor sunroom design in Indianapolis with a glass ceiling
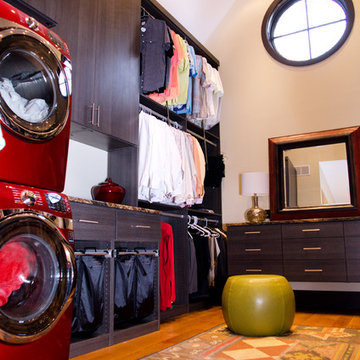 California Closets of Indianapolis
Photographer: Pretty Pear Photography
Designer: Cressa Gamache
Example of a minimalist closet design in Indianapolis
Example of a minimalist closet design in Indianapolis

 MAWR Design
Whittney Parkinson
Large country master white tile and ceramic tile ceramic tile bathroom photo in Indianapolis with an undermount sink, recessed-panel cabinets, gray cabinets, marble countertops and white walls
Large country master white tile and ceramic tile ceramic tile bathroom photo in Indianapolis with an undermount sink, recessed-panel cabinets, gray cabinets, marble countertops and white walls
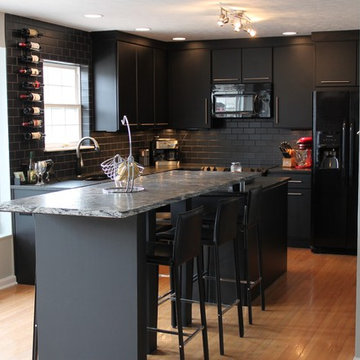
 User
UserThis modern black kitchen exhibits a fabulous raised granite island top the perfectly compliments the sleek, clean lines of the entire space! We love the variety of tastes of each of our clients, and this space was no exception! This kitchen features Bertch cabinetry, Task Lighting, Astrus Leathered granite island counter, Black Pearl sueded perimeter counters, Frigidaire appliances, and Kohler fixtures.
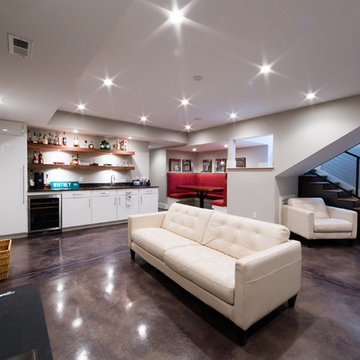
 Innovative Homes and Remodeling, LLC
Inspiration for a modern concrete floor basement remodel in Indianapolis with gray walls
 Central Construction Group, Inc.
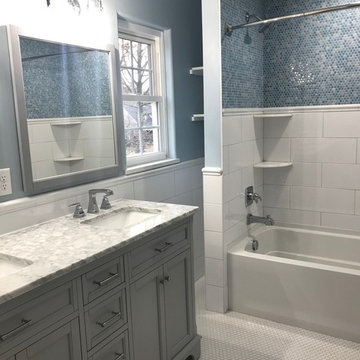
Small elegant kids' white tile and ceramic tile porcelain tile and white floor bathroom photo in Indianapolis with recessed-panel cabinets, gray cabinets, blue walls, an undermount sink, marble countertops and gray countertops
 California Closets of Indianapolis
Designer: Susan Martin-Gibbons
Photography: Pretty Pear Photography

Walk-in closet - large transitional gender-neutral carpeted walk-in closet idea in Indianapolis with open cabinets and light wood cabinets
Walk-in closet - large transitional gender-neutral carpeted walk-in closet idea in Indianapolis with open cabinets and light wood cabinets
 WrightWorks, LLC
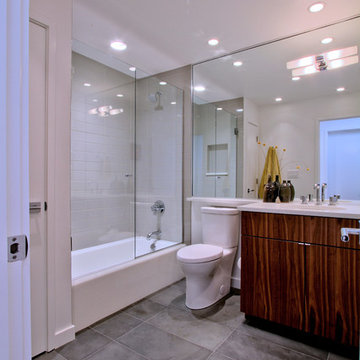
The hall bath slate floor matches the entry slate material, in a stacked pattern, 12x24 format. A small closet at the end of the tub provides lots of storage. Photo by Christopher Wright, CR
 WrightWorks, LLC

Tall windows take advantage of their wood lot. At far left is the screened porch, covered by an extension of the main roof. Photo by Christopher Wright, CR
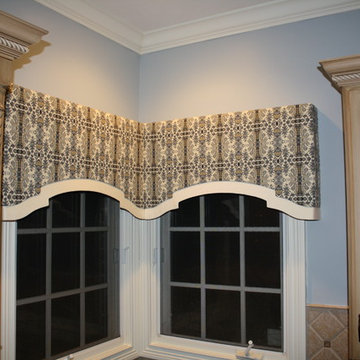
 Delaney Window Fashions LLC
A shaped SOFT CORNICE for a kitchen corner window. What is a soft cornice? A soft cornice is a light weight top treatment. Due to it's specific fabrication technique, a fabric on a soft cornice is stretched as on a regular cornice.

 Old Town Design Group
The intricate Victorian bathroom tiles leans more towards contemporary styling but the free standing pure white tub brings the theme back to farmhouse chic. There are infinite things to love about this master bathroom.
Photos By: Thomas Graham
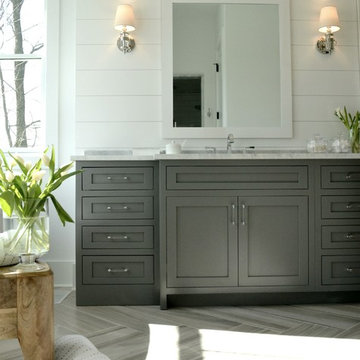 MAWR Design
Whittney Parkinson
Large farmhouse master white tile and ceramic tile ceramic tile freestanding bathtub photo in Indianapolis with an undermount sink, recessed-panel cabinets, gray cabinets, marble countertops, a one-piece toilet and white walls
Large farmhouse master white tile and ceramic tile ceramic tile freestanding bathtub photo in Indianapolis with an undermount sink, recessed-panel cabinets, gray cabinets, marble countertops, a one-piece toilet and white walls
 California Closets of Indianapolis
Photography: Pretty Pear Photography
Designer: Susan Martin-Gibbons
Mid-sized minimalist freestanding desk light wood floor craft room photo in Indianapolis
Mid-sized minimalist freestanding desk light wood floor craft room photo in Indianapolis
28