
Search results for "Indicates fensterfalze" in Home Design Ideas


 Jeff's Custom Painting
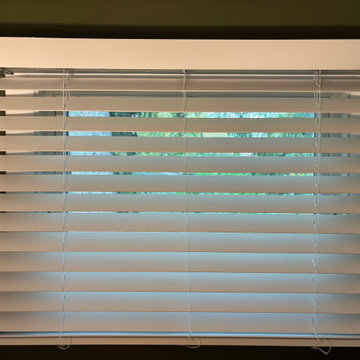
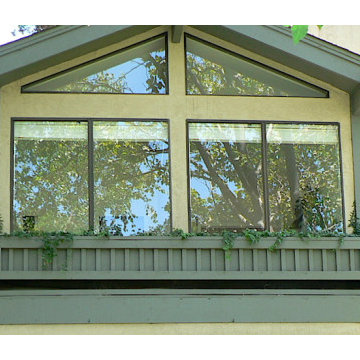
This "after" photo shows how the window surfaces looked after two coats of paint were applied.
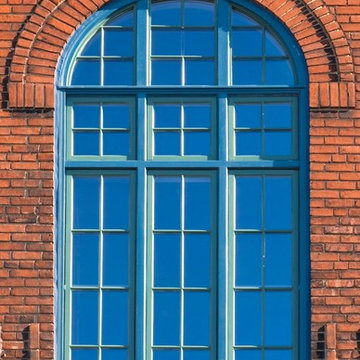
Example of a mid-sized classic red two-story brick gable roof design in Detroit with a shingle roof and a gray roof
Example of a mid-sized classic red two-story brick gable roof design in Detroit with a shingle roof and a gray roof

Find the right local pro for your project


 KB Lueck Building Consultants, LLC.
Large transitional backyard second story mixed material railing deck photo in Baltimore with a roof extension



 Nika Favorit
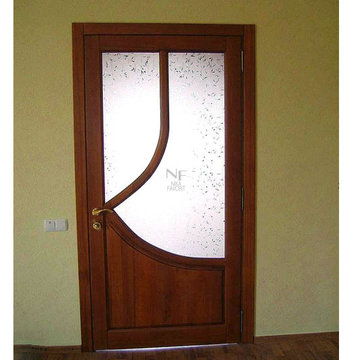
This elite interior door features rich brown stained wood framing custom frosted glass panels with an intricate leaf pattern. A curved wooden mullion adds a distinctive asymmetrical design element, complemented by traditional brass hardware, pairing warmth with functional light diffusion for home spaces.
 WeLoveTime LLC
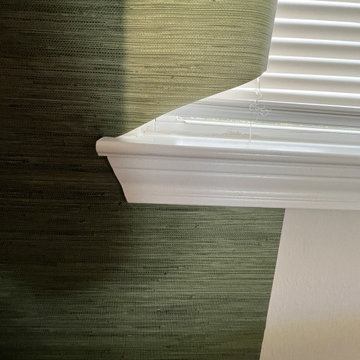
Grasscloth finished straight at the baseboard and the window trim, no gaps and no overlap. Houston bedroom accent wall. Installed by WeLoveTime, Houston wallpaper installers.

 Katie Hutchison Studio
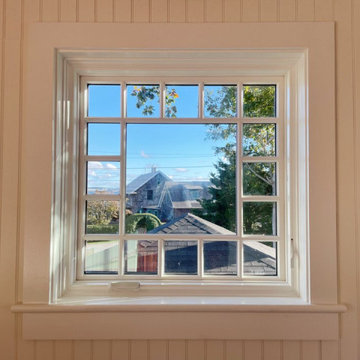
Inspired by the Campground cottages of Oak Bluffs on Martha’s Vineyard, this new garage with living space above is an accessory building to the KHS-designed Touisset Small House Renovation/Addition. It replaces a previous one-story garage and sits on its 16-foot by 22-foot foundation.
In the upper-level sitting room, custom Gothic-revival style doors open to a cantilevered intimate balcony overlooking the backyard. A bracketed roof overhang above the balcony invites sheltered outdoor living. Inside, a beamed cathedral ceiling echoes the ceiling treatment in the Touisset Small House kitchen addition. Beadboard and a simple paint palette further tie the accessory building’s aesthetic to the main cottage.





 LaRose Residential Design
Example of a mid-sized transitional painted wood floor living room design in Providence with beige walls




55