
Search results for "Indicates" in Home Design Ideas



 Arrigoni Woods, Inc.
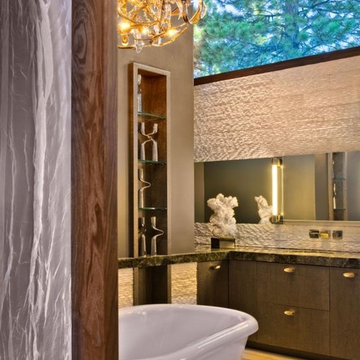
A luxury residence in Tahoe, California featuring wire-brushed select Bavarian Oak wide-plank wood floors in a custom finish. The "select" indicates that the wood planks that were chosen show fewer knots and distressing.
Arrigoni Woods specializes in wide-plank wood flooring, both recycled and engineered. Our wood comes from old-growth Western European forests that are sustainably managed. Arrigoni's uniquely engineered wood (which has the look and feel of solid wood) features a trio of layered engineered planks, with a middle layer of transversely laid vertical grain spruce, providing a solid core.
Find the right local pro for your project
 Amazing Spaces

This small space home office is part of a larger renovation project we were hired to design which included a kitchen, family room, butler’s pantry, mudroom, laundry room, and powder room. These additional spaces, including the new home office, did not exist previously and were created from the home’s existing square footage. This office was designed for the very busy mother of the household. Her wishlist included as much storage as possible, generous countertop space, and lots of natural light. The location was paramount as it needed to be easily accessible from the kitchen, yet tucked away. We selected a textured glass door that would hide the mess when closed and still permit light and shadows to permeate helping to indicate her presence to her family. The color scheme is mostly monochromic in a peaceful warm grey to help visually enlarge the space, and accented with a large section of countertop in a natural wood finish. A wall of floor-to-ceiling storage is an organizing dream and is complimented by a full wall of windows on the other side. Open shelves show off her extensive cookbook collection and keep the space from getting overwhelmed with cabinet doors. The far wall is void of cabinetry keeping the room breathable, and features a large handy corkboard providing a much-needed area for notes, invites, school schedules, etc. Small pops of aqua in the table lamp, office chair and file storage make the space cheery and inviting.
Photo: Peter Krupenye
 Bluworld HOMelements
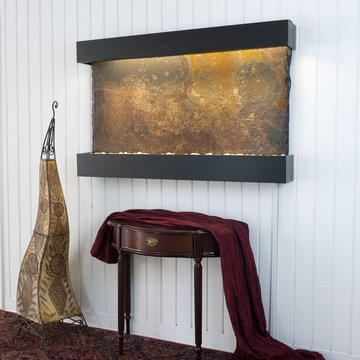
This Classic Quarry large Horizon Falls wall fountain will instantly become the crowning jewel of any room you put it in, whether it's in your home or office. When you look at this fountain, your eye will be naturally drawn to the movement of the water over the multi-color India Rajah Slate to the awaiting polished cream white river rocks. The calming effect of this sight and sound cannot be overstated.
The Rajah Slate Slabs are the perfect combination of weathered watercolors; adobe brown, muted maroon, sandy orange, ochre and grey. A series of embedded ridges run beneath intermingling colors and add palpable intensity. The topography of the slate's surface is intricate and has character, depth and grain. Known for its warm rustic hues, Rajah is a popular decorative slate choice.
Bluworld HOMelements™ Classic Quarry Line also features your choice of premium metals, like brushed stainless steel, rustic copper with our signature hand-applied patina, or your choice of our standard colors like Black Onyx or Copper Vein trim kits. Remotely controlled dimmable, long lasting, warm white LED lighting highlights the beauty of the stone color and texture. A removable rock tray allows easy access to the pump and adjustable flow rate valve. Cream White River Rocks are included.
This fountain can be customized with the logo of your choice.
Natural stone varies in color due to the different hues of the natural particles that make up the product. All stones are natural and vary in color, intensity and veining. Photos are provided as an indication only. It is the variation in natural stone that makes each fountain quite unique.
Since this product is natural stone, color and texture variances are not defects within the material, but are inherent to it and part of the natural beauty of quarried materials. Our natural stone slabs are imported from quarries worldwide. The Classic Quarry Line contains stunning slices of the natural world.
Due to the broad range of colors and textures (Granite excluded) you may wish to select your own stone. This culling service is offered for an additional fee and includes photos of 4 different slabs from your selected stone species. Stone selections must be made within 48 hours of photo receipt. Our Culling Service is not offered for Absolute Black Granite.
 CONTENT Architecture
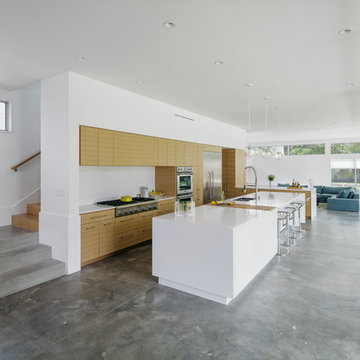
Located in the Houston Heights, the Waverly Residence is a modern home on an established street of two story homes boasting front porch typologies. The family’s desire for privacy resulted in a porch that rotates to internalize most of its function while still addressing the street. For this active family, yard activity and it’s visibility from within the home emerged as a priority for approaching the building’s relationship to the lot. Justifying the building mass to the Northern half of the site reinforces the scale of the design to the surrounding buildings and creates a large southern yard dedicated to play and brisket (is a Texas house a house without a barbeque?).
The ground floor is clad in metal panel and a wood rainscreen that peels away from the structure to become both a fence and an entry threshold, blending the registration between the yard's privacy enclosure and the building skin. Variable width fiber-cement siding clads the second floor as a nod to the neighborhood vernacular. The pool and outdoor kitchen sit at the center of the yard, forming an island that divides the open play from private vehicular access at the alley.
Shifted volumes delineate private space from the open public areas. The second floor extends over the public entryway to create a covered procession with cascading steps into the southern yard that traverses the length of the living spaces. The public program expands beyond the building enclosure to encompass the yard and living spaces. A horizontal shift in the ground floor volume produces both a private courtyard away from the lively public spaces and exterior delineation between private vehicular access and public entry.
Within the open, ground floor plan, a change in elevation indicates the boundary between private and public space. Custom millwork provides ample storage for the young family. Playful patterns of enclosed storage with contrasting display boxes creates a cohesive millwork language throughout the home.
 Shapiro & Company Architects
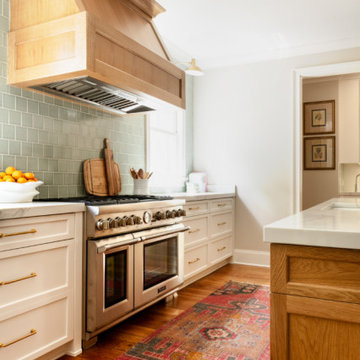
Our clients loved this tree-lined older, established neighborhood. They bought a house there that needed substantial renovations as it probably had not been updated in 30-40 years. They contacted Shapiro & Co in hopes that they would be able to transition an older, outdated house to a home that retained its character but was redesigned to meet the current needs of the family. The house foyer was very small and not accomodating for visitors so the architects relocated the entry and added a welcoming front porch. After an assessment of the existing conditions, it was determined that the kitchen, while serving its purpose in the 1940s, was completely out of character and in the wrong location for a modern family's needs. So the architects relocated and created an entirely new kitchen, and family and dining spaces. As indicative of homes in the ’40s and '50s, the master bedroom and bathroom were very small and not meeting current needs. Therefore we repurposed one bedroom into the master bath and dressing area and reorganized and enlarged the master bedroom area. The original second-floor plan was very small and confining. We captured some attic space and were able to create two bedrooms with ensuite bathrooms and a central common room for the children. By a sensitive assessment of the client’s needs and while maintaining the charm of the home, we were able to completely renovate and enlarge the house while keeping it in context with the beautiful neighborhood.
Contractor: RKA Construction, LLC
Interior: Lindsey Black Interiors
Photographer: Sélavie Photography
 Renae Keller Interior Design, Inc.
Troy Thies Photography
Bathroom - traditional bathroom idea in Minneapolis
Bathroom - traditional bathroom idea in Minneapolis

 MOVA
MOVAThe classic Blue with Relief Map MOVA Globe details the unique features of our planet Earth to provide both compelling knowledge and compelling design. A palette of dark green and brown colors highlights the diverse landscapes covering Earth’s landmasses while a gradient of blue shades and directional arrows indicates changes in elevation and the flow of ocean currents. Photo credit: Tony Huynh

 safe ZOnea
 When it comes to home improvement projects, the contractor you choose can make all the difference. A skilled, reputable general contractor delivers quality work and a smooth experience, while a poor choice can lead to problems, frustration, and wasted money. For Chicago homeowners planning exterior improvements from siding to doors and beyond — understanding how to choose a good general contractor is essential. This guide covers what to look for and how to make a smart choice for your home improvement projects.
The role of a general contractor
A general contractor plays a central role in home improvement projects, overseeing and coordinating the work to bring a project to completion. For projects that involve multiple aspects or trades, a general contractor manages the process, ensuring the various pieces come together properly. This coordination and oversight are valuable, particularly for larger or more complex projects that involve numerous details and steps.
Working with a good general contractor offers several benefits. It provides a single point of responsibility for a project, brings expertise and coordination to the work, and helps ensure the project is completed properly. For homeowners, a quality general contractor can make the difference between a smooth, successful project and a stressful, problematic one. Homeowners planning projects often look for a general contractor chicago near me to handle their improvements. Understanding the role a general contractor plays helps homeowners appreciate the value of choosing a good one for their home improvement projects, especially larger or more involved ones.
Why the choice matters
The choice of general contractor has an enormous impact on a home improvement project. From the quality of the work to the smoothness of the process to the ultimate result, the contractor shapes every aspect of the project. A skilled, reputable contractor delivers quality results and a professional experience, while a poor choice can lead to shoddy work, delays, cost overruns, and frustration.
The stakes are significant, as home improvement projects represent substantial investments and affect a home that homeowners live in and value. A project done poorly can create problems that are costly to fix and diminish rather than enhance a home. This is why choosing the right contractor is so important — it's one of the most consequential decisions in any home improvement project. Homeowners do well to approach the choice carefully rather than simply hiring the first or cheapest option. Understanding why the choice of contractor matters helps homeowners give this decision the attention it deserves, recognizing its impact on the success of their project and their satisfaction with the result.
What to look for in a contractor
Choosing a good general contractor involves looking for several important qualities. Experience and a solid reputation are key indicators of a contractor's ability to deliver quality work. A contractor with a track record of successful projects and satisfied customers is generally a safer choice than an unknown quantity. Researching a contractor's reputation and past work helps in assessing their quality.
Beyond experience and reputation, other important qualities include quality workmanship, clear communication, professionalism, and reliability. A good contractor communicates clearly, provides a clear understanding of the project and its costs, treats customers professionally, and follows through reliably. These qualities contribute to both a quality result and a positive experience. Homeowners considering exterior projects, such as new vinyl siding chicago installation, do well to evaluate contractors on these factors. Understanding what to look for in a contractor helps homeowners identify professionals likely to deliver quality work and a good experience for their projects.
Considering the specific project
When choosing a contractor, it's also important to consider the specific project and whether the contractor is well-suited to it. Different projects have different requirements, and a contractor experienced in the particular type of work is often a better choice. Whether the project involves siding, doors, a broader remodel, or other work, a contractor familiar with that type of project brings relevant expertise.
For exterior projects in particular, experience with the specific work and the demands of the Chicago climate is valuable. Siding, doors, and other exterior improvements must withstand local conditions, so a contractor who understands these demands can deliver better results. Considering whether a contractor is well-suited to your specific project helps ensure a good outcome. Homeowners planning to update their exterior doors chicago or undertake other exterior work benefit from choosing a contractor experienced in that area. Understanding the importance of matching the contractor to the project helps homeowners make choices that lead to quality results for their specific improvements.
Understanding the project scope and cost
Before committing to a contractor, understanding the full scope and cost of a project is important. A reputable contractor should provide a clear explanation of what the project involves, the materials to be used, the timeline, and the total cost. Understanding these details upfront helps homeowners avoid surprises and make informed decisions. Vague estimates or a lack of clarity are warning signs worth heeding.
Understanding the scope also means being clear about what you want and ensuring the contractor's proposal matches your needs and expectations. A clear, detailed understanding of the project protects both the homeowner and the contractor and sets the stage for a successful outcome. Taking the time to ensure you understand exactly what you're getting before work begins is worthwhile. Understanding the importance of clarity about scope and cost helps homeowners enter home improvement projects with confidence and avoid the misunderstandings that can lead to problems. Clear expectations are the foundation of a smooth, successful project.
Making your decision
With these considerations in mind the role of a general contractor, why the choice matters, what to look for, matching the contractor to the project, and understanding scope and cost homeowners are well-equipped to make a smart decision. The goal is to choose a contractor who combines experience, quality workmanship, clear communication, and reliability, and who is well-suited to the specific project, at a fair and clearly understood price.
Taking the time to research and compare contractors, rather than rushing the decision, pays off in the quality of the work and the smoothness of the project. A home improvement project is a significant investment, and the right contractor makes all the difference to the outcome. Understanding how to evaluate and choose a general contractor empowers Chicago homeowners to make decisions that lead to successful projects and results they'll be happy with. The right choice is the foundation of a home improvement project that enhances a home for years to come.
The bottom line
Choosing the right general contractor is essential to successful home improvement projects, as the contractor shapes the quality of the work, the smoothness of the process, and the ultimate result. For Chicago homeowners undertaking exterior projects like siding, doors, and more, the key factors include experience and reputation, quality workmanship, clear communication, suitability to the specific project, and clarity about scope and cost. By evaluating contractors on these factors and taking the time to make an informed choice, homeowners can find a professional who delivers quality results and a positive experience. The right contractor is the foundation of home improvements that enhance a home for years to come.
 Custom Design Interiors Pvt. Ltd.
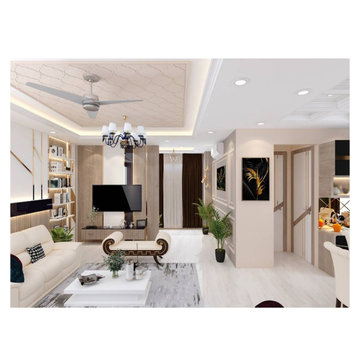
This image showcases a luxurious and contemporary living room interior design, a project indicative of the quality provided by Custom Design Interiors Pvt. Ltd., known as one of the best interior designers in Kolkata. The space features a sophisticated TV unit design that is both visually stunning and highly functional, a specialty of the firm. The design incorporates a harmonious blend of modern aesthetics and comfort, evident in the plush white sofa, the chic chaise lounge, and the stylish white coffee table centered on a textured area rug.
Architectural details include a false ceiling with recessed lighting and a striking central chandelier, adding layers of ambiance to the room. A large ceiling fan ensures comfort, while the decorative wall paneling with gold accents behind the TV unit and the bookshelf add a touch of opulence. The space planning is efficient, utilizing vertical shelving for storage and display. The overall color palette is neutral with pops of black and gold, creating an inviting and elegant atmosphere. Custom Design Interiors Pvt. Ltd. extends its expert interior design and decoration services across East India, including Bihar, Odisha, Jharkhand, and Assam.
 Amazing Spaces

This small space home office is part of a larger renovation project we were hired to design which included a kitchen, family room, butler’s pantry, mudroom, laundry room, and powder room. These additional spaces, including the new home office, did not exist previously and were created from the home’s existing square footage. This office was designed for the very busy mother of the household. Her wishlist included as much storage as possible, generous countertop space, and lots of natural light. The location was paramount as it needed to be easily accessible from the kitchen, yet tucked away. We selected a textured glass door that would hide the mess when closed and still permit light and shadows to permeate helping to indicate her presence to her family. The color scheme is mostly monochromic in a peaceful warm grey to help visually enlarge the space, and accented with a large section of countertop in a natural wood finish. A wall of floor-to-ceiling storage is an organizing dream and is complimented by a full wall of windows on the other side. Open shelves show off her extensive cookbook collection and keep the space from getting overwhelmed with cabinet doors. The far wall is void of cabinetry keeping the room breathable, and features a large handy corkboard providing a much-needed area for notes, invites, school schedules, etc. Small pops of aqua in the table lamp, office chair and file storage make the space cheery and inviting.
Photo: Peter Krupenye
 Universal Appliance and Kitchen Center
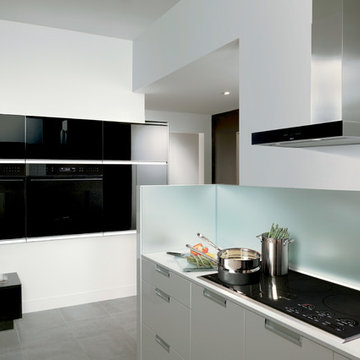
Wolf 36" Cooktop Wall Hood Black | VW36B
Available at Universal Appliance and Kitchen Center | uakc.com
Built to perform beautifully:
Heavy-duty stainless steel with a classic brushed finish matches other Sub-Zero and Wolf products, and black glass adds a striking design element to your kitchen design.
Powerful blower options:
Customize your hood’s performance with multiple capacity options in internal, in-line, or external blowers.
Front-mounted electronic controls:
Conveniently placed on the front of the unit, the controls include white LED lighting in a look that coordinates with other Wolf products.
Dishwasher safe filters:
Aluminum mesh filters are dishwasher safe and easy to maintain. An indicator light alerts you when the filters need cleaning.
Bright LED lighting:
LED work lights with two brightness settings illuminate your cooking surface.
Telescoping chimney:
For greater design flexibility, the telescoping chimney reaches most standard ceiling heights, and a flue extension is available as an accessory.
Technical Features:
Shipping Weight (lbs): 44 - 93
Electrical Requirements: 110/120 V AC, 60 Hz, 15-amp dedicated circuit, grounded
Four blower speeds: Boost, High, Medium, Low
Remote control accessory provides control from up to 20 feet away
 Arrigoni Woods, Inc.
A luxury residence in Tahoe, California featuring wire-brushed select Bavarian Oak wide-plank wood floors in a custom finish. The "select" indicates that the wood planks that were chosen show fewer knots and distressing.
Arrigoni Woods specializes in wide-plank wood flooring, both recycled and engineered. Our wood comes from old-growth Western European forests that are sustainably managed. Arrigoni's uniquely engineered wood (which has the look and feel of solid wood) features a trio of layered engineered planks, with a middle layer of transversely laid vertical grain spruce, providing a solid core.
 Reico Kitchen & Bath
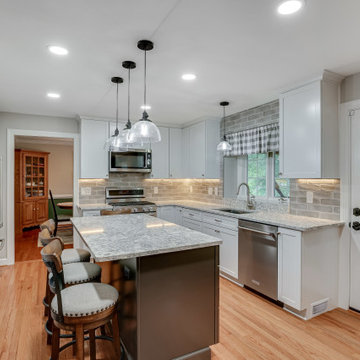
Designed by Carolina Maholik of Reico Kitchen & Bath in Chantilly VA, in collaboration with Victoriano Home Improvements, this transitional kitchen design features Merillat Masterpiece cabinets in the Martel Evercore door style in two finishes, Dove White (perimeter cabinets) and Riverbed (kitchen island). The kitchen countertops are Cambria Berywn.
The kitchen includes a tile backsplash in Elon Opal in Gray 3x12 with a Light Pewter grout and Maytag, Whirlpool and KitchenAid appliances.
“The clients were very big on the function of their space,” said Carolina. “The largest issue we faced was finding a balance between brightening and updating the look of the space while also not sacrificing the functionality of their daily lives. Many design iterations brought us back to classic beauty with an updated look that was the main gathering space of their home. My favorite aspect was seeing the once hated window box over the sink be transformed by updating the initial focal point of the space and create harmony with the rest of the space!”
“Every aspect of our kitchen was a pleasure, from start to finish. We knew the minute we met Carolina that she would be the right person to design our kitchen and guide us through the process,” said the client. “Because Reico truly values its customers, indicated by both their words and their actions, our confidence never wavered. Carrie responded to all communications nearly instantaneously, and like Carolina, she made us feel like we were the only customers in her world.”
“The care that the entire Reico team brought to the table and the patience Carolina extended were much appreciated. She really listens and has talent for sifting through all the talk to get to the best design. We love that our kitchen has a wide appeal and is very us. It is light and bright while remaining warm and inviting.”
Photos courtesy of BTW Images LLC.
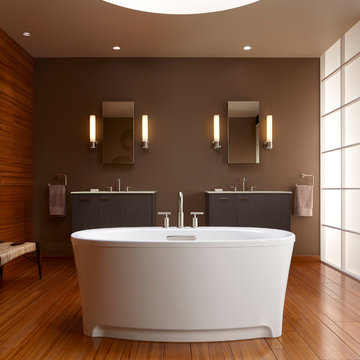
 Gerhard’s Kitchen, Bath & Lighting Store
Kohler suite: Tub, vanities, sinks, faucets, shower walls, showerheads, shelving, mirrors, lighting and accessories.
Inspiration for a large contemporary master bathroom remodel in Other with an integrated sink and flat-panel cabinets
Inspiration for a large contemporary master bathroom remodel in Other with an integrated sink and flat-panel cabinets
 Tile Doctor Ltd
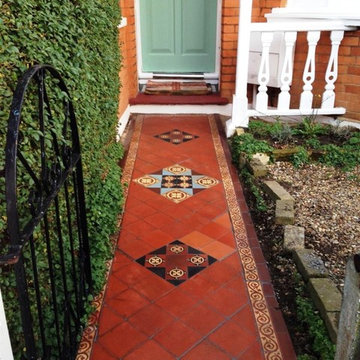
At first sight, this Victorian tiled pathway in Palmers Green, N13 did not appear to need too many repairs, with just a few obvious broken and loose tiles to be fixed. On closer inspection however it became clear it was in need of a deep clean and fresh seal.
To start, we applied Tile Doctor Remove & Go across the entire length of the pathway to break down and strip off the old sealer and provide an initial clean. In the more stubborn and difficult to reach areas where we saw the buildup of efflorescence, we applied Tile Doctor Acid Gel to neutralise the alkaline salts.
Acid Gel, as the name indicates, is a pH1 blend of Phosphoric and Hydrochloric acid in gel form, making it easier to apply to tricky areas, including sloped or vertical surfaces. Users should be aware not to use this type of product on acid-sensitive stone such as Limestone, as this can cause etching if left on too long.
Once the dirt and efflorescence buildups had been dealt with, I focused my attention towards the tile repairs, quickly realising that the extent of damage was greater than initially thought. Firstly, the numerous loose and broken tiles were removed and individually cleaned in a similar way to the rest of the floor. We then repaired the sub base ready for the existing and newly sourced tiles to be re-laid, before leaving the floor to set and dry overnight.
The next day, the pathway was grouted, before being sealed with Tile Doctor’s colour enhancing, impregnating sealer, Colour Grow to bring back the life and character to the Victorian tiles.
I was also asked to renovate the Edwardian hallway tiles in the house so once finished with the pathway they were deep cleaned using a strong dilution of Tile Doctor Pro Clean. This also helped to break down the old sealers and waxes – followed by a careful cleaning of the grout lines using Tile Doctor Grout Clean Up in combination with 3m black pads and detail brushes.
To ensure any pre existing sealer was completely removed, I followed up with a steam clean and left the tiles to dry overnight.
Upon my return to the property the next day, I completed re-grouting in the necessary areas, before sealing the tiles with five coats of Tile Doctor Seal & Go, providing an aesthetically pleasing satin finish. Seal & Go is a topical, solvent-based sealer which forms a layer of durable protection on the surface of the tiles, protecting against dirt and stains.
The hard work invested in restoring these two floors certainly paid off, as the client was exceptionally pleased with the results, going as far as to leave the following feedback:
“I wanted to restore my tired Edwardian tiled hallway and was given Rob Voyce’s
contact details. I was very impressed with Rob and his team; they were very
professional and friendly. Rob explained the stages of the work to be carried out and
we agreed a date and the job was completed much to my satisfaction. Very pleased.”
Nigel Voyce
North London Tile Doctor
 Northland Design & Build
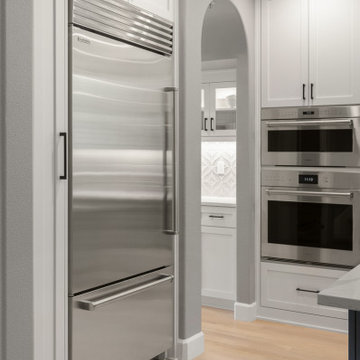
This kitchen showcases a sleek and integrated design with a prominent built-in stainless steel refrigerator, flanked by clean white cabinetry and black hardware for a modern touch. To the right, an elegant arched doorway leads to a dedicated wall of integrated stainless steel ovens and additional white cabinetry, indicating a highly functional and organized layout. Light hardwood floors extend throughout, creating a bright and cohesive aesthetic. The thoughtful placement of appliances and ample storage make this kitchen both beautiful and incredibly efficient.
 User
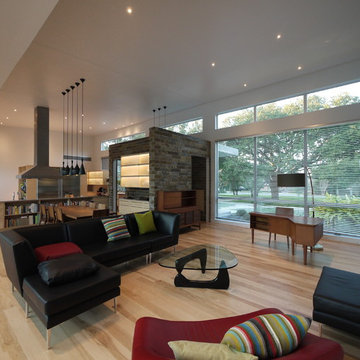
UserThis is a view of the Public Wing of the house from the Living space toward the Dining space and Kitchen. The relationship of the Entry Vestibule (wrapped in sandstone) to the other spaces is best indicated in this photo. The large windows in the Living space afford expansive views to the treed front yard.
The furr-down on at the upper left of the photo encloses all the mechanical and electrical infrastructure running between the 3 wings and is at 10' AFF. The ceiling of the Public Wing slopes from 13.5' FF at the top of the furr-down to 16' an the front wall.
Photo: David H. Lidsky Architect
 Phase One Design

When designing this kitchen update and addition, Phase One had to keep function and style top of mind, all the time. The homeowners are masters in the kitchen and also wanted to highlight the great outdoors and the future location of their pool, so adding window banks were paramount, especially over the sink counter. The bathrooms renovations were hardly a second thought to the kitchen; one focuses on a large shower while the other, a stately bathtub, complete with frosted glass windows Stylistic details such as a bright red sliding door, and a hand selected fireplace mantle from the mountains were key indicators of the homeowners trend guidelines. Storage was also very important to the client and the home is now outfitted with 12.
54