
Search results for "Indicates" in Home Design Ideas
 Eldorado Stone
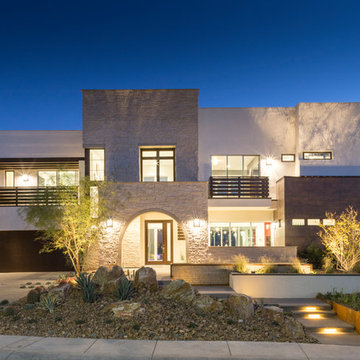
Stone: Seashell - Cut Coarse Stone
Cut Coarse Stone is reminiscent of a saw-cut Turkish Limestone. The highly textural and yet contemporary linear-style installs with a clean, dry-stack application. This stone is the perfect scale for an efficient installation, appealing to both commercial and residential exteriors and interiors. The stones include three different heights of 3″, 6″ and 9″ and various lengths from 12″ to 24″. The muted color palette is indicative of natural limestone.
Get a Sample of Seashell: http://www.eldoradostone.com/products/cut-coarse-stone/seashell/
 User
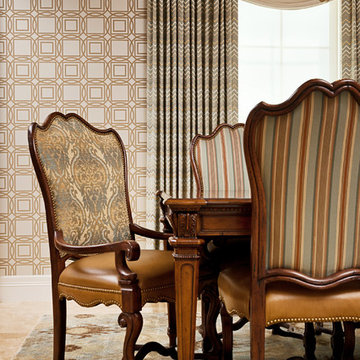
User"Transitional" -- what exactly does this term mean? Especially, when describing interior design. Transitional style design, usually means that you have characteristics of both modern and traditional in your space. You kind of fall in that even middle ground between both styles.
For this dining room, our client was just that. However, she wasn't aware of it. She was trying to pair multiple traditional elements together, but it left her feeling unhappy. The space was feeling dark, filled with heavy furniture and nothing was popping or even uplifting. She knew she liked to mix patterns and textures, but was also unsure of how to achieve that.
As I looked around her home, I realized that their art collection definitely leaned more on the modern and colorful side of the spectrum. This was a big indicator to me, she wasn't fully traditional at all, she was more transitional! That was my que, and we got to work and this is the result.
Native House Photography
 Currant Interior Design
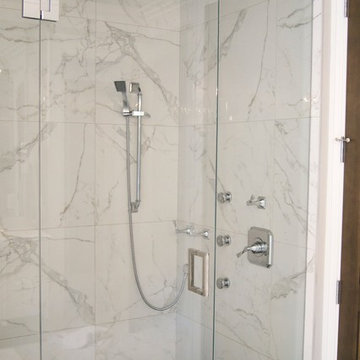
Example of a large transitional master white tile and porcelain tile ceramic tile freestanding bathtub design in Vancouver with a vessel sink, shaker cabinets, white cabinets, quartzite countertops, a one-piece toilet and gray walls
Find the right local pro for your project
 Integrity Design + Build
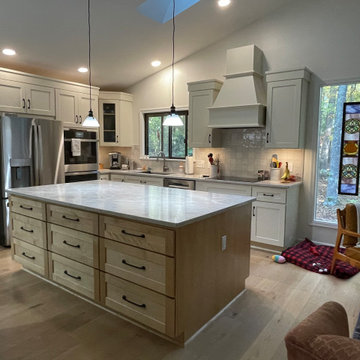
This kitchen is a premier example of Modern Transitional style, a top choice for 2026 that perfectly balances classic warmth with a clean, contemporary edge. It incorporates several high-performing design elements that bridge the gap between traditional comfort and modern minimalism.
Key Style Indicators
Two-Tone "Mushroom & Oak" Palette: The combination of soft, mushroom-toned perimeter cabinets with a natural white oak island is a hallmark of the 2026 "Warm Modern" trend. This moves away from sterile all-white looks toward a more organic, grounded feel.
Modern Shaker Cabinetry: The cabinets feature the timeless Shaker profile but with the updated, thinner frames and cleaner edges characteristic of modern transitional design.
Natural Materials & Textures: The use of a large quartzite countertop with expressive veining and a hand-glazed tile backsplash adds a tactile, artisanal quality that is highly favored in current high-end renovations.
Architectural Integration: The vaulted ceiling and custom tapered vent hood provide a sense of "Simplified Transitional" elegance, where structural lines serve as the primary decoration rather than ornate moldings.
Modern Heritage Accents: Details like the matte black hardware and the unique stained glass window insert add "personality over perfection," a major trend shift for 2026 that emphasizes custom, character-filled spaces.
This style is particularly successful for Integrity Design + Build in the Charlottesville market because it offers the flexibility to adapt to both historic and new-build home architectures
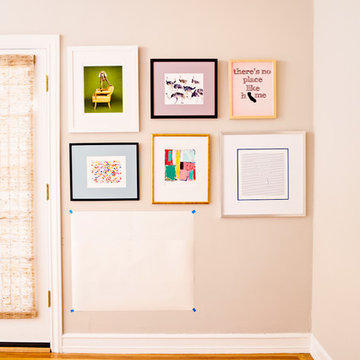
 framed & matted
Tips on how to hang the perfect gallery wall
1. Frame Arrangement: Lay out the frames on the floor to determine your desired composition.
2. Create paper cutouts of your frames: lay your frames out on paper, trace around the outside, and cut out the shapes. Note which cutout goes with which frame.
3. Locate hook location: Hold the wire taught and measure from the top edge to the center point of the wire. Make a mark on the cutout where the hook catches the wire.
4. Tape cutouts to the wall, with painters/masking tape, mimicking the arrangement on the floor. If you do not like how it looks on your wall, repeat step 1 and then skip to step 4.
5. Final details: Adjust cutouts until all pieces are lined up exactly as you like.
6. Hammer the hooks in where indicated on the paper, remove the cutouts, and hang frames.
You should be left with the perfect gallery wall, no re-nailing or measuring needed.
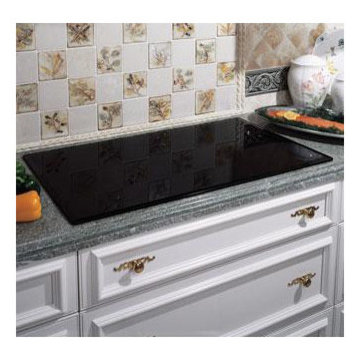
 Universal Appliance and Kitchen Center
Renaissance Electric Touch Top Cooktops balance understated elegance with high performance, offering powerful, quick heat response for greater control, accuracy, and durability.
-Shown With Black Glass Without Stainless Trim-
Main Features:
Five Ribbon Elements including Dual Element (ETT365-2 includes: 6 1/2"@1200w; 7"@1500w; 7 3/4"@1800w; 9"@2100w; and Dual 9 3/4"@2400w with 5 1/2" Center @ 1000w)
Four Ribbon Elements including Dual Element (ETT304-1 includes: 6 1/2"@1200w; 7"@1500w; 7 3/4"@1800w; and Dual 9"@2400w with 5 1/2" Center @ 1000w)
Black Ceramic Glass Top with Touch Controls is scratch-resistant and easy to keep clean.
Beveled Glass Edge
Rapid Response Elements heat up quickly and maintain a narrow temperature cycle.
Residual Heat Indicator Lights let you know if the burner is still hot to the touch.
Safety Heat Limiter
Safety Element Lockout
Raised Ventilation Compatible
Ribbon Elements:
Single 6 1/2", 1,200 W
Single 7", 1,500 W
Single 7 3/4", 1,800 W
Dual 9", 2,400 W with 5 1/2" Center, 1,000 W
Requirements:
Electrical: 240 V, 40 A (ETT365-1) / 240 V, 40 A (ETT304-1)
UPC:
847364001539
Product Dimensions:
Width: 30 1/4"
Height: 4"
Depth: 21 1/4"

 Anthony Jamieson Designs
This door and sidelite set depict the beautiful cedar forests indicative of the Pacific Northwest. The image carries across both panels and have been fabricated into an insulated glazed unit as to weatherproof the entry. Fronds of swordfern have been interspersed within the scene, giving a beautiful glimmer and shine in person.

 John Rogers Design
Transitional Architectural Theatre Lighting & Interior Design
This Batman themed theater was not part of the original theater plans. I was hired by the owners to do lighting design for their new construction home. In my first preliminary lighting plan presentation the husband expressed his passion for a Batman themed theater and showed me an image of a Batman themed theater he liked. Which he followed up to say it was out of his budget.
I was hired for lighting design. What the owners did not know was that I have an interior design degree. I asked what amount he was willing to spend for a Batman themed theatre. I knew I could design the theatre for a quarter of the cost of the theatre he had shown me. I felt comfortable saying I could design lighting and interiors for the theatre within their budget.
I proceeded with bringing in my team of artists to review the images of his Batman comic magazine collection that had to be in the theater: Batcave, Wayne Manor, Lincoln Penney, Bat phone and the Joker.
As the images indicate, we succeeded in designing and installing the Batman themed theatre to meet the client's criteria.
At the owner’s request: Linear LEDs lit the Batcave faux wall murals of stone and Wayne Manor aged wood columns, custom crystal wall sconces, and a library with a life size Batman costume hidden behind a false bookcase. A false wooden window with a Gotham City Mural of the Bat signal were revealed by using ultraviolet black lights.
It was a fun project but could not have been accomplished without a team of excellent artists, building contractors, A.V. control company, millwork fabricators and electricians.
Lighting Designer: John Rogers Design
Interior Design Concept & Millwork Design: John Rogers Design
Faux stone and murals Artist: Robin Tucker
Builder: Richard Harp Homes https://www.richardharphomes.com
A.V. Company:
Electrical:
Photographer: John Watson
Published
AY Magazine
 MDRN Remodeling Company
The remodel of an office space located in Beverly Hills serves as a shining example of how thoughtful design and skilled craftsmanship can transform a workspace into a haven of productivity and comfort. Our team undertook a comprehensive renovation that included various elements essential for creating an appealing office environment. From the electrical work to the intricate lime wash walls, the installation of a modern HVAC system, luxurious tile floors, and custom cabinetry, each detail was meticulously handled to meet the specific needs of our client, who is also the landlord of the building.
As the project neared completion, the excitement in the air was palpable. The final reveal was met with enthusiasm from the client, who was thrilled with the transformation. The office space, now brimming with character and practicality, stands as a testament to our commitment to quality and attention to detail. It was gratifying to see the landlord’s reaction; his delight indicated that we achieved our goal of crafting a space that exceeded expectations.
The Beverly Hills office remodel exemplifies how well-thought-out renovations can lead to extraordinary results, making it a space that even at the end of a long workday, one would be reluctant to leave.
 Arrigoni Woods, Inc.
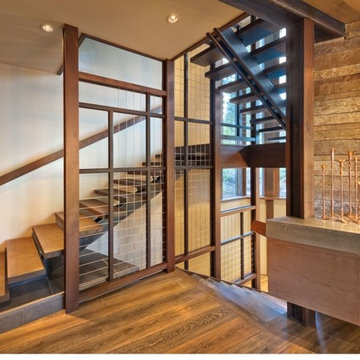
A luxury residence in Tahoe, California featuring wire-brushed select Bavarian Oak wide-plank wood floors in a custom finish. The "select" indicates that the wood planks that were chosen show fewer knots and distressing.
Arrigoni Woods specializes in wide-plank wood flooring, both recycled and engineered. Our wood comes from old-growth Western European forests that are sustainably managed. Arrigoni's uniquely engineered wood (which has the look and feel of solid wood) features a trio of layered engineered planks, with a middle layer of transversely laid vertical grain spruce, providing a solid core.
 Nar Design Group

This house built in the 1990s never had renovations done prior to this whole house remodel. Filled with vibrant wallpaper and shiny brass finishes so indicative of the time the house was in need of a major upgrade and refresh.
The laundry room already had ample space and storage, but we tailored the storage for the family. An integrated shoe shelf allows for a clean space to store shoes in this no shoe household. A fold down, integrated ironing board provides functionality without crowding the space.
The powder bath is the only bath on the first floor, so is a full bath, but functions as a powder bath 90% of the time. We wanted to keep the focus away from the shower and keep the fun of a powder bath. A custom window pane patterned etched glass shower allows the shower to stay in the background.
In the master bath there was also ample space, but the design was in great need of an upgrade. With a decked-in tub and shower that you had to step up and then down into, the space needed a better flow and easier access. A freestanding tub allowed all of the decking to be removed and gave space for a larger, more luxurious shower. A huge linen storage with bench that double as a suitcase stand finishes out the space nicely. The room was given a clean, modern farmhouse feel to really freshen up the space.
The focus of this kitchen was to open up the workflow, creating a space for the family to work comfortably while also creating a beautiful and inspiring space. Placing a large refrigerator at the edge of the kitchen, adding a beverage refrigerator, using a Galley Workstation and having the island at a slightly lower height makes it highly functional for the whole family. It is rare to achieve a long line of symmetry, but with a feature wall created around the range top we were able to do so. We created an antique armoire feel with the panel ready refrigerator and custom panel design above.
A mixture of hardware was used, the gray stained hickory cabinets were paired with matte black hardware, while the designer white cabinets were paired with brass hardware. A very custom refrigerator cabinet was created that emphasized the armoire feel. A long wall of 9” deep tall cabinets created a very beautiful as well as highly functional pantry space.


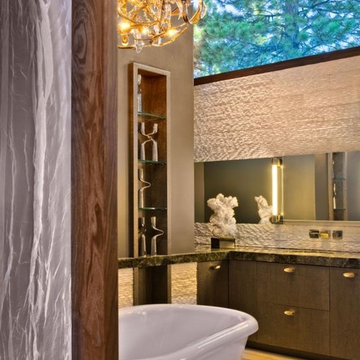 Arrigoni Woods, Inc.
A luxury residence in Tahoe, California featuring wire-brushed select Bavarian Oak wide-plank wood floors in a custom finish. The "select" indicates that the wood planks that were chosen show fewer knots and distressing.
Arrigoni Woods specializes in wide-plank wood flooring, both recycled and engineered. Our wood comes from old-growth Western European forests that are sustainably managed. Arrigoni's uniquely engineered wood (which has the look and feel of solid wood) features a trio of layered engineered planks, with a middle layer of transversely laid vertical grain spruce, providing a solid core.
 Amazing Spaces

This small space home office is part of a larger renovation project we were hired to design which included a kitchen, family room, butler’s pantry, mudroom, laundry room, and powder room. These additional spaces, including the new home office, did not exist previously and were created from the home’s existing square footage. This office was designed for the very busy mother of the household. Her wishlist included as much storage as possible, generous countertop space, and lots of natural light. The location was paramount as it needed to be easily accessible from the kitchen, yet tucked away. We selected a textured glass door that would hide the mess when closed and still permit light and shadows to permeate helping to indicate her presence to her family. The color scheme is mostly monochromic in a peaceful warm grey to help visually enlarge the space, and accented with a large section of countertop in a natural wood finish. A wall of floor-to-ceiling storage is an organizing dream and is complimented by a full wall of windows on the other side. Open shelves show off her extensive cookbook collection and keep the space from getting overwhelmed with cabinet doors. The far wall is void of cabinetry keeping the room breathable, and features a large handy corkboard providing a much-needed area for notes, invites, school schedules, etc. Small pops of aqua in the table lamp, office chair and file storage make the space cheery and inviting.
Photo: Peter Krupenye
 Bluworld HOMelements
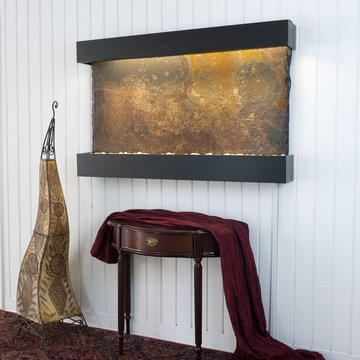
This Classic Quarry large Horizon Falls wall fountain will instantly become the crowning jewel of any room you put it in, whether it's in your home or office. When you look at this fountain, your eye will be naturally drawn to the movement of the water over the multi-color India Rajah Slate to the awaiting polished cream white river rocks. The calming effect of this sight and sound cannot be overstated.
The Rajah Slate Slabs are the perfect combination of weathered watercolors; adobe brown, muted maroon, sandy orange, ochre and grey. A series of embedded ridges run beneath intermingling colors and add palpable intensity. The topography of the slate's surface is intricate and has character, depth and grain. Known for its warm rustic hues, Rajah is a popular decorative slate choice.
Bluworld HOMelements™ Classic Quarry Line also features your choice of premium metals, like brushed stainless steel, rustic copper with our signature hand-applied patina, or your choice of our standard colors like Black Onyx or Copper Vein trim kits. Remotely controlled dimmable, long lasting, warm white LED lighting highlights the beauty of the stone color and texture. A removable rock tray allows easy access to the pump and adjustable flow rate valve. Cream White River Rocks are included.
This fountain can be customized with the logo of your choice.
Natural stone varies in color due to the different hues of the natural particles that make up the product. All stones are natural and vary in color, intensity and veining. Photos are provided as an indication only. It is the variation in natural stone that makes each fountain quite unique.
Since this product is natural stone, color and texture variances are not defects within the material, but are inherent to it and part of the natural beauty of quarried materials. Our natural stone slabs are imported from quarries worldwide. The Classic Quarry Line contains stunning slices of the natural world.
Due to the broad range of colors and textures (Granite excluded) you may wish to select your own stone. This culling service is offered for an additional fee and includes photos of 4 different slabs from your selected stone species. Stone selections must be made within 48 hours of photo receipt. Our Culling Service is not offered for Absolute Black Granite.
 CONTENT Architecture
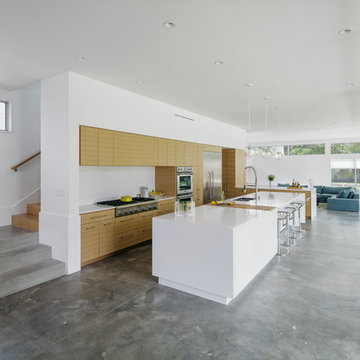
Located in the Houston Heights, the Waverly Residence is a modern home on an established street of two story homes boasting front porch typologies. The family’s desire for privacy resulted in a porch that rotates to internalize most of its function while still addressing the street. For this active family, yard activity and it’s visibility from within the home emerged as a priority for approaching the building’s relationship to the lot. Justifying the building mass to the Northern half of the site reinforces the scale of the design to the surrounding buildings and creates a large southern yard dedicated to play and brisket (is a Texas house a house without a barbeque?).
The ground floor is clad in metal panel and a wood rainscreen that peels away from the structure to become both a fence and an entry threshold, blending the registration between the yard's privacy enclosure and the building skin. Variable width fiber-cement siding clads the second floor as a nod to the neighborhood vernacular. The pool and outdoor kitchen sit at the center of the yard, forming an island that divides the open play from private vehicular access at the alley.
Shifted volumes delineate private space from the open public areas. The second floor extends over the public entryway to create a covered procession with cascading steps into the southern yard that traverses the length of the living spaces. The public program expands beyond the building enclosure to encompass the yard and living spaces. A horizontal shift in the ground floor volume produces both a private courtyard away from the lively public spaces and exterior delineation between private vehicular access and public entry.
Within the open, ground floor plan, a change in elevation indicates the boundary between private and public space. Custom millwork provides ample storage for the young family. Playful patterns of enclosed storage with contrasting display boxes creates a cohesive millwork language throughout the home.
 Shapiro & Company Architects
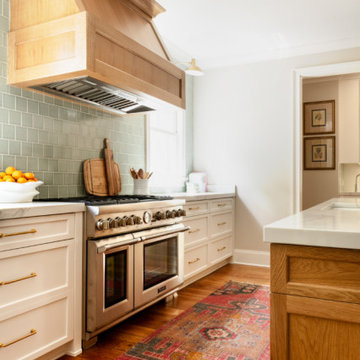
Our clients loved this tree-lined older, established neighborhood. They bought a house there that needed substantial renovations as it probably had not been updated in 30-40 years. They contacted Shapiro & Co in hopes that they would be able to transition an older, outdated house to a home that retained its character but was redesigned to meet the current needs of the family. The house foyer was very small and not accomodating for visitors so the architects relocated the entry and added a welcoming front porch. After an assessment of the existing conditions, it was determined that the kitchen, while serving its purpose in the 1940s, was completely out of character and in the wrong location for a modern family's needs. So the architects relocated and created an entirely new kitchen, and family and dining spaces. As indicative of homes in the ’40s and '50s, the master bedroom and bathroom were very small and not meeting current needs. Therefore we repurposed one bedroom into the master bath and dressing area and reorganized and enlarged the master bedroom area. The original second-floor plan was very small and confining. We captured some attic space and were able to create two bedrooms with ensuite bathrooms and a central common room for the children. By a sensitive assessment of the client’s needs and while maintaining the charm of the home, we were able to completely renovate and enlarge the house while keeping it in context with the beautiful neighborhood.
Contractor: RKA Construction, LLC
Interior: Lindsey Black Interiors
Photographer: Sélavie Photography
 Renae Keller Interior Design, Inc.
Troy Thies Photography
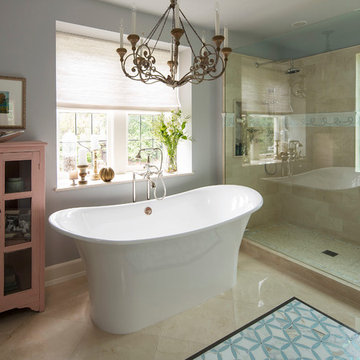
Bathroom - traditional bathroom idea in Minneapolis
Bathroom - traditional bathroom idea in Minneapolis

 MOVA
MOVAThe classic Blue with Relief Map MOVA Globe details the unique features of our planet Earth to provide both compelling knowledge and compelling design. A palette of dark green and brown colors highlights the diverse landscapes covering Earth’s landmasses while a gradient of blue shades and directional arrows indicates changes in elevation and the flow of ocean currents. Photo credit: Tony Huynh
53