
Search results for "Indicators" in Home Design Ideas

 Room & Board
Our Cass dining table is influenced by modern design and complemented by angular accents. A sleek table top is indicative of Cass's modern composition and of the craftsmanship that goes into making each table. Made of natural steel, the slightly angled legs leave plenty of space for a variety of chairs while the table top's subtle overhang makes it easy to neatly tuck chairs away when they're not in use. Enjoy a beautiful mix of materials that are enhanced by the timeless appeal of Cass.
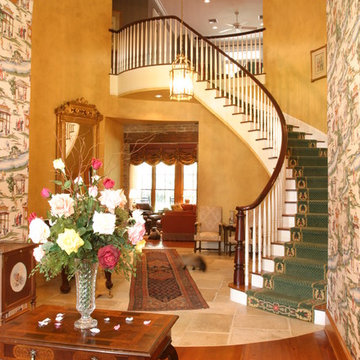
 Gomez Design Group, Inc.
This rotunda off the foyer is not indicative to this style, nevertheless, it was used as a hub to access several areas of the house.

 FOUR POINT DESIGN BUILD INC
LOFT | Luxury Loft Transformation | FOUR POINT DESIGN BUILD INC
This ultra feminine luxury loft was designed for an up-and-coming fashion/travel writer. With 30' soaring ceiling heights, five levels, winding paths of travel and tight stairways, no storage at all, very little usable wall space, a tight timeline, and a very modest budget, we had our work cut out for us. Thrilled to report, the client loves it, and we completed the project on time and on budget.
Photography by Riley Jamison
Find the right local pro for your project

 Eldorado Stone
Stone: Oyster - Cut Coarse Stone
Cut Coarse Stone is reminiscent of a saw-cut Turkish Limestone. The highly textural and yet contemporary linear-style installs with a clean, dry-stack application. This stone is the perfect scale for an efficient installation, appealing to both commercial and residential exteriors and interiors. The stones include three different heights of 3″, 6″ and 9″ and various lengths from 12″ to 24″. The muted color palette is indicative of natural limestone.
Get a Sample of Oyster: http://www.eldoradostone.com/products/cut-coarse-stone/oyster/

 Kankel Conroy Rose & Hill Landscape Architecture
Ali Atri Photography
Trendy entryway photo in San Francisco
Trendy entryway photo in San Francisco
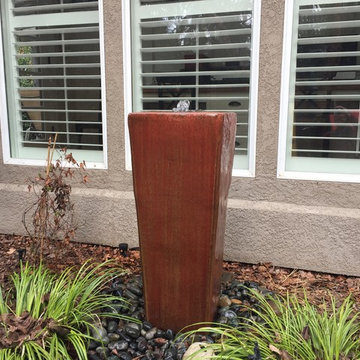
 Boise Pottery
As the title indicates, this glaze is called "Sunset Red". With its blend of red, orange, and yellow, it no doubt lives up to its moniker and gives the neutral house a nice pop of color!

 Patricia Warren
This space was always designated as a Studio, as was indicated on the original drawings of the house from 1968. This space worked well for the new Owner, herself an artist.
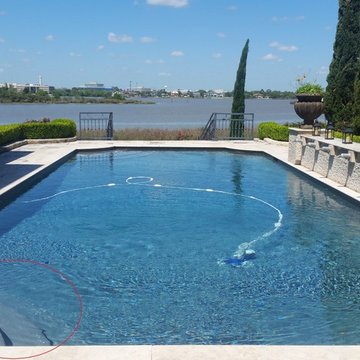
 Tipton Spires Design|Build
The perimeter overflow spa was added to the upper left hand corner of this pool. The red circle indicates the quartz plaster breaking down. This pool was only 4 years old. The inferior quartz product was replaced with a 20 year PebbleTec product.

 Wise Design & Remodel LLC
This colorful kitchen included custom Decor painted maple shaker doors in Bella Pink (SW6596). The remodel incorporated removal of load bearing walls, New steal beam wrapped with walnut veneer, Live edge style walnut open shelves. Hand made, green glazed terracotta tile. Red oak hardwood floors. Kitchen Aid appliances (including matching pink mixer). Ruvati apron fronted fireclay sink. MSI Statuary Classique Quartz surfaces. This kitchen brings a cheerful vibe to any gathering.
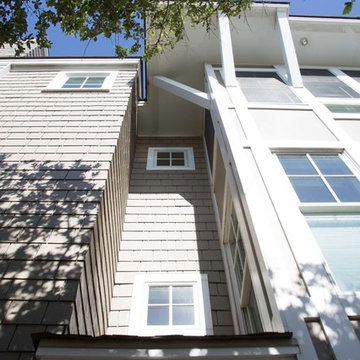
 DaLoh Designs
Right side of house, inset indicates edge of Tower element. Small windows were added to balance light into spaces.

 Absolutely Outdoors
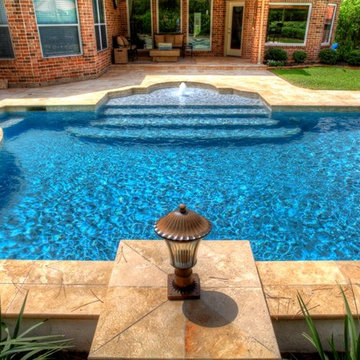
This Grecian / Roman style pool has the classic rectangles mixed with arcs that is indicative of this type of pool design. Featuring a bubbler fountain, spa, and gorgeous stone work, and plantings, this setting provides a formal yet relaxing atmosphere.

 HomeLift, Inc.
The home elevator serves three landings and the brass digital position indicator tells you exactly where the elevator is located.
 Absolutely Outdoors
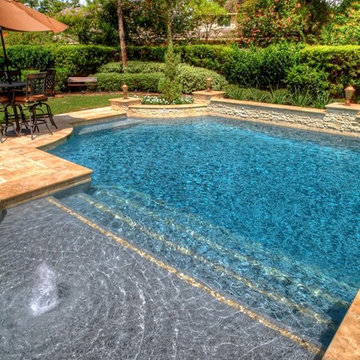
This Grecian / Roman style pool has the classic rectangles mixed with arcs that is indicative of this type of pool design. Featuring a bubbler fountain, spa, and gorgeous stone work, and plantings, this setting provides a formal yet relaxing atmosphere.
 Jones Pierce Architects
The driveway wraps the house to a rear carport and protected entry. The "backdoor" enters into a mudroom foyer for removing the outdoor gear and clothing layers indicative of mountain living before flowing into the living areas.
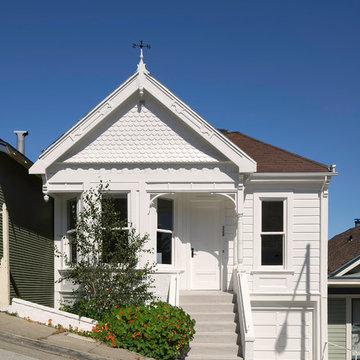
 Michael Hospelt Photography
Architect and Interior Design : Kurt Melander, Photo: Michael Hospelt
Ornate white two-story wood gable roof photo in San Francisco
Ornate white two-story wood gable roof photo in San Francisco
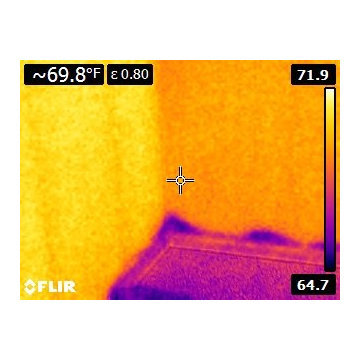
 Environmental Solutions Services(ESS)
In this infrared photo, you can see the moisture level in the wall, which is indicated by the dark blue/purplish coloring .
Inspiration for a timeless home design remodel in DC Metro
Inspiration for a timeless home design remodel in DC Metro

 Luke Gibson Photography
Luke Gibson Photography
Inspiration for a mid-sized mediterranean courtyard gravel formal garden in Los Angeles.
Inspiration for a mid-sized mediterranean courtyard gravel formal garden in Los Angeles.

 Lost Creek Construction, LLC
Josh Caldwell Photography
Enclosed dining room - transitional medium tone wood floor and brown floor enclosed dining room idea in Denver with beige walls
Enclosed dining room - transitional medium tone wood floor and brown floor enclosed dining room idea in Denver with beige walls
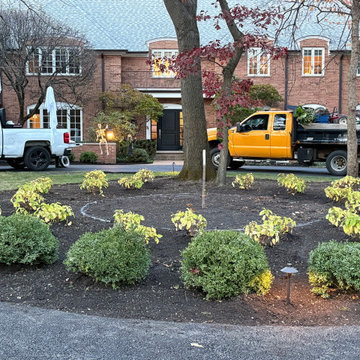
 Marilyn's Dreamscapes L.L.C.
Green Velvet Boxwood with Annabelle Hydrangea will fill this center driveway island with white flowers next summer. A center marker indicates a future accent, surrounded by Boxwoods.
11