
Search results for "Indicators" in Home Design Ideas
 LL Flooring
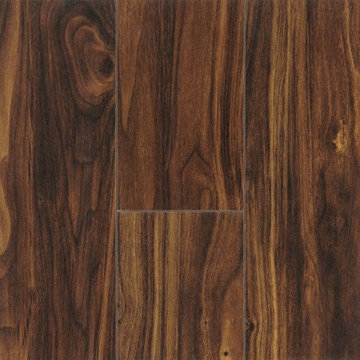
Enjoy easy living with Keeler Tavern Walnut laminate from Dream Home that offers beautiful style with minimal upkeep. Boasting rich, chocolate and tan hues with the vibrant pattern indicative of natural walnut, it's an affordable way to get a look that is both dramatic and exotic.
 Spang Builders, Inc.

Mid-sized ornate master gray floor and cement tile floor bathroom photo in Portland Maine with beige walls, an undermount sink and marble countertops
 Brinton Brosius Inc
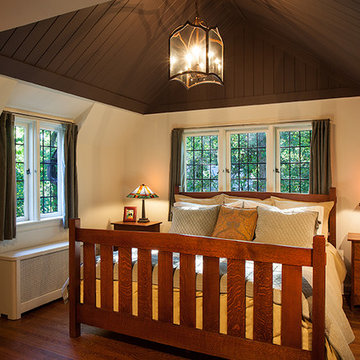
Indicative of Brinton Brosius Inc’s skilled and thoughtful approach to renovation, this historically sensitive Tudor received a new addition with mudroom, porch, chef’s kitchen and master suite.
Photography: Peter Kubilus
Find the right local pro for your project
 Absolutely Outdoors
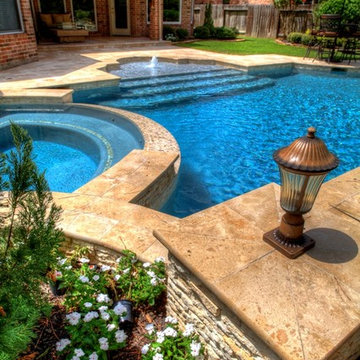
This Grecian / Roman style pool has the classic rectangles mixed with arcs that is indicative of this type of pool design. Featuring a bubbler fountain, spa, and gorgeous stone work, and plantings, this setting provides a formal yet relaxing atmosphere.
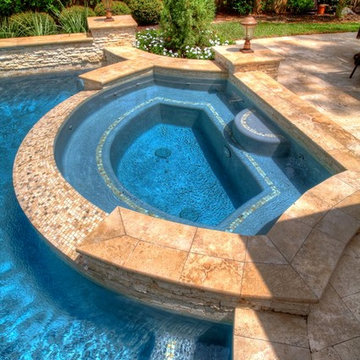 Absolutely Outdoors
This Grecian / Roman style pool has the classic rectangles mixed with arcs that is indicative of this type of pool design. Featuring a bubbler fountain, spa, and gorgeous stone work, and plantings, this setting provides a formal yet relaxing atmosphere.
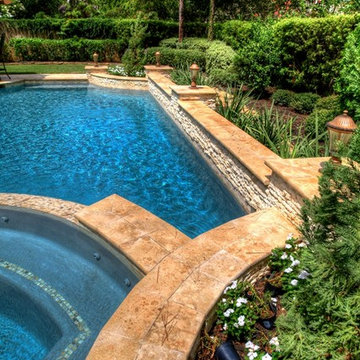 Absolutely Outdoors
This Grecian / Roman style pool has the classic rectangles mixed with arcs that is indicative of this type of pool design. Featuring a bubbler fountain, spa, and gorgeous stone work, and plantings, this setting provides a formal yet relaxing atmosphere.

 LBC Lighting
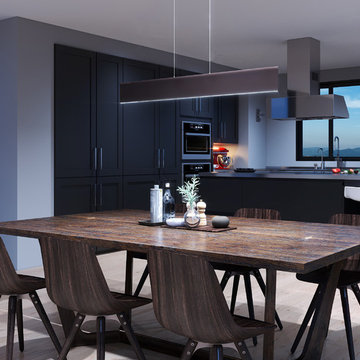
A thin, half-inch aluminum blade now in your choice of Metallic Bronze or Brushed Aluminum incorporates a threadlike LED board recessed into the bottom. The result is a unique effect of light appearing on the surface below without a clear indication from where it is generated.

 Brandon Architects, Inc.
Photo: Tessa Neustadt
Beach style blue tile mosaic tile floor and beige floor alcove bathtub photo in Orange County with shaker cabinets, medium tone wood cabinets, white walls, an undermount sink and gray countertops
Beach style blue tile mosaic tile floor and beige floor alcove bathtub photo in Orange County with shaker cabinets, medium tone wood cabinets, white walls, an undermount sink and gray countertops


 Polsky Perlstein Architects
photo by Michael Hospelt
Example of a farmhouse family room library design in San Francisco with white walls, a standard fireplace and a tile fireplace
Example of a farmhouse family room library design in San Francisco with white walls, a standard fireplace and a tile fireplace
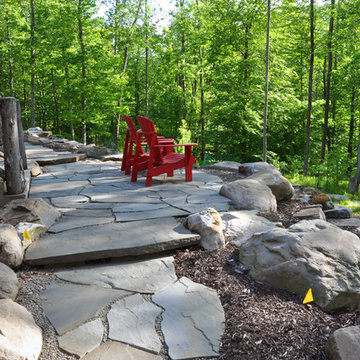
 ELM Garden Design
Hardscaping near completion, irregular bluestone landing with Adirondack chairs for watching sunsets. Yellow flags indicate where irrigation sleeve runs under walkway. photo: Eustacia Marsales
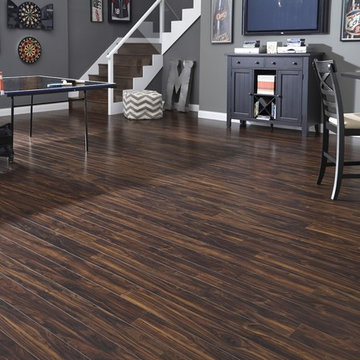 LL Flooring
Enjoy easy living with Keeler Tavern Walnut laminate from Dream Home that offers beautiful style with minimal upkeep. Boasting rich, chocolate and tan hues with the vibrant pattern indicative of natural walnut, it's an affordable way to get a look that is both dramatic and exotic.

 Architecture Plus Inc
Mid-sized transitional 3/4 multicolored tile and terra-cotta tile cement tile floor and multicolored floor alcove shower photo in Los Angeles with open cabinets, dark wood cabinets, white walls, a vessel sink, wood countertops, a hinged shower door and brown countertops
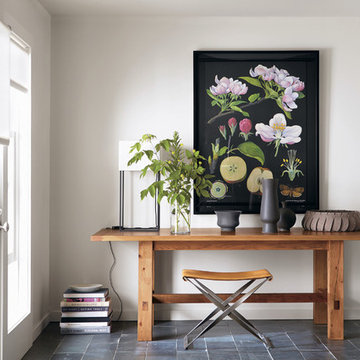
 Room & Board
Wall charts such as these were used in Germany and throughout the world in the late 19th and early 20th centuries as a teaching aid. Painter Gottlieb von Koch worked in collaboration with Dr. Friedrich Quentell and Heinrich Jung to show the entire lifecycle of the plant. The charts in this series were originally printed in Germany in the late 1960s and early 1970s; each chart indicates the year of its printing.
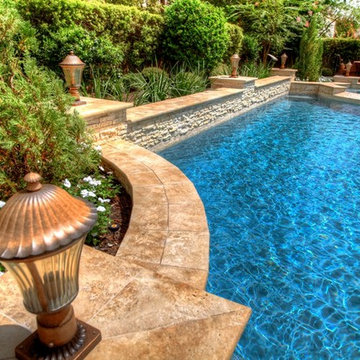 Absolutely Outdoors
This Grecian / Roman style pool has the classic rectangles mixed with arcs that is indicative of this type of pool design. Featuring a bubbler fountain, spa, and gorgeous stone work, and plantings, this setting provides a formal yet relaxing atmosphere.
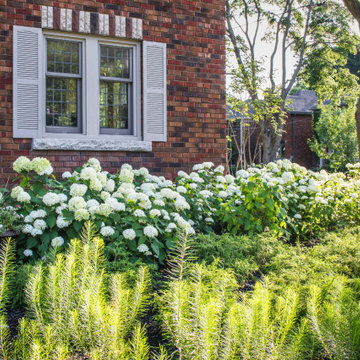
 PLANT Architect Inc.
Tall planting layered across the east facade and a side path approach indicate that the former main entry is now the side entry.
Inspiration for a mid-sized contemporary two-story mixed siding house exterior remodel in Toronto
Inspiration for a mid-sized contemporary two-story mixed siding house exterior remodel in Toronto

 Classic Homeworks
An exposed brick wall and cozy sectional make this the perfect place to entertain or relax while watching a movie.
Elegant look-out carpeted and multicolored floor home theater photo in Denver with red walls
Elegant look-out carpeted and multicolored floor home theater photo in Denver with red walls
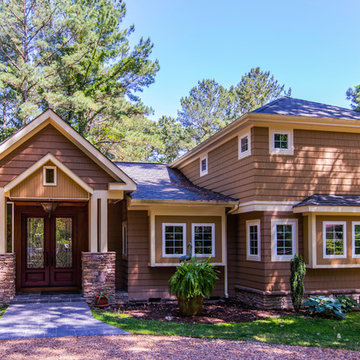
 DaLoh Designs
Main entry aligned in photo. Grade slopes away from house towards right side. Cottage detailing is indicated by Box window, square windows in upper level, and reduced scale of entry roof.

 Singing Gardens
Design ideas for a southwestern drought-tolerant and partial sun backyard retaining wall landscape in San Diego.
13