
Search results for "Indicators" in Home Design Ideas
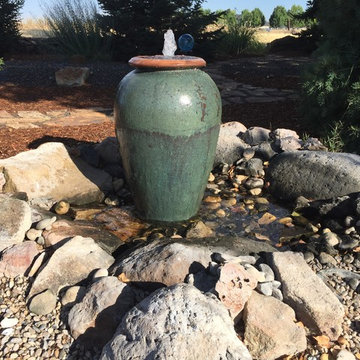
 Boise Pottery
This is a retrofit (as the pun-laden title indicates) of a client's old rock fountain feature. What is old can definitely be made new again!
This is an example of a rustic landscaping in Boise.
This is an example of a rustic landscaping in Boise.
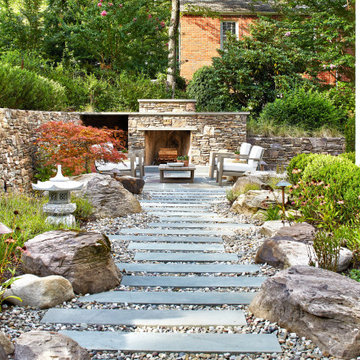

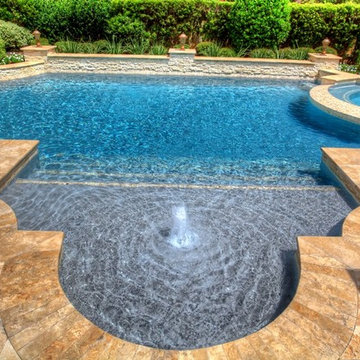
 Absolutely Outdoors
This Grecian / Roman style pool has the classic rectangles mixed with arcs that is indicative of this type of pool design. Featuring a bubbler fountain, spa, and gorgeous stone work, and plantings, this setting provides a formal yet relaxing atmosphere.
Find the right local pro for your project

 Kathy Marshall Design
Major renovation to a beautiful old Victorian outside of Boston. We opened up the kitchen to expose the original pantry, restored the old wood cabinets and painted the interiors a beautiful shade of navy blue. Exposed brick and added on a much needed mudroom and new entry to the kitchen, we were able to expose the back stair case and added batten and board on the walls. Beautiful.
Michael J Lee Photography
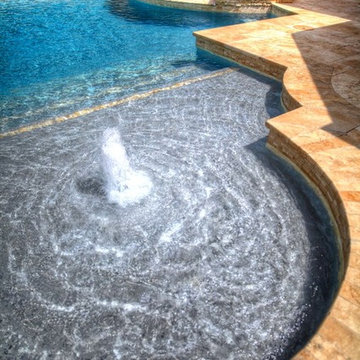 Absolutely Outdoors
This Grecian / Roman style pool has the classic rectangles mixed with arcs that is indicative of this type of pool design. Featuring a bubbler fountain, spa, and gorgeous stone work, and plantings, this setting provides a formal yet relaxing atmosphere.
 Absolutely Outdoors
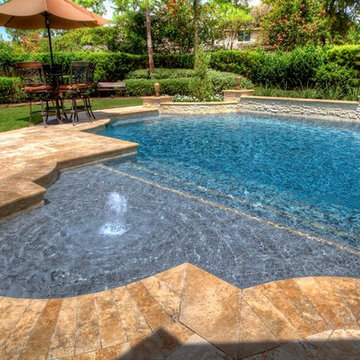
This Grecian / Roman style pool has the classic rectangles mixed with arcs that is indicative of this type of pool design. Featuring a bubbler fountain, spa, and gorgeous stone work, and plantings, this setting provides a formal yet relaxing atmosphere.
 Jenkins Interiors
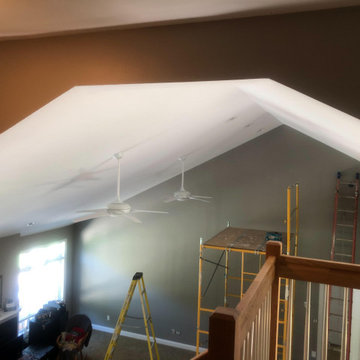
Clean paint lines are indicated clearly here. This level of attention to detail is only made possible with the use of ultra-tall ladders and the use of onsite scaffolding.

 Hidden Creek Landscaping, Inc.
Architectural Photography by Trevor Boyle Studio
Patio - rustic patio idea in Columbus
Patio - rustic patio idea in Columbus
 Urban Revival PHX

Light and bright breakfast nook overlooking the pool.
Inspiration for a mid-sized country kitchen remodel in Phoenix
Inspiration for a mid-sized country kitchen remodel in Phoenix
 User

User"Transitional" -- what exactly does this term mean? Especially, when describing interior design. Transitional style design, usually means that you have characteristics of both modern and traditional in your space. You kind of fall in that even middle ground between both styles.
For this dining room, our client was just that. However, she wasn't aware of it. She was trying to pair multiple traditional elements together, but it left her feeling unhappy. The space was feeling dark, filled with heavy furniture and nothing was popping or even uplifting. She knew she liked to mix patterns and textures, but was also unsure of how to achieve that.
As I looked around her home, I realized that their art collection definitely leaned more on the modern and colorful side of the spectrum. This was a big indicator to me, she wasn't fully traditional at all, she was more transitional! That was my que, and we got to work and this is the result.
Native House Photography


 Absolutely Outdoors
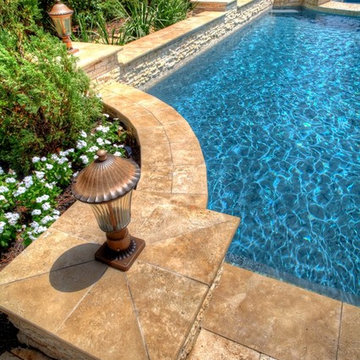
This Grecian / Roman style pool has the classic rectangles mixed with arcs that is indicative of this type of pool design. Featuring a bubbler fountain, spa, and gorgeous stone work, and plantings, this setting provides a formal yet relaxing atmosphere.
 Absolutely Outdoors
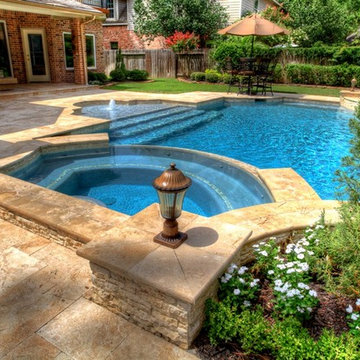
This Grecian / Roman style pool has the classic rectangles mixed with arcs that is indicative of this type of pool design. Featuring a bubbler fountain, spa, and gorgeous stone work, and plantings, this setting provides a formal yet relaxing atmosphere.
 Leger Wanaselja Architecture
Leger Wanaselja Architecture, Kiera Marie Condrey
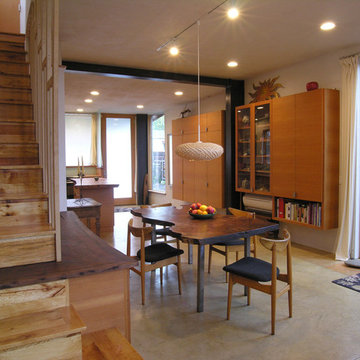
Example of an eclectic dining room design in San Francisco
Example of an eclectic dining room design in San Francisco
 Rolling Hills Remodeling LLC

A large crack and 2-3 inch sag was a clear indicator that the ceiling of this workout room had failed and was in bad need of repair.
Home gym - small craftsman light wood floor home gym idea in Portland with green walls
Home gym - small craftsman light wood floor home gym idea in Portland with green walls
 Absolutely Outdoors
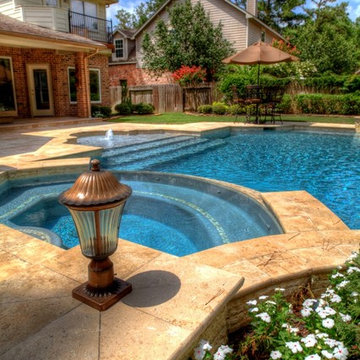
This Grecian / Roman style pool has the classic rectangles mixed with arcs that is indicative of this type of pool design. Featuring a bubbler fountain, spa, and gorgeous stone work, and plantings, this setting provides a formal yet relaxing atmosphere.
 Absolutely Outdoors
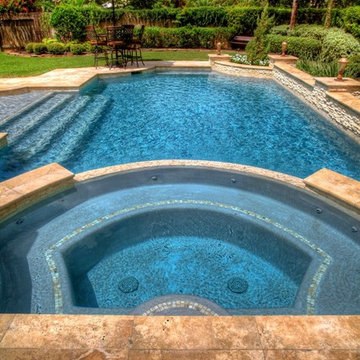
This Grecian / Roman style pool has the classic rectangles mixed with arcs that is indicative of this type of pool design. Featuring a bubbler fountain, spa, and gorgeous stone work, and plantings, this setting provides a formal yet relaxing atmosphere.
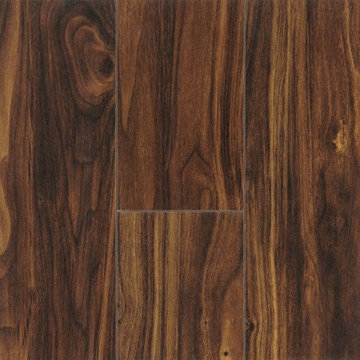
 LL Flooring
Enjoy easy living with Keeler Tavern Walnut laminate from Dream Home that offers beautiful style with minimal upkeep. Boasting rich, chocolate and tan hues with the vibrant pattern indicative of natural walnut, it's an affordable way to get a look that is both dramatic and exotic.

 Spang Builders, Inc.
Mid-sized ornate master gray floor and cement tile floor bathroom photo in Portland Maine with beige walls, an undermount sink and marble countertops
12