
Search results for "Indicators" in Home Design Ideas
 Dillon Kyle Architects (DKA)
Peter Molick Photography
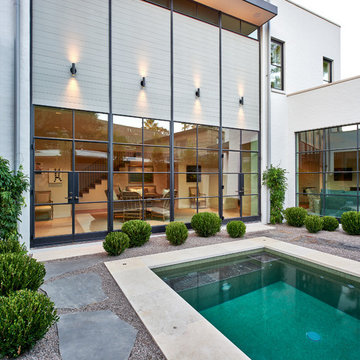
Small trendy backyard rectangular and gravel lap hot tub photo in Houston
Small trendy backyard rectangular and gravel lap hot tub photo in Houston
 Eldorado Stone


Cut Coarse Stone is reminiscent of a saw-cut Turkish Limestone. The highly textural and yet contemporary linear-style installs with a clean, dry-stack application. This stone is the perfect scale for an efficient installation, appealing to both commercial and residential exteriors and interiors. The stones include three different heights of 3″, 6″ and 9″ and various lengths from 12″ to 24″. The muted color palette is indicative of natural limestone.
Stone: Cut Coarse Stone - Oyster
Get a Sample of Cut Coarse Stone: https://shop.eldoradostone.com/products/cut-coarse-stone-sample
 HandyFolks, Inc
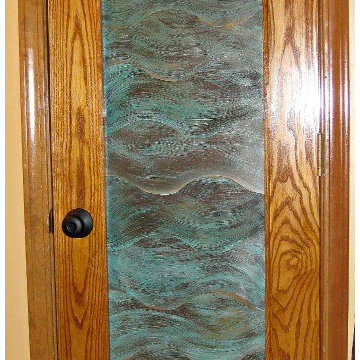
White ash door. Insert is metal coated with liquid copper, which was given a patina and then sealed. This is for a bathroom and the waves and color are to indicate flowing water.
Find the right local pro for your project
 Masterpiece Design Group
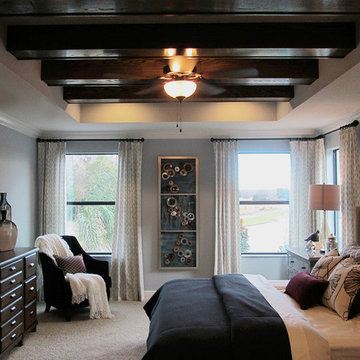
Hows this for a rustic-chic bedroom? – while the beam ceiling would indicate a more ‘traditional’ room – we’ve incorporated a unique chevron trim pattern behind the headboard, and introduced contemporary art pieces to create a welcoming and chic master hideaway.

 Rolling Hills Remodeling LLC


A large crack and 2-3 inch sag was a clear indicator that the ceiling of this workout room had failed and was in bad need of repair. Once demo had begun, one layer of drywall and two layers of plaster gave a clear indication of why this ceiling had failed.
 Rolling Hills Remodeling LLC
A large crack and 2-3 inch sag was a clear indicator that the ceiling of this workout room had failed and was in bad need of repair. Once demo had begun, one layer of drywall and two layers of plaster gave a clear indication of why this ceiling had failed.
 Jenny Martin Design
Joshua Lawrence

Inspiration for a mid-sized country galley ceramic tile and gray floor mudroom remodel in Vancouver with shaker cabinets, white cabinets and white walls
Inspiration for a mid-sized country galley ceramic tile and gray floor mudroom remodel in Vancouver with shaker cabinets, white cabinets and white walls

 Seasons Landscaping
Photo of a mid-sized modern partial sun front yard concrete paver formal garden in Orange County.

 Pinnacle Custom Builders, Inc.
Natural ventilation and geothermal heating and cooling system aids in both comfort and energy efficiency.
Inspiration for a mid-sized contemporary gray two-story house exterior remodel in Atlanta with a shed roof
Inspiration for a mid-sized contemporary gray two-story house exterior remodel in Atlanta with a shed roof
 Dishington Construction - Jensen Hus

The fun starts here as the new main entrance to the home. With indications of what is about to come.
Urban basement photo in Boston
Urban basement photo in Boston
 Standale Home Studio
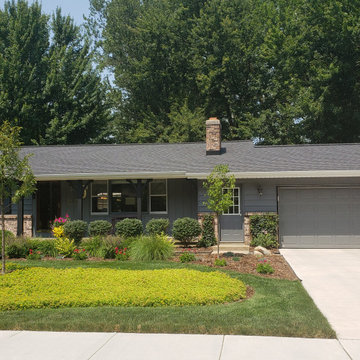
Just showing the exterior of the room to indicate that the remodel was very appropriate - size, scope and cost - to the value of the home.
Elegant exterior home photo in Grand Rapids
Elegant exterior home photo in Grand Rapids
 Eldorado Stone
Stone: Oyster - Cut Coarse Stone
Cut Coarse Stone is reminiscent of a saw-cut Turkish Limestone. The highly textural and yet contemporary linear-style installs with a clean, dry-stack application. This stone is the perfect scale for an efficient installation, appealing to both commercial and residential exteriors and interiors. The stones include three different heights of 3″, 6″ and 9″ and various lengths from 12″ to 24″. The muted color palette is indicative of natural limestone.
Get a Sample of Oyster: http://www.eldoradostone.com/products/cut-coarse-stone/oyster/
 Hamlin Goldreyer Architects
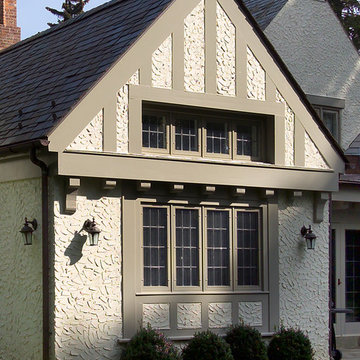
This is the new family room. The Tudor details are compatible with the existing house. The transom windows indicate there is a high tray ceiling.
Home design - traditional home design idea in New York
Home design - traditional home design idea in New York
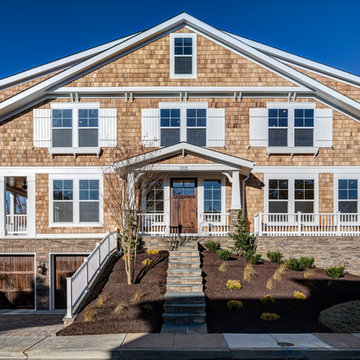
Example of a large arts and crafts brown three-story wood gable roof design in DC Metro with a shingle roof
 LandMark Photography
Jim Kruger, LandMark Photography '13
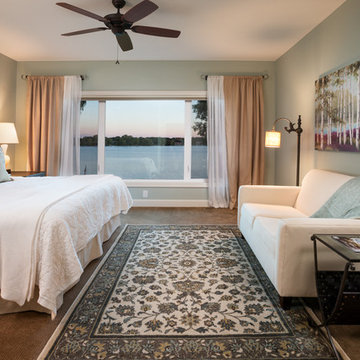
Elegant bedroom photo in Minneapolis with blue walls
Elegant bedroom photo in Minneapolis with blue walls

 James Merrell Architects, P.C.
Raimund Koch
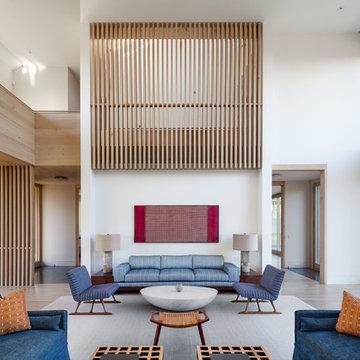
Large trendy formal and open concept light wood floor and beige floor living room photo in New York with white walls and no fireplace
Large trendy formal and open concept light wood floor and beige floor living room photo in New York with white walls and no fireplace
9