
Search results for "Indicators" in Home Design Ideas

 Electri-Serve
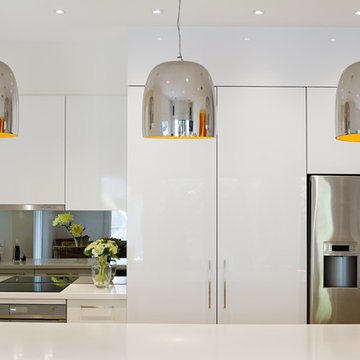
As LED lighting has become more common, here are a few things to consider when purchasing LED lighting bulbs:
If your existing lighting is controlled by dimmers, be sure to use dimmable LEDs.
You might have to replace your existing dimmers with LED compatible dimmers. (Tip: some dimmable LEDs don’t work well even with dimmers rated for use with LEDs.)
Forget about watts used. Look at the lumen output. Lumens indicate how bright the light will be.
Color, or color temperature, indicates whether the light is “cool” (more blue) or “warm” (more yellow). Lower Kelvin (K) temperatures cast a warmer light, higher K temperatures are more cool. Many of our customers find 2700K to 3500K the most comfortable range.
The other number to look for on LEDs is the CRI, or Color Rendering Index. This number indicates the quality of the light. On the CRI scale of 0 to 100, incandescent and halogen lamps are generally considered to have a CRI close to 100. Look for LEDs with a CRI close to 100.
Not all LEDs are designed to be installed in enclosed fixtures. Check the packaging to make sure the LEDs you plan to use in an enclosed fixture are intended for that use.
 ELM Garden Design
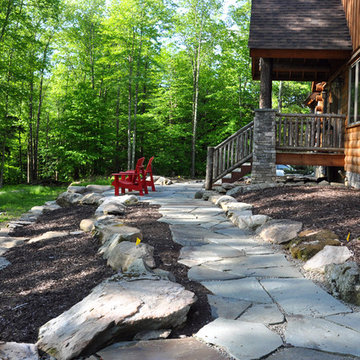
Hardscaping near completion, front bluestone walkway as viewed from opposite entry. Mossy nugget borders and boulder retaining walls. Yellow flags indicate where irrigation sleeve runs under walkway. photo: Eustacia Marsales
Find the right local pro for your project
 Eldorado Stone

Stone: Oyster - Cut Coarse Stone
Cut Coarse Stone is reminiscent of a saw-cut Turkish Limestone. The highly textural and yet contemporary linear-style installs with a clean, dry-stack application. This stone is the perfect scale for an efficient installation, appealing to both commercial and residential exteriors and interiors. The stones include three different heights of 3″, 6″ and 9″ and various lengths from 12″ to 24″. The muted color palette is indicative of natural limestone.
Get a Sample of Oyser: http://www.eldoradostone.com/products/cut-coarse-stone/oyster/
 Rebecca Quandt Interiors

This console table was a great way to indicate the entry in this open-concept house. Creative use of hooks and trunks added storage and functionality to an otherwise useless area.
Photo: Rebecca Quandt
 Margot Hartford Photography
Photo: Margot Hartford © 2016 Houzz
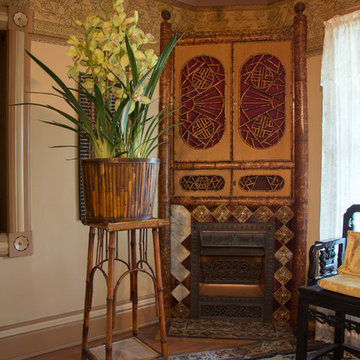
Inspiration for a victorian bedroom remodel in San Francisco
Inspiration for a victorian bedroom remodel in San Francisco
 Room & Board
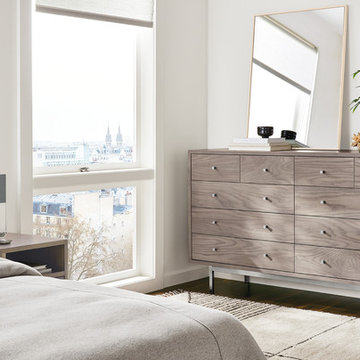
Celebrate American craftsmanship with the Manning dresser. Mitered corners give this collection a distinctive detail and are indicative of expert woodworking.
 Store-n-Door
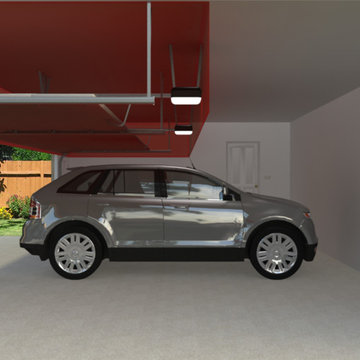
The red indicates the area that is taken up by a traditional garage door that will be reclaimed with the new Store-n-Door design.
Content copyright 2011 ©. Store-n-Door LLC ™. All rights reserved.
 Rebecca Quandt Interiors

This armchair helps to separate the living room from the dining room in this open concept house. Don't be afraid to position chairs in unusual spaces to indicate the transition from one room to anothe.
Photo: Rebecca Quandt
 Coral Pool's

Large minimalist backyard tile and rectangular infinity pool house photo in San Francisco
 Red House Design Build
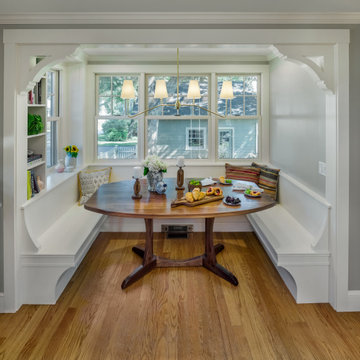
The custom banquette and shelving are framed by the decorative trim and corbels, an indication of the importance of this shared family space.
Arts and crafts medium tone wood floor and exposed beam breakfast nook photo in Providence with gray walls
Arts and crafts medium tone wood floor and exposed beam breakfast nook photo in Providence with gray walls
 Sage Audio Video
AVA West Chelsea
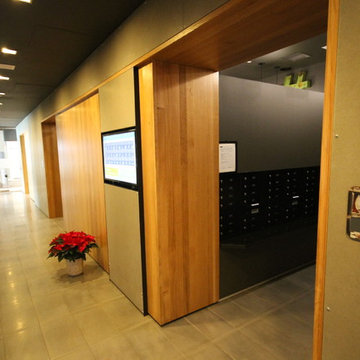
Mail Room with digital display to indicate when mail has arrived
Trendy closet photo in New York
Trendy closet photo in New York
 AB2 Architecture
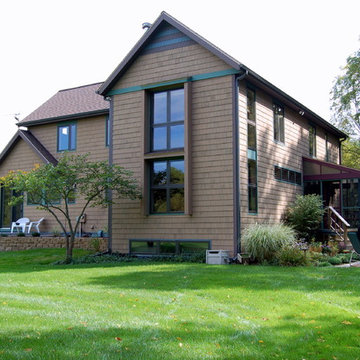
Stacked windows indicate two-story open floor area at end of living room inside.
Small transitional brown two-story wood gable roof idea in Grand Rapids
Small transitional brown two-story wood gable roof idea in Grand Rapids
 Room & Board
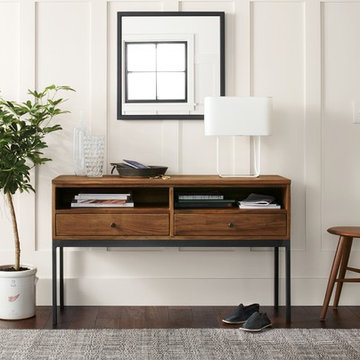
Inspired by the Arts and Crafts movement, the Linear console table is built in a small woodworking shop in northern Wisconsin. Its refined, yet durable design, features details like dovetail joinery and handcrafted hardware, all indicative of expert technique. Linear's combination of natural wood and steel, craftsmanship, functionality and timeless design has made it a cornerstone of the Room & Board collection since 1990.

 Moen
MoenThe Genta Bath Suite offers style with a dominating presence – for a look that appeals to a wide variety of residents. It is designed with user features, including curved edges and clear temperature indication, and mass appeal that are essential in the multi-family and hospitality marketplaces. Matching accessories create a fully coordinated look throughout the bath.
 Jenkins Interiors

Making for a more restful and inviting space, color consultation on this project resulted in a darker ceiling and light walls. Why?
Client indicated a desire for better sleep. The dark ceiling has a celestial feel during the evening hours, while daytime the lighter walls lend to an inviting air.
 Instronline Instrumentation
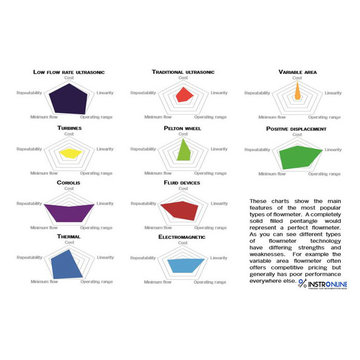
Indeed, even where there is an interest for something more refined, for example, an indication of flow to inside 10%, there may at present be no compelling reason to buy any FM electromagnetic flowmeter.see more:- http://www.instronline.com/blogs/top-tips-for-flowmeter-selection/238
 Beatty Lumber Company
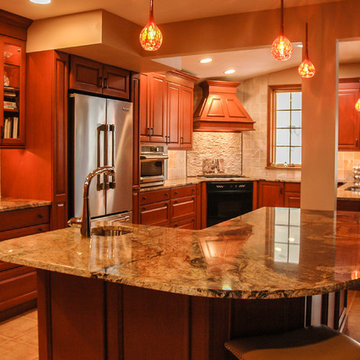
The column and dropped header indicate where the back of the house used to be. The boxed out area above the refrigerator contains mechanicals that could not be moved.
 RPDStudio
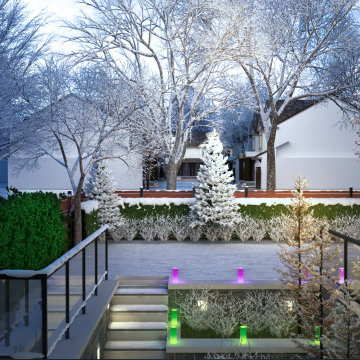
Backyard features an enclosed landscape that gives breathtaking views throughout different seasons which indicates that the experience of this house in terms of light and view gets better with every other season.
 Margot Hartford Photography
Photo: Margot Hartford © 2016 Houzz

Inspiration for a victorian hallway remodel in San Francisco
Inspiration for a victorian hallway remodel in San Francisco
14