
Search results for "Indicators" in Home Design Ideas
 Kingdom & Co.
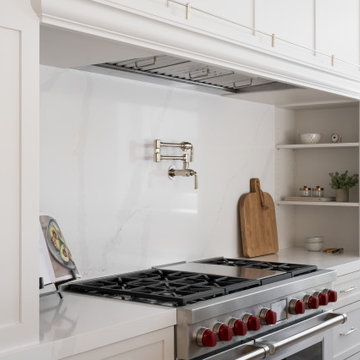
A close-up of the range wall shows the professional gas range with red indicator knobs, the wall-mounted pot filler in polished nickel and open shelving beside the range for cookbooks and everyday items. The marble-look backsplash and custom cabinetry frame the cooking zone while keeping the overall design consistent with the rest of the kitchen.
 Tableshop
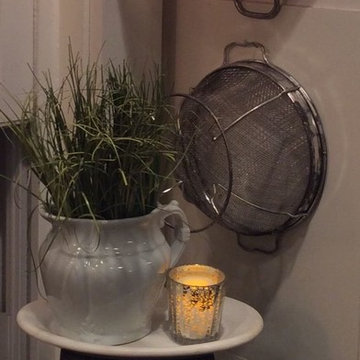
Very indicative of the charm of the farmhouse style trend!
Be sure to visit our website for more!!
Kitchen - farmhouse kitchen idea in San Francisco
Kitchen - farmhouse kitchen idea in San Francisco
 User
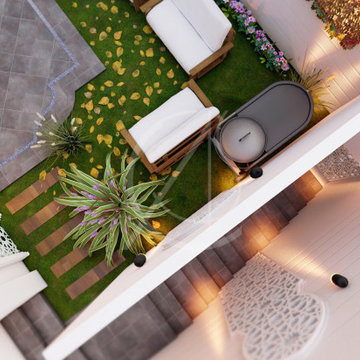
UserA change in the chosen paving subtly indicate the transition from one space to another, as in this front yard of the modern Arabic villa architectural design in Ta’if, Saudi Arabia, the clear-cut exterior form of the residence is embellished with Islamic ornaments to give it a sense of identity.
Find the right local pro for your project

 JRP Design & Remodel
This home had a kitchen that wasn’t meeting the family’s needs, nor did it fit with the coastal Mediterranean theme throughout the rest of the house. The goals for this remodel were to create more storage space and add natural light. The biggest item on the wish list was a larger kitchen island that could fit a family of four. They also wished for the backyard to transform from an unsightly mess that the clients rarely used to a beautiful oasis with function and style.
One design challenge was incorporating the client’s desire for a white kitchen with the warm tones of the travertine flooring. The rich walnut tone in the island cabinetry helped to tie in the tile flooring. This added contrast, warmth, and cohesiveness to the overall design and complemented the transitional coastal theme in the adjacent spaces. Rooms alight with sunshine, sheathed in soft, watery hues are indicative of coastal decorating. A few essential style elements will conjure the coastal look with its casual beach attitude and renewing seaside energy, even if the shoreline is only in your mind's eye.
By adding two new windows, all-white cabinets, and light quartzite countertops, the kitchen is now open and bright. Brass accents on the hood, cabinet hardware and pendant lighting added warmth to the design. Blue accent rugs and chairs complete the vision, complementing the subtle grey ceramic backsplash and coastal blues in the living and dining rooms. Finally, the added sliding doors lead to the best part of the home: the dreamy outdoor oasis!
Every day is a vacation in this Mediterranean-style backyard paradise. The outdoor living space emphasizes the natural beauty of the surrounding area while offering all of the advantages and comfort of indoor amenities.
The swimming pool received a significant makeover that turned this backyard space into one that the whole family will enjoy. JRP changed out the stones and tiles, bringing a new life to it. The overall look of the backyard went from hazardous to harmonious. After finishing the pool, a custom gazebo was built for the perfect spot to relax day or night.
It’s an entertainer’s dream to have a gorgeous pool and an outdoor kitchen. This kitchen includes stainless-steel appliances, a custom beverage fridge, and a wood-burning fireplace. Whether you want to entertain or relax with a good book, this coastal Mediterranean-style outdoor living remodel has you covered.
Photographer: Andrew - OpenHouse VC
 Nationwide Lifts of Massachusetts
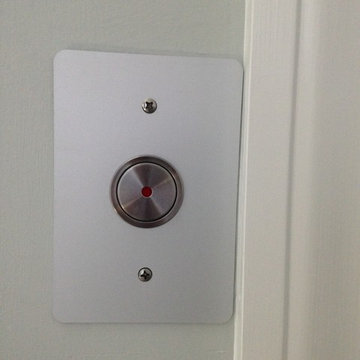
The hall call station shown in the standard anodized aluminum finish is the only indicator that there is an elevator contained behind the hoistway door.

 Keuka Studios, Inc
Built to be Hurricane proof a canal was built under this house. The home has a Keuka Studios Aluminum Ithaca Style cable railing powder coated. Railings by Keuka Studios


 Cathie Hong Interiors
Living room - large scandinavian open concept light wood floor and brown floor living room idea in San Francisco with white walls, no fireplace and a wall-mounted tv
 Home Pro

Custom closet with two built in dressers, long hanging, double short hanging, tilt out hamper, and jewelry drawer. All drawers are dovetailed front and back. All drawers area traditional picture frame fronts, and inset design. We removed and reinstalled all base moulding to produce a finished look that would indicate they were built in with the home's original construction. All drawer slides are soft close.
 Metal Inc.
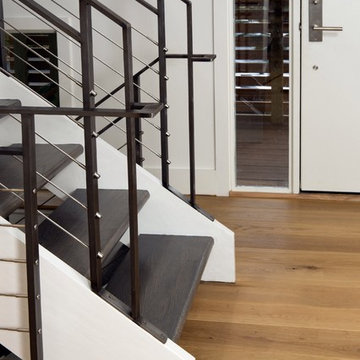
Custom design/build from metal inc.. Six complete flights of railing with three landings built on existing staircase. This railing design is very accurate, consistant top to bottom, meets code, and is very user friendly with the top rail indicating location at transitions. Photograph by http://www.greghadleyphotography.com/

 Oak View Homes
Inspiration for a timeless blue two-story mixed siding gable roof remodel in DC Metro with a shingle roof
 ALBANY DOOR EXPERTS
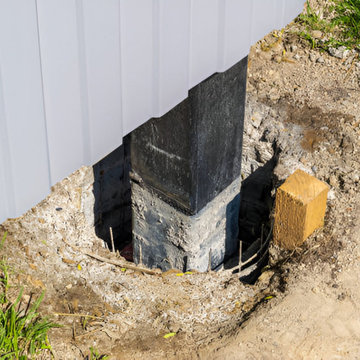
concrete foundation embedded in the ground. Surrounding it are elements of nature, including grass and small rocks, which indicate an outdoor setting. The soil appears to be disturbed, likely due to the foundation's installation or other activities in the area.

 Lauren Levant
Large trendy master gray tile gray floor and concrete floor double shower photo with flat-panel cabinets, medium tone wood cabinets, a one-piece toilet, gray walls, a vessel sink, a hinged shower door, black countertops and concrete countertops
 Home Pro
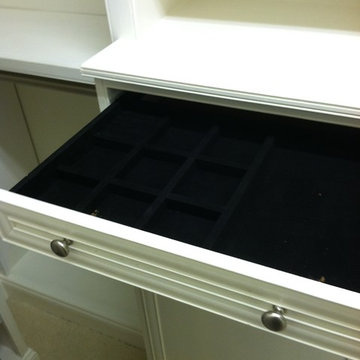
Custom closet with two built in dressers, long hanging, double short hanging, tilt out hamper, and jewelry drawer. All drawers are dovetailed front and back. All drawers area traditional picture frame fronts, and inset design. We removed and reinstalled all base moulding to produce a finished look that would indicate they were built in with the home's original construction. All drawer slides are soft close.
 Horizon Landscape Company
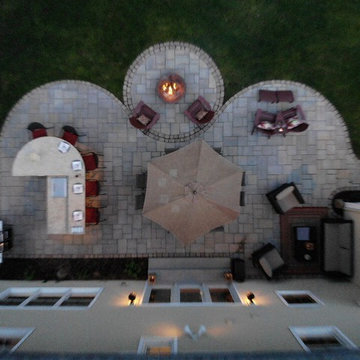
This is a drone image of the completed outdoor living area and indicates the spatial relationship of all of the spaces.
Inspiration for a mid-sized traditional backyard concrete paver landscaping.
Inspiration for a mid-sized traditional backyard concrete paver landscaping.

 Sunset Western Garden Collection
Tropical Gardenia fragrance on a cold hardy, easy care plant. Jubilation flowers from spring through fall with masses of white blooms. Plant near patios, porches, decks, and other outdoor living areas where the fragrance can be enjoyed.
Features
Feature/Bloom White flowers in spring, reblooming summer to fall
Evergreen or Deciduous evergreen
USDA Zones Hardy to 0°F USDA 7, 8, 9, 10, 11
Sunset Zones 7-9, 12-16, 18-24
Special Features Fall blooming, reblooming, dwarf, attracts birds/butterflies, aromatic
Landscape Use Accent, container, mass planting, slope, hedge
Exposure Full sun to part shade
Bloom Season Spring, summer, fall
Dimension 3-4 ft H x 3-4 ft W
Growth Rate Moderate to fast
Plant Type evergreen
About the Collection
Brought to you by the authority on Western gardening, the Sunset Western Garden Collection is an exclusive plant collection of top performing plants for the Western Gardener.
 Eldorado Stone
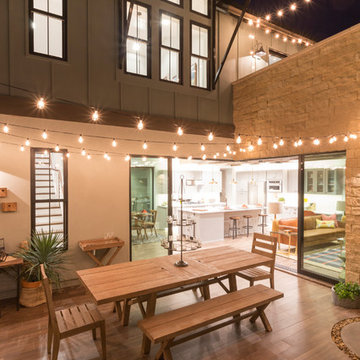
Cut Coarse Stone is reminiscent of a saw-cut Turkish Limestone. The highly textural and yet contemporary linear-style installs with a clean, dry-stack application. This stone is the perfect scale for an efficient installation, appealing to both commercial and residential exteriors and interiors. The stones include three different heights of 3″, 6″ and 9″ and various lengths from 12″ to 24″. The muted color palette is indicative of natural limestone.
Stone: Cut Coarse Stone - Oyster
Get a Sample of Cut Coarse Stone: https://shop.eldoradostone.com/products/cut-coarse-stone-sample
 Heirloom Design Build

Location: Atlanta, Georgia - Historical Inman Park
Scope: This home was a new home we developed and built in Atlanta, GA. This was built to fit into the historical neighborhood. This is the upper master bathroom.
High performance / green building certifications: EPA Energy Star Certified Home, EarthCraft Certified Home - Gold, NGBS Green Certified Home - Gold, Department of Energy Net Zero Ready Home, GA Power Earthcents Home, EPA WaterSense Certified Home. The home achieved a 50 HERS rating.
Builder/Developer: Heirloom Design Build
Architect: Jones Pierce
Interior Design/Decorator: Heirloom Design Build
Photo Credit: D. F. Radlmann
www.heirloomdesignbuild.com
 Terri Symington, ASID
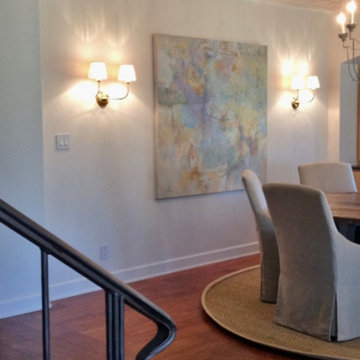
Rather than settling for the standard ceiling as indicated on the original construction plans, I designed the wood planked hip vaulted ceiling to give the space a distinguishing look separate from the kitchen and the living room. The painting is a commissioned piece by artist Cheryl McClure represented by the Jack Meier Gallery in Houston.
Terri Symington
 The Muir Showrooms
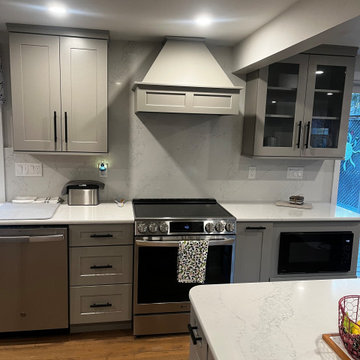
The beam indicates where the wall between the kitchen and dining room used to be. The outside door was moved several feet to the right and the new induction range set in its place, with the powerful ventilation a serious cook needs.
24