
Search results for "Indicators" in Home Design Ideas

 Dragon Cellars
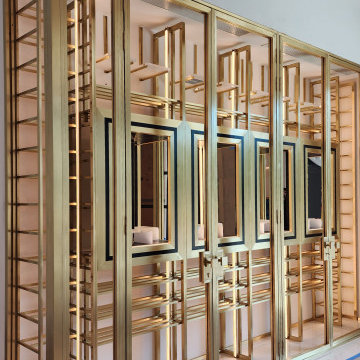
Delicate brass was used to design and manufacture this exclusive wine wall. Racking had 4 display and lighted windows with warm white LEDs placed throughout for an awesome view. The enclosure had 4 doors and side panels also in brass. The shine and elegance is a clear indication of this luxury custom project.
 Venetian Stairs
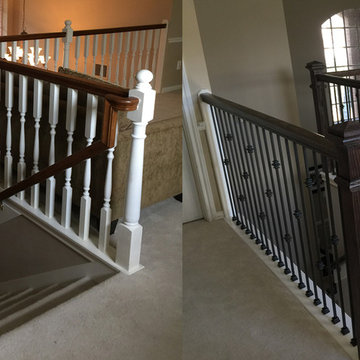
At the Lovelle’s Houston home we did a full baluster swap of the old wood pickets with our powder coated wrought iron balusters, replaced all the handrails, and replaced the starter steps’ false cap. We also replaced the original post with a new one, touched up and refinished to match. The stairs now have that old world charm that is indicative of a Venetian Stairs remodel.
Find the right local pro for your project

 christiepastor
Lohri Bumper 2018 months lohri bumper 2018, lohri bumper 2018 get bumper lottery on the net punjab affliction baisakhi bumper, punjab point out new 12 months lohri bumper, punjab affliction maa lakshmi diwali bumper, punjab indicate rakhi bumper, punjab issue month-to-thirty day period bumper, bumper lottery final result 2017 on the internet, baisakhi bumper 2017
http://www.wellness786.com/lohri-bumper-2018/
 Petroff Design Interiors + Fine Art
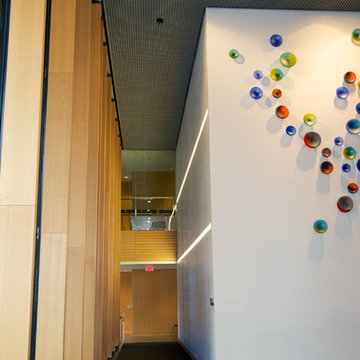
The blown glass elements resemble double walled cells, arranged in a floating twist indicative of DNA
Inspiration for a large modern carpeted and gray floor hallway remodel with white walls
Inspiration for a large modern carpeted and gray floor hallway remodel with white walls
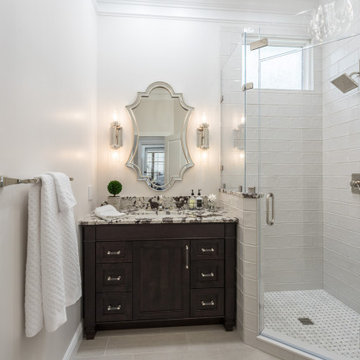
 Vermillion Interiors
This little guest bath uses the unique shape in a way that is both beautiful and efficient. The elegant curve of the stunning mirror nestles the sconces perfectly. The glass surround and white subway tile make the bathroom feel more expansive than the small footprint indicates.
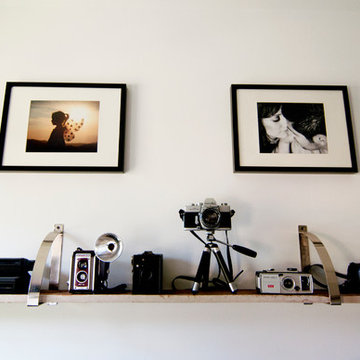
 Alexandra Crafton
Photo: Alexandra Crafton © 2015 Houzz
Home design - eclectic home design idea in Los Angeles
Home design - eclectic home design idea in Los Angeles
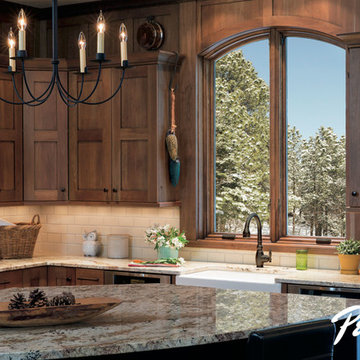
 Pella Windows and Doors
Want more control over your home’s security, comfort and convenience? Know at a glance while at home whether your windows and doors are open or closed with Pella's® wireless Insynctive™ Window and Door Sensor and Status Indicator.
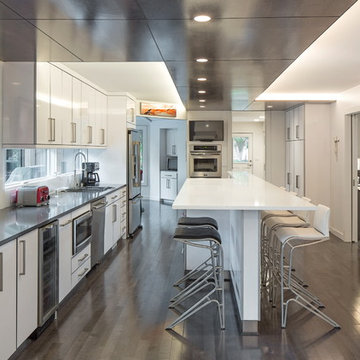
 TACKarchitects
Tom Kessler
Kitchen - contemporary galley dark wood floor kitchen idea in Omaha with an undermount sink, flat-panel cabinets, white cabinets, stainless steel appliances and an island
Kitchen - contemporary galley dark wood floor kitchen idea in Omaha with an undermount sink, flat-panel cabinets, white cabinets, stainless steel appliances and an island

 Andrea Leigh Interiors
Inspiration for a transitional dark wood floor, brown floor and wallpaper dining room remodel in Austin with blue walls
 Molly Scott Exteriors, LLC
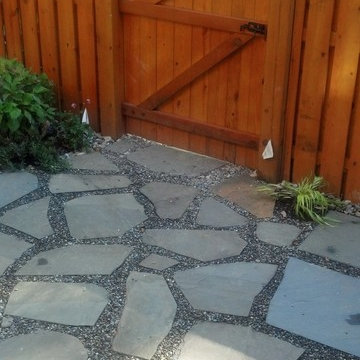
The overall pattern of the patio is revealed as a "river" of irregular stones breaking the rectilinear pattern of the main field of the patio. The changes in textures and pattern expand the small backyard space while the uniform colors keep the design from feeling "busy".
The plants will fill in and provide another layer of textural interest in this Asian-inspired back yard.
The white flags indicate location for future lighting.
Thanks to Denchfield Landscaping for their professional installation.
Molly Scott, RLA Molly Scott Exteriors, LLC
 Artistic Cabinetry
HM Photography
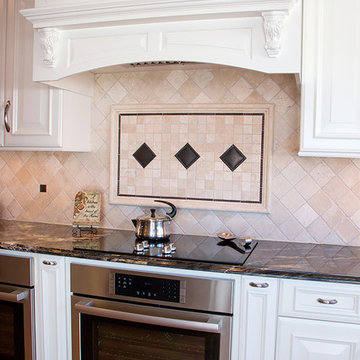
Enclosed kitchen - large traditional u-shaped medium tone wood floor enclosed kitchen idea in New York with a single-bowl sink, raised-panel cabinets, white cabinets, granite countertops, beige backsplash, subway tile backsplash, stainless steel appliances and an island
Enclosed kitchen - large traditional u-shaped medium tone wood floor enclosed kitchen idea in New York with a single-bowl sink, raised-panel cabinets, white cabinets, granite countertops, beige backsplash, subway tile backsplash, stainless steel appliances and an island
 Thomasville Cabinetry
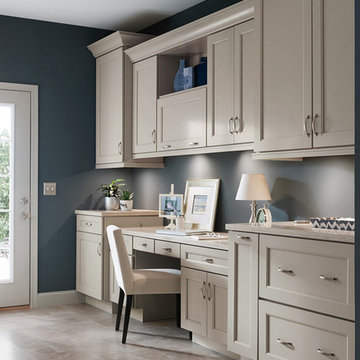
Door Style: Jansen
Wood Type: Maple
Finish: Sterling.
Recessed panel transitional doors are increasing in popularity and key market indicators show continued growth. Jansen responds to this trend with a simple inside profile and wide door rails. Jansen's crisp, clean transitional style gives you numerous possibilities for achieving a modern look.
 User
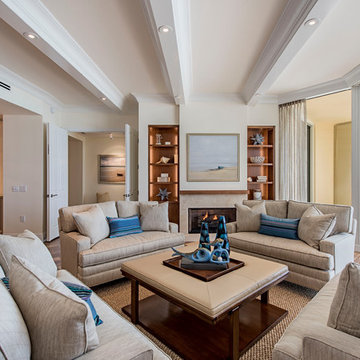
Userwhite ceiling beams, recessed lights, beige wall, fireplace, natural fiber area rug, square coffee table, built-in bookshelves, lighted shelves, blue accent pillows, sliders, water view, love seat arrangement, tweed fabric, art over fireplace, wood flooring, diagonal floor, drapes, open concept
 Tate Studio Architects
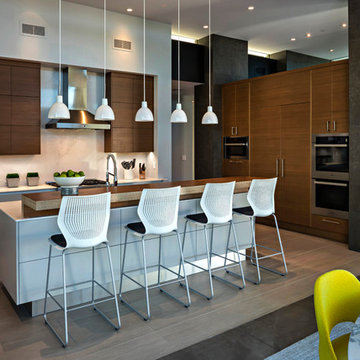
Beautiful kitchen with center island. Builder - Build Inc, Interior Design - Tate Studio Architects, Photography - Thompson Photographic.
Minimalist kitchen photo in Phoenix
Minimalist kitchen photo in Phoenix
 PEGASUS Design-To-Build LLC

Large trendy l-shaped light wood floor and beige floor eat-in kitchen photo in Boston with flat-panel cabinets, an island, an undermount sink, light wood cabinets, white backsplash, subway tile backsplash, stainless steel appliances and quartz countertops
 Santa Barbara Home Design

Design Consultant Jeff Doubét is the author of Creating Spanish Style Homes: Before & After – Techniques – Designs – Insights. The 240 page “Design Consultation in a Book” is now available. Please visit SantaBarbaraHomeDesigner.com for more info.
Jeff Doubét specializes in Santa Barbara style home and landscape designs. To learn more info about the variety of custom design services I offer, please visit SantaBarbaraHomeDesigner.com
Jeff Doubét is the Founder of Santa Barbara Home Design - a design studio based in Santa Barbara, California USA.
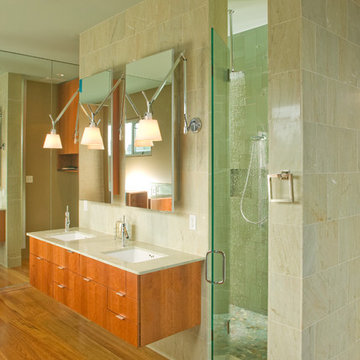
 studioWTA
Custom bath and dressing room casework are indicative of the level of craft found in many studioWTA projects, further enlivening and humanizing modern, vibrant spaces.
Photo by Neil Alexander
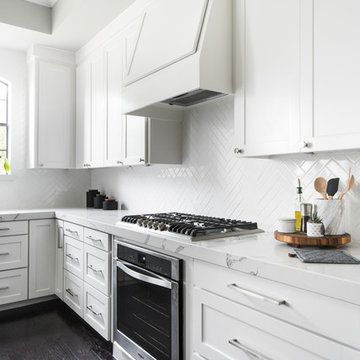
 Spruill Homes LLC
Open concept kitchen - large transitional l-shaped dark wood floor and brown floor open concept kitchen idea in Dallas with an undermount sink, shaker cabinets, white cabinets, quartzite countertops, white backsplash, ceramic backsplash, stainless steel appliances, an island and white countertops
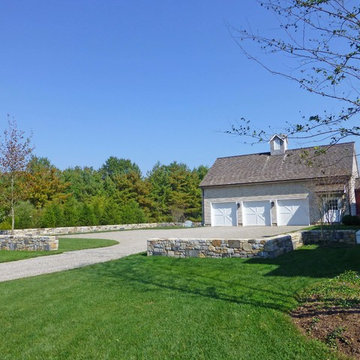
 Dear Garden Associates, Inc.
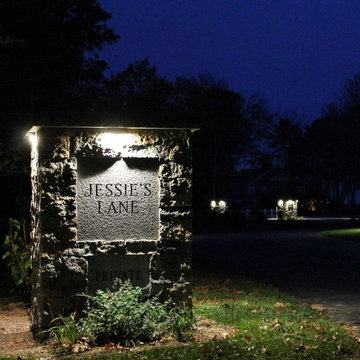
A low stone wall defines the parking area and softens the view of parked cars. The wall also holds back grade to allow for a level parking area. Where the drive passes through the wall, a long granite slab acts as a speed bump and indicator that one has entered a different space.
20