
Search results for "Indicators" in Home Design Ideas
 The Brickyard, Inc.

This Project was installed with manufactured wet cast stone tiles by Silvercreek Stoneworks. The color used is called Bluestone.
Mid-sized minimalist backyard stone patio photo in Milwaukee with no cover
Mid-sized minimalist backyard stone patio photo in Milwaukee with no cover
 Western DuPage Landscaping, Inc.

Example of a large classic backyard stone patio design in Chicago with a fire pit and a pergola
 CRAFT Artisan Wood Floors
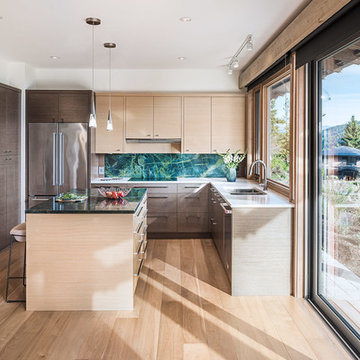
Q: Tell us about your Valencia floor.
A: Out of all our interior selections, we began with our choice of flooring. Even though the Valencia Walnut flooring is softer than most wood species, we are careful with it, and Walnut is what we wanted. Our Walnut floor feels almost cushiony underfoot compared to Oak or Hickory. We are careful not to drag furniture over it and we do not wear our outside shoes in the house.
I’ve done a lot of work with Walnut so I knew how it would perform. The feeling you get from Walnut is worth putting up with the risk of damage. I love that it’s like a piece of beautiful furniture. We lie on it and do our stretches on it. It’s super comfortable. The Walnut flooring is the significant feature for creating the luxurious, warm and cozy atmosphere for the house we were wanting.
Find the right local pro for your project

 Eldorado Stone
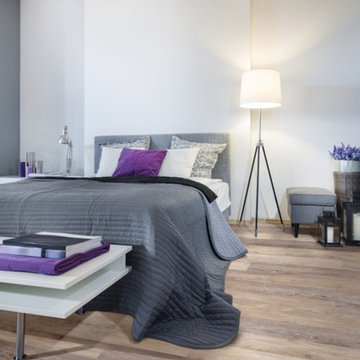
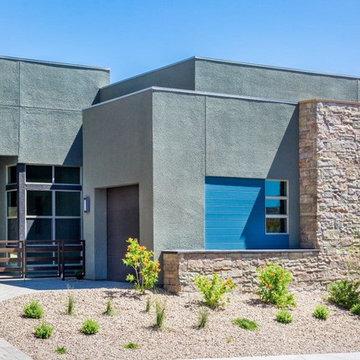
Stone: Cut Coarse Stone - Madrona
Cut Coarse Stone is reminiscent of a saw-cut Turkish Limestone. The highly textural and yet contemporary linear-style installs with a clean, dry-stack application. This stone is the perfect scale for an efficient installation, appealing to both commercial and residential exteriors and interiors. The stones include three different heights of 3″, 6″ and 9″ and various lengths from 12″ to 24″. The muted color palette is indicative of natural limestone.
Get a Sample of Cut Coarse Stone: https://shop.eldoradostone.com/products/cut-coarse-stone-sample
 Wilcox Architecture
William Manning Photography
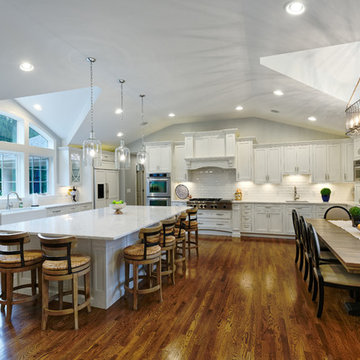
Inspiration for a timeless kitchen remodel in Cincinnati
Inspiration for a timeless kitchen remodel in Cincinnati
 M A Jaworski Landscape Design
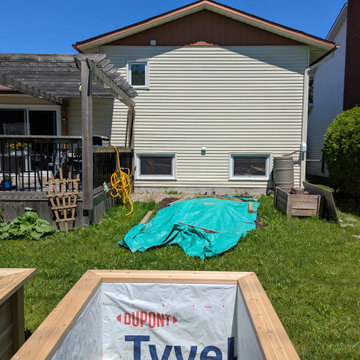
After construction but before positioning of the cedar beds: the tarp indicates the approximate placement for the new Vegetable Garden. Raised cedar beds, constructed by Ben Brunette Carpentry, are waiting to be moved into a strategic position, with maximum sunlight and easy access to water. Once the beds are moved there and planted with edibles (vegetables, edible flowers, and pollinator attractors), they will also offer easy access for harvesting and enjoyment of home produce on the deck and in the kitchen.
 Collaborative Design

Taking up about 8,000 square feet on one of the top floors of the city’s third-tallest building, the condo’s focal point isn't the panoramic city views but the clients’ expansive art collection.
 Unique Landscapes and Custom Pools
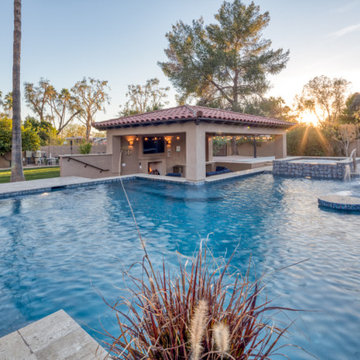
This panoramic view of the completed project highlights the skill used to blend old and new to create a perfect outdoor living space. Massive trees tower over the newly added pool and sunken ramada. Still, there is no indication that any of the features were recently added.

 Focal Point Hardware
This Brizo Kitchen Faucet Features:
Finish: Stainless
Length: 11.06
Height: 14.88
Width: 6.53
SmartTouch Technology with TempID – tap on/off functionality with temperature indicating LED light
MagneDock Technology – magnetic docking system
Diamond Seal Technology
Euro-motion Diamond Valve with InnoFlex waterways
Touch-Clean nozzles – swipe away mineral deposits
Two-function pull-down wand: spray and stream
1-hole installation
Spout swivels 360°
Accommodates up to 3" deck thickness
Comes with standard fittings
Optional A/C adapter EP73954
Maximum 1.8 gpm @ 60 PSI, 6.8 L/Min @ 414 kPa
One, two, three, or four hole mount (escutcheon optional)
Control mechanism shall be full-motion valve cartridge
Rotating spout
Red/blue indicator markings
Four-function wand; Aerated stream, full spray, volume control, and pause (64003LF)
Two-function wand; Aerated stream and full spray (64903LF)
Dual integral check valves in sprayer
LED indicator light signals on-off, water temperature and when batteries run low
Uses 6 AA (included) or 6 C (optional) batteries
Optional (EP73954) 120V AC adapter available (3 prong grounded outlet required)
Quick connect hoses
Note: See 63903LF-* for matching bar/prep
 Venetian Stairs
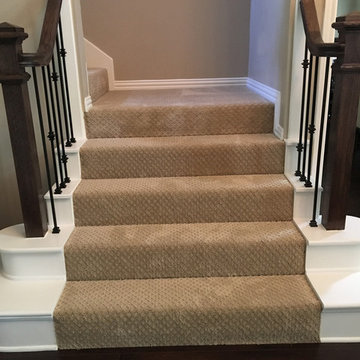
At the Lovelle’s Houston home we did a full baluster swap of the old wood pickets with our powder coated wrought iron balusters, replaced all the handrails, and replaced the starter steps’ false cap. We also replaced the original post with a new one, touched up and refinished to match. The stairs now have that old world charm that is indicative of a Venetian Stairs remodel.
 Ballantyne Design Associates LLC
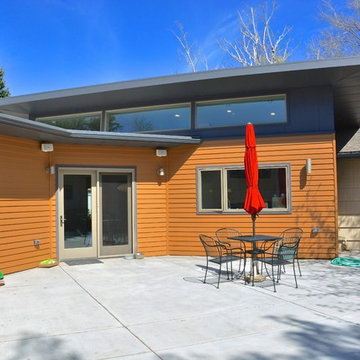
Exterior showing the new raised roof. The new roof is not visible from the front/road side so gives no indication of the space until you enter it.
Patio - small contemporary one-story and backyard concrete fiberboard and concrete patio idea with no cover
Patio - small contemporary one-story and backyard concrete fiberboard and concrete patio idea with no cover

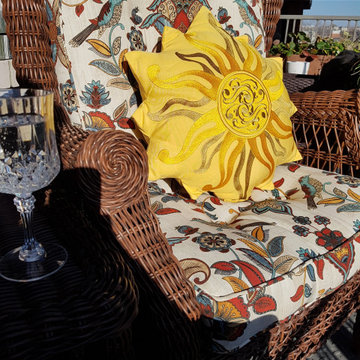 M A Jaworski Landscape Design
For continued outdoor enjoyment, weatherproof wicker, and fade- and spill-resistant Sunbrella (TM) fabric cushions, enable the owners to enjoy the balcony without concern about the elements. The balcony is also private because of the screening by garden plants (photos follow). The plant (softscaping) budget is $, whereas the hardscaping budget is $$
N.B. At the end of these slides, sources are listed to indicate where some of the materials and plants were obtained. Please note the availability varies from year to year.
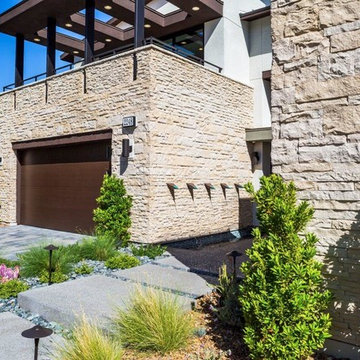 Eldorado Stone
Stone: Ledgecut33 - Ocean Floor
Cut Coarse Stone is reminiscent of a saw-cut Turkish Limestone. The highly textural and yet contemporary linear-style installs with a clean, dry-stack application. This stone is the perfect scale for an efficient installation, appealing to both commercial and residential exteriors and interiors. The stones include three different heights of 3″, 6″ and 9″ and various lengths from 12″ to 24″. The muted color palette is indicative of natural limestone.
Get a Sample of LedgeCut33: https://shop.eldoradostone.com/products/cut-coarse-stone-sample

 Universal Appliance and Kitchen Center
Wolf 30" Professional Gas Cooktop Stainless Steel | CG304P
Available at Universal Appliance and Kitchen Center | uakc.com
Patented dual-stacked sealed burners:
Bring new dimensions of control to your cooking. Wolf's dual-stacked burner design, with two tiers of flame ports, bring the flame closer to (or further away from) the cooking vessel to deliver the right heat for the task at hand.
18,000 Btu burner:
The most powerful burner on a Wolf gas cooktop ever. Boil even large stock pots of water 25 percent faster than with earlier models.
Simmer and melt:
The lower tier of the Wolf dual-stacked burner provides a range of precision control down to the merest breath of flame, capably maintaining the ultra-low Btus you need to splendidly melt chocolate or cheese and confidently keep homemade sauces and soups at the ideal simmer for hours.
Signature Wolf controls:
Wolf professional gas cooktops feature our signature red knobs (black or brushed stainless knobs are available) set against a stainless steel control panel with laser-etched graphics and LED indicator lights.
Seamless stainless steel burner pan:
Cleanup is simple, thanks to the one-piece stainless steel burner pan.
Porcelain-coated, cast-iron burner grates:
Continuous cast-iron grates with a matte black, porcelain finish let you slide pots easily on and off heat, or from one burner to another.
Individual spark ignition system:
Each burner has a sensor that detects if the flame has gone out while you're cooking and automatically reignites it electronically.
Technical Features:
Gas pressure regulator built into unit
ETL certified for US and Canada
Electrical Requirements: 110/120 V AC 60 Hz, 15 amp dedicated circuit
(2) 9,200 Btu burners
12,000 Btu burner
18,000 Btu burner
Star-K Kosher certified as Sabbath and holiday-compliant
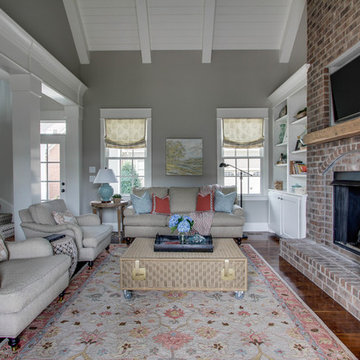
 Cristi Holcombe Interiors, LLC
Showcase Photographers
Family room - mid-sized traditional open concept medium tone wood floor family room idea in Nashville with gray walls, a standard fireplace, a brick fireplace and a wall-mounted tv
Family room - mid-sized traditional open concept medium tone wood floor family room idea in Nashville with gray walls, a standard fireplace, a brick fireplace and a wall-mounted tv
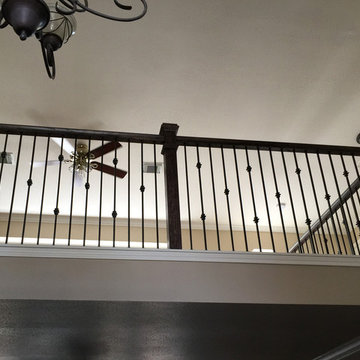 Venetian Stairs
At the Lovelle’s Houston home we did a full baluster swap of the old wood pickets with our powder coated wrought iron balusters, replaced all the handrails, and replaced the starter steps’ false cap. We also replaced the original post with a new one, touched up and refinished to match. The stairs now have that old world charm that is indicative of a Venetian Stairs remodel.

 Provanti Designs, Inc
John G Wlbanks Photography
Inspiration for a contemporary galley enclosed kitchen remodel in Seattle with an undermount sink, flat-panel cabinets, dark wood cabinets, granite countertops, gray backsplash, stainless steel appliances and porcelain backsplash
Inspiration for a contemporary galley enclosed kitchen remodel in Seattle with an undermount sink, flat-panel cabinets, dark wood cabinets, granite countertops, gray backsplash, stainless steel appliances and porcelain backsplash
 Cynthia Karegeannes, Registered Architect

Alcove shower - transitional 3/4 white tile and subway tile alcove shower idea in Atlanta with medium tone wood cabinets, a two-piece toilet, blue walls, a drop-in sink, a hinged shower door, beige countertops and flat-panel cabinets
22