
Search results for "Indirect lighting" in Home Design Ideas
 Noel Cross+Architects
Jacques Saint Dizier Design
Frank Paul Perez, Red Lily Studios

Inspiration for a huge modern black and white tile and glass tile travertine floor freestanding bathtub remodel in San Francisco with flat-panel cabinets, dark wood cabinets, a wall-mount toilet, an integrated sink and concrete countertops
Inspiration for a huge modern black and white tile and glass tile travertine floor freestanding bathtub remodel in San Francisco with flat-panel cabinets, dark wood cabinets, a wall-mount toilet, an integrated sink and concrete countertops

 Cummings Architecture + Interiors
Eric Roth Photography
Staircase - mid-sized country wooden u-shaped wood railing staircase idea in Boston with painted risers
Staircase - mid-sized country wooden u-shaped wood railing staircase idea in Boston with painted risers
 e3illumination Inc.

Need to use the bathroom at night, have the room softly and automatically illuminate when you enter - and turn off after you leave.
Inspiration for a contemporary bathroom remodel in New York
Inspiration for a contemporary bathroom remodel in New York
Find the right local pro for your project
 David Marquardt Architectural Photography
David Marquardt

Example of a trendy foyer design in Las Vegas with a white front door
Example of a trendy foyer design in Las Vegas with a white front door

 Tobin Dougherty Architects
This new 6400 s.f. two-story split-level home lifts upward and orients toward unobstructed views of Windy Hill. The deep overhanging flat roof design with a stepped fascia preserves the classic modern lines of the building while incorporating a Zero-Net Energy photovoltaic panel system. From start to finish, the construction is uniformly energy efficient and follows California Build It Green guidelines. Many sustainable finish materials are used on both the interior and exterior, including recycled old growth cedar and pre-fabricated concrete panel siding.
Photo by:
www.bernardandre.com


 Renovation Science
Example of a mid-sized trendy open concept light wood floor and brown floor family room design in Vancouver with beige walls, a standard fireplace, a brick fireplace and no tv


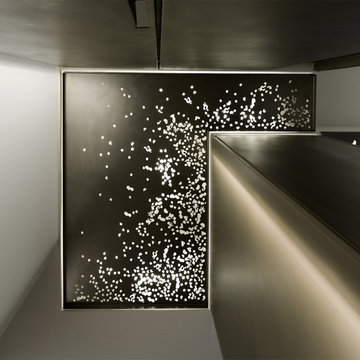


 Tomecek Studio Architecture
Photography by Raul Garcia
Project by Studio H:T principal in charge Brad Tomecek (now with Tomecek Studio Architecture). This urban infill project juxtaposes a tall, slender curved circulation space against a rectangular living space. The tall curved metal wall was a result of bulk plane restrictions and the need to provide privacy from the public decks of the adjacent three story triplex. This element becomes the focus of the residence both visually and experientially. It acts as sun catcher that brings light down through the house from morning until early afternoon. At night it becomes a glowing, welcoming sail for visitors.



 Young & Young Interiors
Example of a trendy gray floor family room design in Detroit with brown walls, no fireplace and a media wall

 Rockefeller Partners Architects
Eric Staudenmaier
Inspiration for a mid-sized contemporary enclosed light wood floor and brown floor family room remodel with beige walls, no fireplace and a media wall
Inspiration for a mid-sized contemporary enclosed light wood floor and brown floor family room remodel with beige walls, no fireplace and a media wall
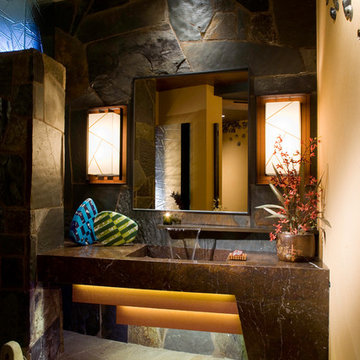
 Jeffrey Jurasky & Associates, Inc.
Example of a trendy stone tile powder room design in Los Angeles with an integrated sink



 白坂 悟デザイン事務所
photo: Eiji Tomita
Living room - contemporary open concept medium tone wood floor and beige floor living room idea in Kobe with white walls and a wall-mounted tv
Living room - contemporary open concept medium tone wood floor and beige floor living room idea in Kobe with white walls and a wall-mounted tv

 User
UserADA Shower – With the client in mind and without sacrificing style, we made this master bathroom wheelchair friendly by utilizing a zero-entry shower pan, handheld shower, and bench seat.


 Eldorado Stone
Oyster - Cut Coarse Stone
Cut Coarse Stone is reminiscent of a saw-cut Turkish Limestone. The highly textural and yet contemporary linear-style installs with a clean, dry-stack application. This stone is the perfect scale for an efficient installation, appealing to both commercial and residential exteriors and interiors. The stones include three different heights of 3″, 6″ and 9″ and various lengths from 12″ to 24″. The muted color palette is indicative of natural limestone.
Get a Sample of Cut Coarse Stone: https://shop.eldoradostone.com/products/cut-coarse-stone-sample

Sponsored
Fredericksburg, OH

High Point Cabinets
Columbus' Experienced Custom Cabinet Builder | 4x Best of Houzz Winner
 Sustainable Lumber Co.
Making used pallets great again!

Inspiration for a rustic mosaic tile floor and gray floor bathroom remodel with brown walls, open cabinets, medium tone wood cabinets, an undermount sink and white countertops
Inspiration for a rustic mosaic tile floor and gray floor bathroom remodel with brown walls, open cabinets, medium tone wood cabinets, an undermount sink and white countertops
 SKD Architects
Saari & Forrai Photography
Briarwood II Construction

Inspiration for a large contemporary single-wall porcelain tile and gray floor seated home bar remodel in Minneapolis with flat-panel cabinets, brown cabinets, glass countertops, blue backsplash, glass tile backsplash and blue countertops
Inspiration for a large contemporary single-wall porcelain tile and gray floor seated home bar remodel in Minneapolis with flat-panel cabinets, brown cabinets, glass countertops, blue backsplash, glass tile backsplash and blue countertops

 Toronto Interior Design Group
Gillian Jackson
Example of a trendy stone slab freestanding bathtub design in Toronto
Example of a trendy stone slab freestanding bathtub design in Toronto
19