
Search results for "Indirectly" in Home Design Ideas
 Isla Homes

Parc Fermé is an area at an F1 race track where cars are parked for display for onlookers.



Our project, Parc Fermé was designed and built for our previous client (see Bay Shore) who wanted to build a guest house and house his most recent retired race cars. The roof shape is inspired by his favorite turns at his favorite race track. Race fans may recognize it.
The space features a kitchenette, a full bath, a murphy bed, a trophy case, and the coolest Big Green Egg grill space you have ever seen. It was located on Sarasota Bay.
 Renovation Science
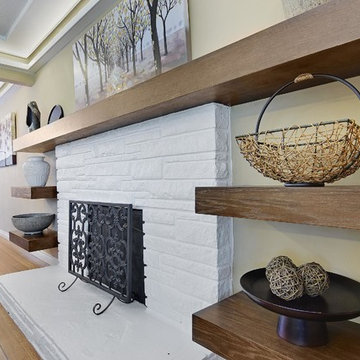
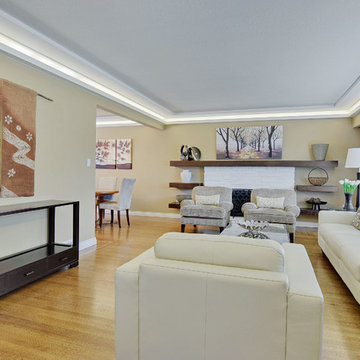
Inspiration for a mid-sized contemporary open concept light wood floor and brown floor family room remodel in Vancouver with beige walls, a standard fireplace, a brick fireplace and no tv
Find the right local pro for your project
 Germaine Electric Inc
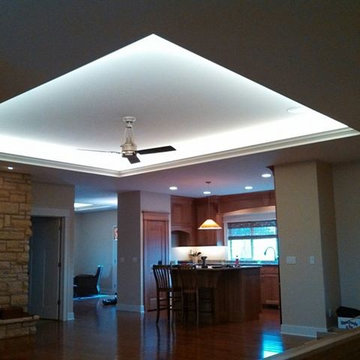
High output LED lighting in the tray in the foreground and LED under cabinet lighting in the background
Minimalist living room photo in Cedar Rapids
Minimalist living room photo in Cedar Rapids
 EdsDesigns
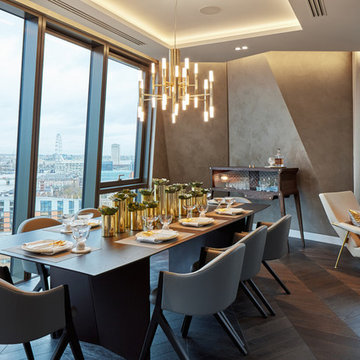
Inspiration for a mid-sized transitional dark wood floor and brown floor dining room remodel in Cedar Rapids with brown walls
 Daniels Design & Remodeling
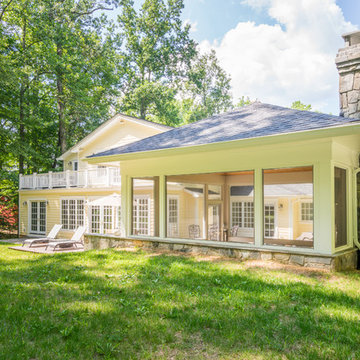
The homeowners had a very large and beautiful meadow-like backyard, surrounded by full grown trees and unfortunately mosquitoes. To minimize mosquito exposure for them and their baby, they needed a screened porch to be able to enjoy meals and relax in the beautiful outdoors. They also wanted a large deck/patio area for outdoor family and friends entertaining. We constructed an amazing detached oasis: an enclosed screened porch structure with all stone masonry fireplace, an integrated composite deck surface, large flagstone patio, and 2 flagstone walkways, which is also outfitted with a TV, gas fireplace, ceiling fan, recessed and accent lighting.
 Renovation Science
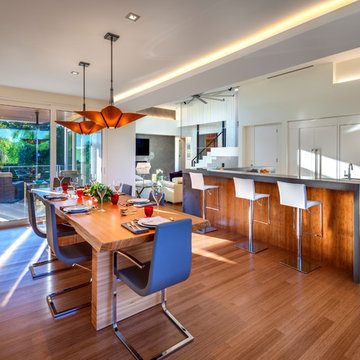
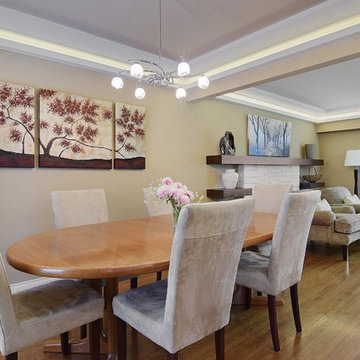
Mid-sized trendy medium tone wood floor and brown floor dining room photo in Vancouver with beige walls and no fireplace

 Harry J Crouse Design Inc
photo by Sam Smeed
Example of a mid-sized country open concept dark wood floor living room design in Austin with a standard fireplace, a brick fireplace and no tv
Example of a mid-sized country open concept dark wood floor living room design in Austin with a standard fireplace, a brick fireplace and no tv
 Remodel Edge
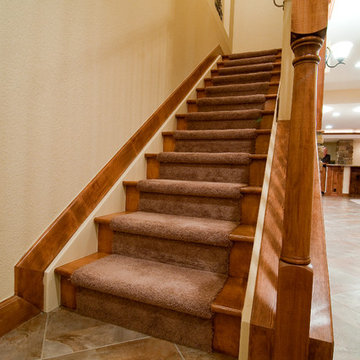
The entry to the basement once drab and closed in, now welcomes visitors with the opened stair wall and addition of three art niches at the upper stair wall. The inclusion of a carpet runner with tread caps adds to the elegance of the entry.
 Isla Homes
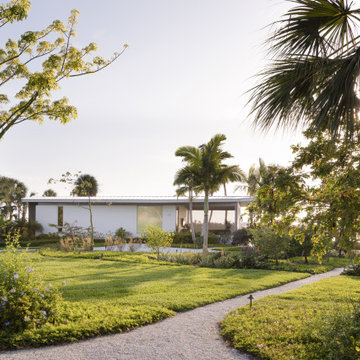
Parc Fermé is an area at an F1 race track where cars are parked for display for onlookers.
Our project, Parc Fermé was designed and built for our previous client (see Bay Shore) who wanted to build a guest house and house his most recent retired race cars. The roof shape is inspired by his favorite turns at his favorite race track. Race fans may recognize it.
The space features a kitchenette, a full bath, a murphy bed, a trophy case, and the coolest Big Green Egg grill space you have ever seen. It was located on Sarasota Bay.
 Isla Homes

Parc Fermé is an area at an F1 race track where cars are parked for display for onlookers.
Our project, Parc Fermé was designed and built for our previous client (see Bay Shore) who wanted to build a guest house and house his most recent retired race cars. The roof shape is inspired by his favorite turns at his favorite race track. Race fans may recognize it.
The space features a kitchenette, a full bath, a murphy bed, a trophy case, and the coolest Big Green Egg grill space you have ever seen. It was located on Sarasota Bay.
 Isla Homes
Greg Wilson
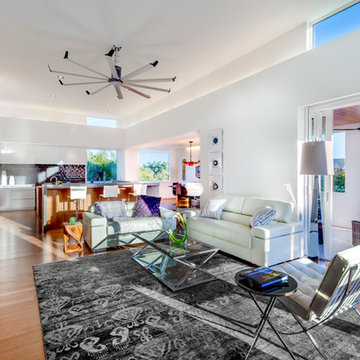
Trendy formal and open concept bamboo floor living room photo in Tampa with white walls and a wall-mounted tv
Trendy formal and open concept bamboo floor living room photo in Tampa with white walls and a wall-mounted tv

 Cl-oth Interiors
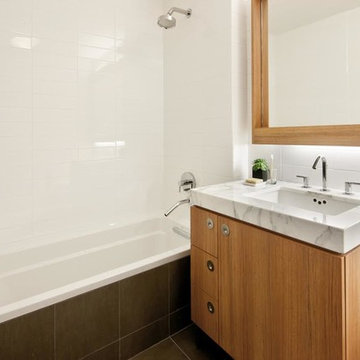
Mid-sized trendy 3/4 white tile and ceramic tile porcelain tile and gray floor bathroom photo in New York with flat-panel cabinets, medium tone wood cabinets, white walls, an undermount sink and marble countertops
 Isla Homes

Parc Fermé is an area at an F1 race track where cars are parked for display for onlookers.
Our project, Parc Fermé was designed and built for our previous client (see Bay Shore) who wanted to build a guest house and house his most recent retired race cars. The roof shape is inspired by his favorite turns at his favorite race track. Race fans may recognize it.
The space features a kitchenette, a full bath, a murphy bed, a trophy case, and the coolest Big Green Egg grill space you have ever seen. It was located on Sarasota Bay.
 Isla Homes
Parc Fermé is an area at an F1 race track where cars are parked for display for onlookers.
Our project, Parc Fermé was designed and built for our previous client (see Bay Shore) who wanted to build a guest house and house his most recent retired race cars. The roof shape is inspired by his favorite turns at his favorite race track. Race fans may recognize it.
The space features a kitchenette, a full bath, a murphy bed, a trophy case, and the coolest Big Green Egg grill space you have ever seen. It was located on Sarasota Bay.
 Isla Homes
Parc Fermé is an area at an F1 race track where cars are parked for display for onlookers.
Our project, Parc Fermé was designed and built for our previous client (see Bay Shore) who wanted to build a guest house and house his most recent retired race cars. The roof shape is inspired by his favorite turns at his favorite race track. Race fans may recognize it.
The space features a kitchenette, a full bath, a murphy bed, a trophy case, and the coolest Big Green Egg grill space you have ever seen. It was located on Sarasota Bay.
 Isla Homes
Parc Fermé is an area at an F1 race track where cars are parked for display for onlookers.
Our project, Parc Fermé was designed and built for our previous client (see Bay Shore) who wanted to build a guest house and house his most recent retired race cars. The roof shape is inspired by his favorite turns at his favorite race track. Race fans may recognize it.
The space features a kitchenette, a full bath, a murphy bed, a trophy case, and the coolest Big Green Egg grill space you have ever seen. It was located on Sarasota Bay.
14