
Search results for "Individual choices" in Home Design Ideas

 Kathryn J. LeMaster Art & Design
Kathryn J. LeMaster, Rett Peek
Inspiration for a mid-sized transitional master blue tile and ceramic tile porcelain tile bathroom remodel in Little Rock with shaker cabinets, white cabinets, blue walls, an undermount sink and quartzite countertops
Inspiration for a mid-sized transitional master blue tile and ceramic tile porcelain tile bathroom remodel in Little Rock with shaker cabinets, white cabinets, blue walls, an undermount sink and quartzite countertops

 Judith Wright Design
Saving the original stained glass picture window from 1916, we created a focal point with a custom designed arch alcove with dentil molding. Leaded glass upper cabinets add ambiance and sparkle to the compact kitchen.

 WA Design Architects
wa design
Bathroom - contemporary black tile ceramic tile and black floor bathroom idea in San Francisco with an undermount sink, shaker cabinets, yellow cabinets and white walls
Bathroom - contemporary black tile ceramic tile and black floor bathroom idea in San Francisco with an undermount sink, shaker cabinets, yellow cabinets and white walls
Find the right local pro for your project



 Carolina V. Gentry, RID
Timeless Palm Springs glamour meets modern in Pulp Design Studios' bathroom design created for the DXV Design Panel 2016. The design is one of four created by an elite group of celebrated designers for DXV's national ad campaign. Faced with the challenge of creating a beautiful space from nothing but an empty stage, Beth and Carolina paired mid-century touches with bursts of colors and organic patterns. The result is glamorous with touches of quirky fun -- the definition of splendid living.

 Chango
Interior Design, Custom Furniture Design, & Art Curation by Chango & Co.
Photography by Raquel Langworthy
See the project in Architectural Digest
Inspiration for a huge transitional gender-neutral carpeted and gray floor playroom remodel in New York with multicolored walls
Inspiration for a huge transitional gender-neutral carpeted and gray floor playroom remodel in New York with multicolored walls



Sponsored
Delaware, OH

Buckeye Basements, Inc.
Central Ohio's Basement Finishing ExpertsBest Of Houzz '13-'21

 Woodland Cabinetry

Mid-sized elegant l-shaped brown floor and dark wood floor open concept kitchen photo with a farmhouse sink, white cabinets, granite countertops, green backsplash, stainless steel appliances, an island, white countertops, shaker cabinets and subway tile backsplash



 Interiology Design Co.

Inspiration for a timeless gray tile and marble tile mosaic tile floor and gray floor bathroom remodel in Boston with beaded inset cabinets, white cabinets, green walls, an undermount sink and white countertops
 Wine Cellar Specialists
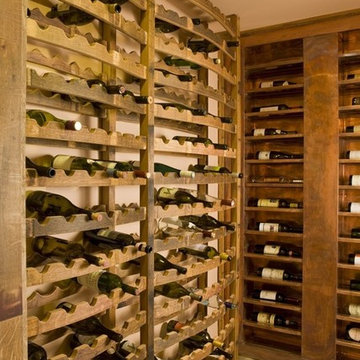
The cozy, eco-friendly custom wine racks in Virgina cellar can be seen here, in all their glory. Specifically, horizontal display racks and individual bottle racking were utilized. The horizontal display racks can be seen to the right. It was made from copper.
The individual bottle racking was installed on the left wall, displaying a stylish convex curve. It stores the bottle individually. The combination makes for an aesthetically appealing and fully functional wine room.
Check us out on Facebook: https://www.facebook.com/WineCellarSpecialists
Wine Cellar Specialists
+1 (773) 234-0112
info@winecellarspec.com
Learn more about this project: http://www.winecellarspec.com/unique-designs-custom-wine-cellars-virginia-builders/

 User
UserLocated in one of the Ritz residential towers in Boston, the project was a complete renovation. The design and scope of work included the entire residence from marble flooring throughout, to movement of walls, new kitchen, bathrooms, all furnishings, lighting, closets, artwork and accessories. Smart home sound and wifi integration throughout including concealed electronic window treatments.
The challenge for the final project design was multifaceted. First and foremost to maintain a light, sheer appearance in the main open areas, while having a considerable amount of seating for living, dining and entertaining purposes. All the while giving an inviting peaceful feel,
and never interfering with the view which was of course the piece de resistance throughout.
Bringing a unique, individual feeling to each of the private rooms to surprise and stimulate the eye while navigating through the residence was also a priority and great pleasure to work on, while incorporating small details within each room to bind the flow from area to area which would not be necessarily obvious to the eye, but palpable in our minds in a very suttle manner. The combination of luxurious textures throughout brought a third dimension into the environments, and one of the many aspects that made the project so exceptionally unique, and a true pleasure to have created. Reach us www.themorsoncollection.com
Photography by Elevin Studio.

Sponsored
Columbus, OH

Wannemacher Interiors
Customized Award-Winning Interior Design Solutions in Franklin Cnty OH

 SV Design
This historic 1840’s Gothic Revival home perched on the harbor, presented an array of challenges: they included a narrow-restricted lot cozy to the neighboring properties, a sensitive coastal location, and a structure desperately in need of major renovations.
The renovation concept respected the historic notion of individual rooms and connecting hallways, yet wanted to take better advantage of water views. The solution was an expansion of windows on the water siding of the house, and a small addition that incorporates an open kitchen/family room concept, the street face of the home was historically preserved.
The interior of the home has been completely refreshed, bringing in a combined reflection of art and family history with modern fanciful choices.
Adds testament to the successful renovation, the master bathroom has been described as “full of rainbows” in the morning.

 LKM Design
Example of a large trendy u-shaped slate floor eat-in kitchen design in Boston with shaker cabinets, gray backsplash, an island, marble countertops, ceramic backsplash, an undermount sink, paneled appliances and dark wood cabinets
 The Ranch Mine
Photo by Roehner + Ryan


Inspiration for a cottage galley concrete floor, gray floor and vaulted ceiling open concept kitchen remodel in Phoenix with an undermount sink, flat-panel cabinets, light wood cabinets, quartz countertops, white backsplash, limestone backsplash, paneled appliances, an island and white countertops
Inspiration for a cottage galley concrete floor, gray floor and vaulted ceiling open concept kitchen remodel in Phoenix with an undermount sink, flat-panel cabinets, light wood cabinets, quartz countertops, white backsplash, limestone backsplash, paneled appliances, an island and white countertops


Sponsored
Columbus, OH
Wannemacher Interiors
Customized Award-Winning Interior Design Solutions in Franklin Cnty OH

 Chairma Design Group
Kitchen, counter, bar seating with custom fabric - upholstered seating, lantern lighting, custom range hood, butlers pantry with coffee & tea bar, white wainscoting.
 SV Design
This historic 1840’s Gothic Revival home perched on the harbor, presented an array of challenges: they included a narrow-restricted lot cozy to the neighboring properties, a sensitive coastal location, and a structure desperately in need of major renovations.
The renovation concept respected the historic notion of individual rooms and connecting hallways, yet wanted to take better advantage of water views. The solution was an expansion of windows on the water siding of the house, and a small addition that incorporates an open kitchen/family room concept, the street face of the home was historically preserved.
The interior of the home has been completely refreshed, bringing in a combined reflection of art and family history with modern fanciful choices.
Adds testament to the successful renovation, the master bathroom has been described as “full of rainbows” in the morning.

 Morisset Design
Tudor
Example of a transitional u-shaped medium tone wood floor eat-in kitchen design in Montreal with shaker cabinets, white cabinets, stainless steel appliances and a peninsula
Example of a transitional u-shaped medium tone wood floor eat-in kitchen design in Montreal with shaker cabinets, white cabinets, stainless steel appliances and a peninsula
4