
Search results for "Individual reading" in Home Design Ideas

 Mariane Wheatley-Miller
Entrance plantings used for a low maintenance garden that is full of color and texture.
This is an example of a craftsman full sun front yard stone garden path in New York.
This is an example of a craftsman full sun front yard stone garden path in New York.

 Grace Hill Design
Landmark Photography

Mid-sized beach style l-shaped dark wood floor eat-in kitchen photo in Minneapolis with a farmhouse sink, white cabinets, gray backsplash, glass tile backsplash, stainless steel appliances, an island, shaker cabinets and marble countertops
Mid-sized beach style l-shaped dark wood floor eat-in kitchen photo in Minneapolis with a farmhouse sink, white cabinets, gray backsplash, glass tile backsplash, stainless steel appliances, an island, shaker cabinets and marble countertops
Find the right local pro for your project
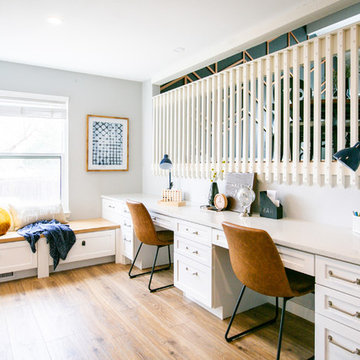
Eat-in kitchen - mid-sized transitional galley vinyl floor and brown floor eat-in kitchen idea in Denver with a farmhouse sink, shaker cabinets, white cabinets, quartz countertops, multicolored backsplash, cement tile backsplash, stainless steel appliances, a peninsula and white countertops
 LIVI INTERIOR DESIGN

A married couple from Weehawken, New Jersey hired our Interior Decor firm to renovate the fourth floor level in their townhouse. They wanted it turned into a split bedroom/ play area for there 3 1/2 year old twins: brother & sister. We went vibrant with the play room by using Flor’s “Parallel Reality” Rug tiles, and added a colorful world map to inspire the toddlers’ imaginations. We also added a fun loft bed for the kids to jump & roll on while dressing on top Maharam fabric ” L” shaped pillows. We individualized each wall area with unique wall decal’s from the company “whatisblik.com”. An indoor play ground from Cedarworks.com plays as our focal play land. This room deff. got a blast of color by our Decor firm turning these little twins into TWO LUCKY CHARMS!!
photo credit: Danielle Stingu
 Larson Shores Architects
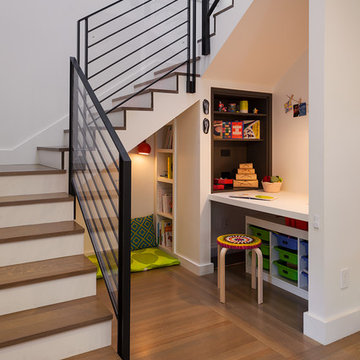
This Claremont home was in the middle stages of construction as a duplex when our clients purchased it. However, they wanted a single family home inspired by Japanese design. The owners have a great modern aesthetic and also wanted to use just a few different materials which created a strong and simple palette. Added to this clean look are chartreuse main doors, midcentury modern lighting, a tatami room, and black metal stair railing. These carefully placed details offer a unique and personal character to the home. In addition, a children’s reading nook and desk under the stair case utilizes the space fully and adds another individual touch.


Sponsored
Sunbury, OH

J.Holderby - Renovations
Franklin County's Leading General Contractors - 2X Best of Houzz!
 SF Design Build

Inspiration for a mid-sized eclectic master medium tone wood floor and brown floor bedroom remodel in San Francisco with blue walls and no fireplace
 Alicia Roche Interiors

Trendy open concept medium tone wood floor and exposed beam living room photo in Austin with white walls, no fireplace and a wall-mounted tv
 Kathy Kuo Designs Inc

For a kids bedroom, it doesn’t get any cuter than these custom built-in twin bunks! Each bunk has their own individual sconce for late-night reading and shelving for toys and decor. The shiplap panels, ship-printed bedding, and other beach-inspired decor play into a nautical theme. We love the bright color palette for a youthful, coastal bedroom.

 Alexandra Crafton
Photo: Alexandra Crafton © 2016 Houzz
This is an example of a cottage porch design in Louisville.
This is an example of a cottage porch design in Louisville.
 CMM Custom Homes

Kids' room - coastal gender-neutral dark wood floor and brown floor kids' room idea in Other with beige walls
 Carol Kurth Architecture + Interiors


The billiards area bunk-style ‘train beds” double as viewing seating each with privacy curtains and individual reading lights.
Example of a mountain style family room design in New York
Example of a mountain style family room design in New York

Sponsored
Columbus, OH

Wannemacher Interiors
Customized Award-Winning Interior Design Solutions in Franklin Cnty OH
 M. Victoria Johnson Interiors
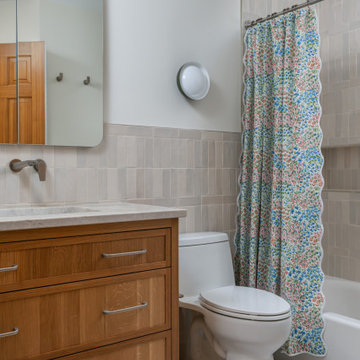
Inspiration for a transitional gray tile white floor and single-sink bathroom remodel in Minneapolis with shaker cabinets, medium tone wood cabinets, white walls, an undermount sink, gray countertops, a niche and a freestanding vanity

 SV Design
This historic 1840’s Gothic Revival home perched on the harbor, presented an array of challenges: they included a narrow-restricted lot cozy to the neighboring properties, a sensitive coastal location, and a structure desperately in need of major renovations.
The renovation concept respected the historic notion of individual rooms and connecting hallways, yet wanted to take better advantage of water views. The solution was an expansion of windows on the water siding of the house, and a small addition that incorporates an open kitchen/family room concept, the street face of the home was historically preserved.
The interior of the home has been completely refreshed, bringing in a combined reflection of art and family history with modern fanciful choices.
Adds testament to the successful renovation, the master bathroom has been described as “full of rainbows” in the morning.
 Julie Dasher Rugs
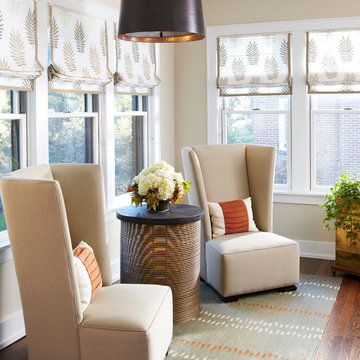
Room design by Sweet Pea Design/Rug design by Julie Dasher Photo: Jay Wilde
Transitional dark wood floor and brown floor sunroom photo in Raleigh with a standard ceiling
Transitional dark wood floor and brown floor sunroom photo in Raleigh with a standard ceiling
 Carolyn Reyes
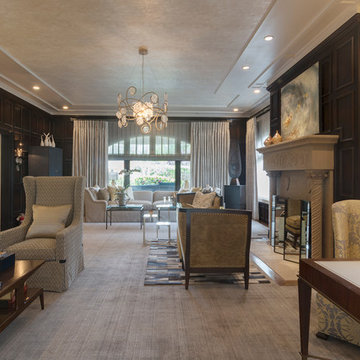
Grand Salon, Main House
Design team: Designs of the Interior
Photo: Carolyn Reyes © 2016 Houzz
Grand Salon
Inspiration for a transitional living room remodel in Los Angeles
Inspiration for a transitional living room remodel in Los Angeles






6