
Search results for "Individualize" in Home Design Ideas
 VIRTUOSO INTERIOR DESIGN STUDIO

Mid-sized trendy balcony photo in Los Angeles with a fire pit and a roof extension

 Jordan Iverson Signature Homes
KuDa Photography

Powder room - small contemporary gray tile and ceramic tile brown floor and light wood floor powder room idea in Other with multicolored walls, a vessel sink, flat-panel cabinets, medium tone wood cabinets, a two-piece toilet, quartz countertops and white countertops
Powder room - small contemporary gray tile and ceramic tile brown floor and light wood floor powder room idea in Other with multicolored walls, a vessel sink, flat-panel cabinets, medium tone wood cabinets, a two-piece toilet, quartz countertops and white countertops
Find the right local pro for your project

 BARRETT STUDIO architects
This is a quintessential Colorado home. Massive raw steel beams are juxtaposed with refined fumed larch cabinetry, heavy lashed timber is foiled by the lightness of window walls. Monolithic stone walls lay perpendicular to a curved ridge, organizing the home as they converge in the protected entry courtyard. From here, the walls radiate outwards, both dividing and capturing spacious interior volumes and distinct views to the forest, the meadow, and Rocky Mountain peaks. An exploration in craftmanship and artisanal masonry & timber work, the honesty of organic materials grounds and warms expansive interior spaces.
Collaboration:
Photography
Ron Ruscio
Denver, CO 80202
Interior Design, Furniture, & Artwork:
Fedderly and Associates
Palm Desert, CA 92211
Landscape Architect and Landscape Contractor
Lifescape Associates Inc.
Denver, CO 80205
Kitchen Design
Exquisite Kitchen Design
Denver, CO 80209
Custom Metal Fabrication
Raw Urth Designs
Fort Collins, CO 80524
Contractor
Ebcon, Inc.
Mead, CO 80542
 TRG Architecture + Interior Design
Bernard Andre

Mid-sized transitional l-shaped dark wood floor kitchen photo in San Francisco with recessed-panel cabinets, white cabinets, granite countertops, gray backsplash, metal backsplash, stainless steel appliances and an island
Mid-sized transitional l-shaped dark wood floor kitchen photo in San Francisco with recessed-panel cabinets, white cabinets, granite countertops, gray backsplash, metal backsplash, stainless steel appliances and an island

 Ben Herzog
Example of a transitional medium tone wood floor and brown floor dining room design in New York with white walls

 Care Free Homes, Inc.
This Wareham, MA home looks absolutely stunning with new CertainTeed Cedar Impressions Vinyl Siding in the color, Driftwood Blend.
Cedar Impressions 5" Individual Shingle Vinyl Siding, is a premium type siding that will make your home the talk of the neighborhood. The sawmill texture shakes are identical to real cedar so homeowners do not have to miss out on the traditional look of wood! They will also never have to worry about painting again, saving more money in the long run. Thanks to PermaColor your siding will never fade and will continue to look beautiful for years to come. Cedar Impressions has a gorgeous set of colors and tones that are sure to match anyone’s style. You can even use CertainTeed’s Colorview Design Tool to see how different Cedar Impressions colors could look on your home. Lastly, Homeowners can have peace of mind with CertainTeed’s Lifetime Limited Warranty along with our very own Care Free 10 year Guarantee.

Sponsored
Columbus, OH

Wannemacher Interiors
Customized Award-Winning Interior Design Solutions in Franklin Cnty OH


 Katie Martinez Design
Aubrie Pick
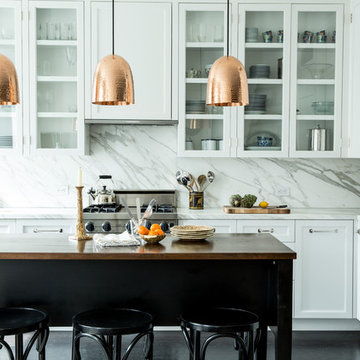
Transitional l-shaped dark wood floor kitchen photo in New York with glass-front cabinets, white cabinets, white backsplash, paneled appliances, an island and marble backsplash
Transitional l-shaped dark wood floor kitchen photo in New York with glass-front cabinets, white cabinets, white backsplash, paneled appliances, an island and marble backsplash
 Feldman Architecture, Inc.
Joe Fletcher

Entryway - transitional entryway idea in San Francisco with a green front door
Entryway - transitional entryway idea in San Francisco with a green front door

 J. Kurtz Design
Andrea Rugg
Example of a large transitional master white tile multicolored floor and ceramic tile bathroom design in Los Angeles with a hinged shower door, medium tone wood cabinets, white walls and an undermount sink
Example of a large transitional master white tile multicolored floor and ceramic tile bathroom design in Los Angeles with a hinged shower door, medium tone wood cabinets, white walls and an undermount sink

 Tom Howley
This kitchens demeanour is one of quiet function, designed for effortless prepping and cooking and with space to socialise with friends and family. The unusual curved island in dusted oak veneer and finished in our unique paint colour, Periwinkle offers seating for eating and chatting. The handmade cabinets of this blue kitchen design are individually specified and perfectly positioned to maximise every inch of space.
Family kitchens deserve a family-sized centrepiece and this curved island is a real talking point. It’s a modern take on a traditional concept with integrated sink, high-end appliances and a spacious, sweeping breakfast bar. The solid Silestone worktop in Snowy Ibiza is in striking contrast to the Periwinkle finish proving that style and practicality can go hand-in-hand.
 John Bynum Custom Homes, Inc.

Inspiration for a mid-sized timeless medium tone wood floor enclosed dining room remodel in Atlanta with white walls and no fireplace

Sponsored
Columbus, OH
Wannemacher Interiors
Customized Award-Winning Interior Design Solutions in Franklin Cnty OH

 Frankel Design Build
Example of a trendy galley medium tone wood floor and brown floor kitchen design in Houston with an undermount sink, flat-panel cabinets, black cabinets, white backsplash, stainless steel appliances, an island and white countertops

 Bridget Cooper Interiors
The original bathroom was split into three rooms. I made it into one adding a big window over the bath.
Huge transitional subway tile and white tile ceramic tile bathroom photo in Other with white cabinets, a wall-mount toilet, white walls, concrete countertops, a vessel sink and gray countertops
Huge transitional subway tile and white tile ceramic tile bathroom photo in Other with white cabinets, a wall-mount toilet, white walls, concrete countertops, a vessel sink and gray countertops

 Weego Home
Inspiration for a 1960s medium tone wood floor dining room remodel in Los Angeles with beige walls

 Drury Design
This kitchen is home to two taller individuals who both use the space equally and requested a taller workspace to comfortably accommodate their needs. The island cabinets are standard 34-1/2” tall but the Iceberg countertops were installed with a 3” build-up to add height to the island. Cabinets on the long wall were designed to break up the wall of white: buffet on the end with walnut-framed glass cabinets and seashell backsplash; double refrigerators in a painted, distressed mahogany finish were pulled forward to simulate texture and depth on the wall; wide pantry cabinets with roll-out drawers sitting on the countertops flank the refrigerators. On the opposite wall, a new window box at the kitchen sink was built to add more countertop behind the sink and to let in more light, adding dimension to the room.
The cabinetry in the original existing kitchen was disjointed at the dining room entrance and made the room appear much smaller than it really was. To remedy this, the entry to the dining room from the kitchen was closed up and relocated around the corner from the foyer; 2 simple, stacked columns were built to highlight the new opening. These transitional style columns and wider room openings at the family room and dining room entrances provide an open layout suitable for large groups to mingle comfortably; family room cabinetry and dining room fireplace surround matches kitchen cabinets.

Sponsored
Columbus, OH
Wannemacher Interiors
Customized Award-Winning Interior Design Solutions in Franklin Cnty OH

 User
UserInspiration for a large timeless wooden curved staircase remodel in New York with painted risers
 Lands End Development - Designers & Builders

Bathroom - rustic painted wood floor bathroom idea in Minneapolis with a console sink, beige cabinets and wood countertops
 The Design Firm

Inspiration for a contemporary seated home bar remodel in Houston with no sink and open cabinets
66