
Search results for "Individualize" in Home Design Ideas

 Robin's Nest Interiors
Steven Long

Example of a mid-sized classic boy carpeted kids' room design in Nashville with blue walls
Example of a mid-sized classic boy carpeted kids' room design in Nashville with blue walls
 Everything Home

Unique textures, printed rugs, dark wood floors, and neutral-hued furnishings make this traditional home a cozy, stylish abode.
Project completed by Wendy Langston's Everything Home interior design firm, which serves Carmel, Zionsville, Fishers, Westfield, Noblesville, and Indianapolis.
For more about Everything Home, click here: https://everythinghomedesigns.com/
Find the right local pro for your project
 Stahl Homes LLC
Bruce Buckley Photograph
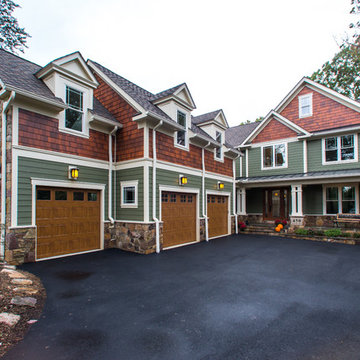
Example of a large arts and crafts green two-story mixed siding exterior home design in DC Metro
Example of a large arts and crafts green two-story mixed siding exterior home design in DC Metro

 Purple Cherry Architecture & Interiors
In the back kitchen, built in's create additional storage space for the family, separate from the main kitchen. In addition, a double Dutch door was individually handcrafted with authentic stile and rail construction.

 Lauren Rubin Architecture
Inspiration for a small contemporary master black tile, gray tile, white tile and stone slab porcelain tile and black floor bathroom remodel in New York with flat-panel cabinets, black cabinets, a one-piece toilet, an undermount sink, solid surface countertops and a hinged shower door

 Sea Pointe Design & Remodel
This designer master bathroom provides individual spaces for each feature, enabling it's own stunning presentation as well as the space for each user to have room while using the space. Dual sinks and mirrors, free-standing shower, free-standing tub, privacy stall for the toilet, and textures walls defining individual spaces and giving a lush texture to the space.

Sponsored
Columbus, OH

Wannemacher Interiors
Customized Award-Winning Interior Design Solutions in Franklin Cnty OH

 Woodmeister Master Builders
A ground floor mudroom features a center island bench with lots storage drawers underneath. This bench is a perfect place to sit and lace up hiking boots, get ready for snowshoeing, or just hanging out before a swim. Surrounding the mudroom are more window seats and floor-to-ceiling storage cabinets made in rustic knotty pine architectural millwork. Down the hall, are two changing rooms with separate water closets and in a few more steps, the room opens up to a kitchenette with a large sink. A nearby laundry area is conveniently located to handle wet towels and beachwear. Woodmeister Master Builders made all the custom cabinetry and performed the general contracting. Marcia D. Summers was the interior designer. Greg Premru Photography

 Berghuis Construction LLC
Photos by Kaity
Bathroom - mid-sized contemporary kids' black tile and stone tile concrete floor bathroom idea in Grand Rapids with an integrated sink, flat-panel cabinets and white cabinets
Bathroom - mid-sized contemporary kids' black tile and stone tile concrete floor bathroom idea in Grand Rapids with an integrated sink, flat-panel cabinets and white cabinets
 Pinnacle Mountain Homes
Pinnacle Mountain Homes

Corner shower - rustic pebble tile corner shower idea in Denver with an integrated sink and a two-piece toilet
Corner shower - rustic pebble tile corner shower idea in Denver with an integrated sink and a two-piece toilet

 Matthews Studio
David Duncan Livingston
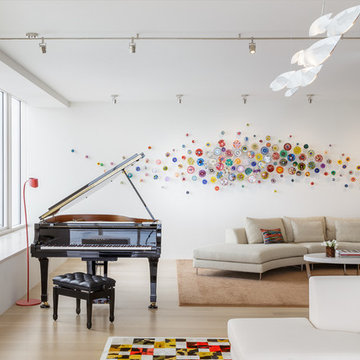
Large trendy open concept medium tone wood floor and brown floor living room photo in San Francisco with white walls, no fireplace and no tv
Large trendy open concept medium tone wood floor and brown floor living room photo in San Francisco with white walls, no fireplace and no tv
 Hochuli Design & Remodeling Team


An used closet under the stairs is transformed into a beautiful and functional chilled wine cellar with a new wrought iron railing for the stairs to tie it all together. Travertine slabs replace carpet on the stairs.
LED lights are installed in the wine cellar for additional ambient lighting that gives the room a soft glow in the evening.
Photos by:
Ryan Wilson

Sponsored
Columbus, OH
Wannemacher Interiors
Customized Award-Winning Interior Design Solutions in Franklin Cnty OH


 Karen Kempf Interiors
With a complete gut and remodel, this home was taken from a dated, traditional style to a contemporary home with a lighter and fresher aesthetic. The interior space was organized to take better advantage of the sweeping views of Lake Michigan. Existing exterior elements were mixed with newer materials to create the unique design of the façade.
Photos done by Brian Fussell at Rangeline Real Estate Photography
 Locale Design Build
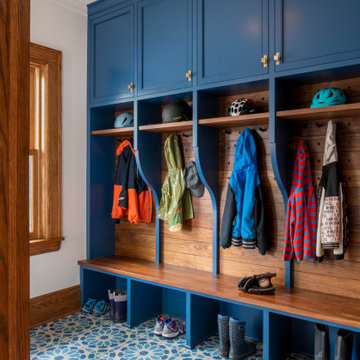
Mudroom - mid-sized transitional ceramic tile and blue floor mudroom idea in Minneapolis with beige walls

 DEANE Inc | Distinctive Design & Cabinetry
This Darien home designed by DEANE Inc has a beautiful sophisticated style. This modern kitchen has white custom cabinetry, custom countertops and stainless steel countertop stools creating the perfect breakfast bar.
Photography by Tim Lee

Sponsored
Columbus, OH
Wannemacher Interiors
Customized Award-Winning Interior Design Solutions in Franklin Cnty OH


 Echelon Homes LLC

This mudroom provides plenty of storage space for the family's bags, shoes, jackets, coats and other items.
Entryway - traditional entryway idea in Other
Entryway - traditional entryway idea in Other
70