
Search results for "Individually" in Home Design Ideas
 Robin Gannon Interiors
Michael J. Lee Photography
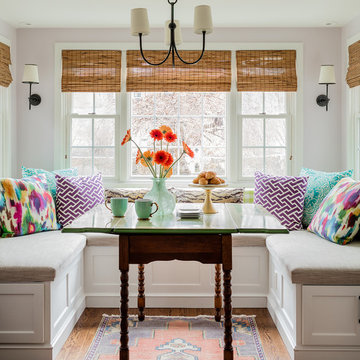
Enclosed dining room - transitional dark wood floor and brown floor enclosed dining room idea in Boston with purple walls
Enclosed dining room - transitional dark wood floor and brown floor enclosed dining room idea in Boston with purple walls
 Rikki Snyder
Rikki Snyder © 2014 Houzz
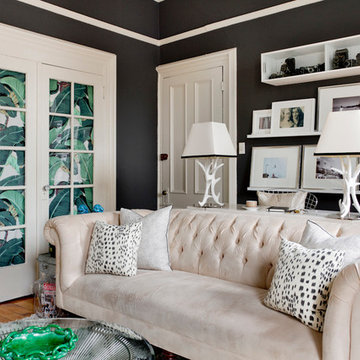
Eclectic formal medium tone wood floor living room photo in New York with black walls and no fireplace
Eclectic formal medium tone wood floor living room photo in New York with black walls and no fireplace

Find the right local pro for your project

Living room - transitional formal medium tone wood floor living room idea in DC Metro with gray walls, a standard fireplace and a stone fireplace

 VanBrouck & Associates, Inc.
VanBrouck & Associates: Inspired by the classical architecture of Palladio, this Italian villa was designed with a procession of beautifully proportioned, ordered spaces, with strong axial sightlines, to draw the eye through the spaces and beckon the individual to explore. Beautifully sited on acreage, the interior and exterior spaces are thoughtfully orchestrated to interact together, and to connect to the land. Stone loggias, at the entry, rear, and side of the residence, visually and literally extend the interior living spaces. View-lines extend through the house from the open courtyard and infinite landscape vistas of the front to the wooded terrain of the rear. Gentle cross-breezes flow and natural light streams into the rooms from a series of French doors lyrically arranged throughout the spaces.

 Andrea Lecusay Interiors, Inc.
Beach style master white floor freestanding bathtub photo in New York with flat-panel cabinets, dark wood cabinets and beige walls

 Bernbaum-Magadini Architects
1950s u-shaped kitchen photo in Dallas with an integrated sink, flat-panel cabinets, medium tone wood cabinets, green backsplash and stainless steel appliances

Sponsored
Columbus, OH

Wannemacher Interiors
Customized Award-Winning Interior Design Solutions in Franklin Cnty OH

 User
UserLocated in one of the Ritz residential towers in Boston, the project was a complete renovation. The design and scope of work included the entire residence from marble flooring throughout, to movement of walls, new kitchen, bathrooms, all furnishings, lighting, closets, artwork and accessories. Smart home sound and wifi integration throughout including concealed electronic window treatments.
The challenge for the final project design was multifaceted. First and foremost to maintain a light, sheer appearance in the main open areas, while having a considerable amount of seating for living, dining and entertaining purposes. All the while giving an inviting peaceful feel,
and never interfering with the view which was of course the piece de resistance throughout.
Bringing a unique, individual feeling to each of the private rooms to surprise and stimulate the eye while navigating through the residence was also a priority and great pleasure to work on, while incorporating small details within each room to bind the flow from area to area which would not be necessarily obvious to the eye, but palpable in our minds in a very suttle manner. The combination of luxurious textures throughout brought a third dimension into the environments, and one of the many aspects that made the project so exceptionally unique, and a true pleasure to have created. Reach us www.themorsoncollection.com
Photography by Elevin Studio.

 Liquidscapes
Howard Roberts
This is an example of a contemporary water fountain landscape in New York for fall.
This is an example of a contemporary water fountain landscape in New York for fall.

 AB design studio inc.
1950’s mid century modern hillside home.
full restoration | addition | modernization.
board formed concrete | clear wood finishes | mid-mod style.
Photography ©Ciro Coelho/ArchitecturalPhoto.com

 Watershed Materials
Miles off the highway, nearly to the end of a one way road, David Arkin and Anni Tilt’s design for this sustainable private residence combines Watershed Block, straw bale, and reclaimed redwood. The weight of the Watershed Block base, in some locations serving as retaining walls, creates both a structural and visual anchor to the lighter straw and wood components. The block veneer on the gunite walls of the lap pool rise directly from the ground.
Architect : Arkin Tilt Architects
Photo : Edward Caldwell

 Holst Interiors, LLC
Dining room - transitional dark wood floor and brown floor dining room idea in Denver with gray walls

 Yates Desygn
Designing our clients’ space in Alta Vista, the concept was to accentuate the room’s architectural beauty while infusing pattern and color to pull in the natural splendor of the outdoors. We incorporated bold colors, loved by our clients, pairing them with neutral tones to create balance. Each element packs a punch individually yet allows the eye to cohesively perceive one space. This inviting room emits warmth and comfort for all seasons and entertaining occasions.

Sponsored
Columbus, OH
Wannemacher Interiors
Customized Award-Winning Interior Design Solutions in Franklin Cnty OH

 Morey Remodeling Group
Mid-sized cottage master gray tile and porcelain tile porcelain tile, white floor and single-sink bathroom photo in Los Angeles with recessed-panel cabinets, white cabinets, a wall-mount toilet, blue walls, an undermount sink, quartz countertops, white countertops and a built-in vanity
 Surefield
Surefield

Example of a mid-century modern white tile tub/shower combo design in Seattle with an undermount sink, flat-panel cabinets, medium tone wood cabinets and white walls
Example of a mid-century modern white tile tub/shower combo design in Seattle with an undermount sink, flat-panel cabinets, medium tone wood cabinets and white walls
 Steven Paul Whitsitt Photography
©StevenPaulWhitsitt_Photography

Design & Construction by Cederberg Kitchens and Additions http://www.cederbergkitchens.com/
 Mary Cook
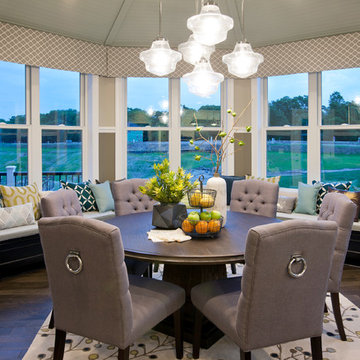
Breakfast area
Example of a transitional dark wood floor kitchen/dining room combo design in Minneapolis with beige walls
Example of a transitional dark wood floor kitchen/dining room combo design in Minneapolis with beige walls

Sponsored
Columbus, OH
Wannemacher Interiors
Customized Award-Winning Interior Design Solutions in Franklin Cnty OH
 Theresa Franklin, ASID
Michael Baxter, Baxter Imaging

Bathroom - large mediterranean master blue tile terra-cotta tile bathroom idea in Phoenix with an undermount sink, raised-panel cabinets, a two-piece toilet, white walls, granite countertops, dark wood cabinets and blue countertops
Bathroom - large mediterranean master blue tile terra-cotta tile bathroom idea in Phoenix with an undermount sink, raised-panel cabinets, a two-piece toilet, white walls, granite countertops, dark wood cabinets and blue countertops

 Garret Cord Werner Architects & Interior Designers
This remodel of a midcentury home by Garret Cord Werner Architects & Interior Designers is an embrace of nostalgic ‘50s architecture and incorporation of elegant interiors. Adding a touch of Art Deco French inspiration, the result is an eclectic vintage blend that provides an elevated yet light-hearted impression. Photography by Andrew Giammarco.

 Artisan Custom Homes
Jim Schmid
Study room - mid-sized traditional built-in desk medium tone wood floor study room idea in Charlotte with gray walls
Study room - mid-sized traditional built-in desk medium tone wood floor study room idea in Charlotte with gray walls
73