
Search results for "Individually" in Home Design Ideas
 VMAX LLC

Large elegant light wood floor and beige floor open concept kitchen photo in Richmond with a farmhouse sink, quartz countertops, white backsplash, ceramic backsplash, stainless steel appliances, an island, white countertops, raised-panel cabinets and blue cabinets
 The Robin Kencel Team

Staircase - traditional wooden wood railing staircase idea in New York with wooden risers
 Helios Design Group
Milton Trimitsis- Trimitsis Woodworking, contractor
Milton Trimitsis, Photographer

Mudroom - mid-sized transitional slate floor mudroom idea in Denver
Mudroom - mid-sized transitional slate floor mudroom idea in Denver
Find the right local pro for your project
 N2 Design + Architecture

Large farmhouse porcelain tile and gray floor mudroom photo in New York with white walls

 Di Biase Filkoff Architects
Example of a farmhouse drop-in bathtub design in New York with a drop-in sink, medium tone wood cabinets, wood countertops, multicolored walls, brown countertops and flat-panel cabinets

 Fireclay Tile
Photos: Mckenzie France
Builder: Carolina Classic Builders
Transitional l-shaped eat-in kitchen photo in San Francisco with ceramic backsplash, recessed-panel cabinets, white cabinets and an island
Transitional l-shaped eat-in kitchen photo in San Francisco with ceramic backsplash, recessed-panel cabinets, white cabinets and an island

 BlueStone Construction, LLC
The clear-alder scheme in the bunk room, including copious storage, was designed by Shamburger Architectural Group, constructed by Duane Scholz (Scholz Home Works) with independent contractor Lynden Steiner, and milled and refinished by Liberty Wood Products.

Sponsored
Columbus, OH

Wannemacher Interiors
Customized Award-Winning Interior Design Solutions in Franklin Cnty OH

 kimberly peck architect
When the developer found this brownstone on the Upper Westside he immediately researched and found its potential for expansion. We were hired to maximize the existing brownstone and turn it from its current existence as 5 individual apartments into a large luxury single family home. The existing building was extended 16 feet into the rear yard and a new sixth story was added along with an occupied roof. The project was not a complete gut renovation, the character of the parlor floor was maintained, along with the original front facade, windows, shutters, and fireplaces throughout. A new solid oak stair was built from the garden floor to the roof in conjunction with a small supplemental passenger elevator directly adjacent to the staircase. The new brick rear facade features oversized windows; one special aspect of which is the folding window wall at the ground level that can be completely opened to the garden. The goal to keep the original character of the brownstone yet to update it with modern touches can be seen throughout the house. The large kitchen has Italian lacquer cabinetry with walnut and glass accents, white quartz counters and backsplash and a Calcutta gold arabesque mosaic accent wall. On the parlor floor a custom wetbar, large closet and powder room are housed in a new floor to ceiling wood paneled core. The master bathroom contains a large freestanding tub, a glass enclosed white marbled steam shower, and grey wood vanities accented by a white marble floral mosaic. The new forth floor front room is highlighted by a unique sloped skylight that offers wide skyline views. The house is topped off with a glass stair enclosure that contains an integrated window seat offering views of the roof and an intimate space to relax in the sun.

 Leah Bolger Design
Single front door - farmhouse medium tone wood floor single front door idea in Other with white walls and a gray front door

 Decorating Den Interiors - Lois Pade
Inspiration for a mid-sized contemporary light wood floor enclosed dining room remodel in Milwaukee with black walls and no fireplace
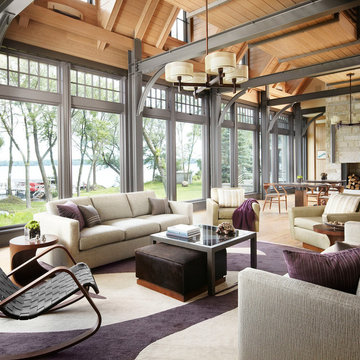

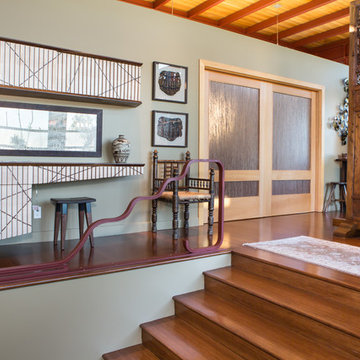
 Charmean Neithart Interiors
www.erikabiermanphotography.com
Inspiration for a mid-sized modern home design remodel in Los Angeles
Inspiration for a mid-sized modern home design remodel in Los Angeles

 Glenview Haus – Custom Doors & Wine Cellars
We were pleased to be brought in on this penthouse renovation in the heart of Bucktown, Chicago. The goal of this project was to revamp the space and add an additional touch of modern design through the use of warm Walnut Eco-Veneer doors. With warm tones, we were able to play on the traditional feel of the space, yet bring in modern touches with the magnetic latch hardware, concealed hinges, and flush designs. The seamlessly matching frames give an added touch of style, making these door units appear intentional and luxe. Noticed by every individual who walks through space, our Modern Interior doors are made to be an additional form of design that should complement and elevate your space.
Whenever we encounter a renovation project, we often anticipate certain obstacles. Existing design elements (flooring, wall thickness, building codes, etc.) and limited budgets can usually be tough to overcome. However, with our Modern Interior door package, we can provide flexible pricing and flexible styles and finishes that are guaranteed to complement any residence. Each door line has several different complementary designs to choose from, which can add variation throughout your home, while still providing a cohesive style that creates a meaningful flow.
Our Modern Interior door line comes equipped with everything you need for a no-fuss and effortless door buying process. One set price includes the door slab with desired solid wood veneer in finish of your choice, a matching adjustable frame, concealed hinges, and a magnetic lever set. Each door style provides a top of the line product and can exceed any and all expectations you might have. Our Modern Interior doors can provide an updated feel to your home, whether it is modern, contemporary or traditional. All elements of our Modern Interior Doors are geared towards updating your space and adding a luxury feel at an affordable price point. Glenview Haus has a mission to provide all design-savvy individuals with design elements that are highly coveted and unique to your home. Why blend in when you can stand out?

Sponsored
Columbus, OH
Wannemacher Interiors
Customized Award-Winning Interior Design Solutions in Franklin Cnty OH

 Woodland Cabinetry
Mid-sized elegant l-shaped brown floor and dark wood floor open concept kitchen photo in Other with a farmhouse sink, white cabinets, granite countertops, green backsplash, stainless steel appliances, an island, white countertops, shaker cabinets and subway tile backsplash
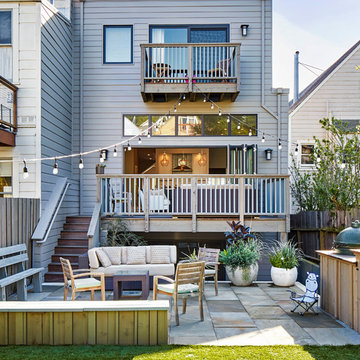
 Lorin Hill, Architect
A newly purchased single family home on a quiet street in Noe Valley undergoes a significant transformation to enlarge, reconfigure and renovate it to suit the needs of the new owners. This includes a rear yard addition on three levels, to effectively double the size of the existing home. The renovation respected the understated Victorian / Edwardian detailing, while incorporating a more modern aesthetic focused on natural light and indoor-outdoor living into the new spaces.
Photos by John Bedell Photography
Interior Design by Stephanie Klein

 Alison Kandler Interior Design
John Ellis for Country Living
Example of a mid-sized cottage wooden u-shaped wood railing staircase design in Los Angeles
Example of a mid-sized cottage wooden u-shaped wood railing staircase design in Los Angeles
 Brandon Architects, Inc.
Ryan Garvin

Kids' room - transitional gender-neutral medium tone wood floor and brown floor kids' room idea in Orange County with multicolored walls
Kids' room - transitional gender-neutral medium tone wood floor and brown floor kids' room idea in Orange County with multicolored walls

Sponsored
Columbus, OH
Wannemacher Interiors
Customized Award-Winning Interior Design Solutions in Franklin Cnty OH
 Kitchen Master Design & Remodeling LLC
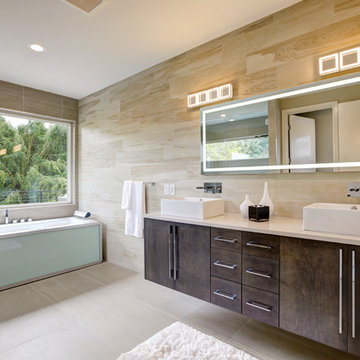
Example of a trendy master brown tile beige floor freestanding bathtub design in DC Metro with flat-panel cabinets, dark wood cabinets, a vessel sink, a hinged shower door and beige countertops
 Stonehedge Developments

Elegant gray floor entryway photo in Boston with white walls and a dark wood front door
 KuDa Photography
Architecture by by Nat Slayton, photos by KuDa Photography

Walk-in shower - contemporary gray tile walk-in shower idea in Portland with flat-panel cabinets, medium tone wood cabinets and an undermount sink
Walk-in shower - contemporary gray tile walk-in shower idea in Portland with flat-panel cabinets, medium tone wood cabinets and an undermount sink
69