
Search results for "Individually" in Home Design Ideas

 Michels Homes
Photography: Landmark Photography
Inspiration for a country open concept medium tone wood floor family room remodel in Minneapolis with beige walls, a standard fireplace, a stone fireplace and a concealed tv
Inspiration for a country open concept medium tone wood floor family room remodel in Minneapolis with beige walls, a standard fireplace, a stone fireplace and a concealed tv
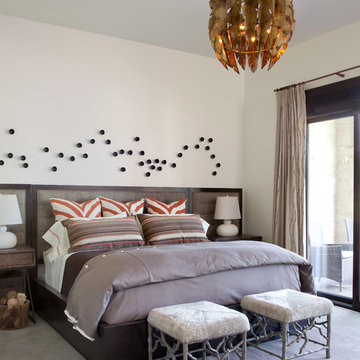
 Ashley Campbell Interior Design
Emily Minton Redfield
Bedroom - contemporary carpeted bedroom idea in Denver with white walls
Bedroom - contemporary carpeted bedroom idea in Denver with white walls

 Robbins Architecture
Steve Hall @ Hall + Merrick
Barker Evans Landscape Design
Goldberg General Contracting General Contractor
Anne Kustner Lighting Design
Minimalist master carpeted and gray floor bedroom photo in Chicago with white walls
Minimalist master carpeted and gray floor bedroom photo in Chicago with white walls
Find the right local pro for your project

 Sklar Studios
Continuing the concrete-look porcelain tile throughout the home gives it a nice, clean consistency and appeal. Carrying the tile from floor to walls while accenting the tub/ shower wall with simple, yet interesting mosaic makes the space playful yet sophisticated. The walnut vanity gives a pop of warmth to the space and creates balance. Having good tile installers is a MUST especially when renovating a older home where none of the walls are straight and wanting a clean modern look.
Chris Haver Photography
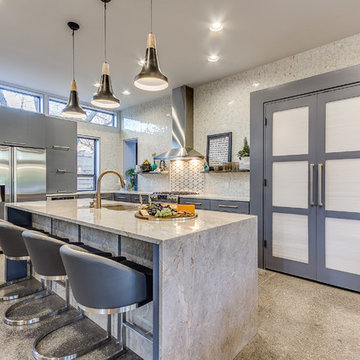
 Randolph Design + Build
The kitchen has a superb working triangle. The majority of the cabinets are drawers, providing ease when organizing. Notice the beautiful kitchen island with Venus Quartzite waterfall, and a large pantry.
OK Real Estate Photography

 David Charlez Designs
Space Crafting
Transitional dark wood floor sunroom photo in Minneapolis with a standard ceiling
Transitional dark wood floor sunroom photo in Minneapolis with a standard ceiling
 Drömhus General Contractors
Blake Marvin

Example of a minimalist concrete floor great room design in San Francisco with white walls
Example of a minimalist concrete floor great room design in San Francisco with white walls

Sponsored
Columbus, OH

Wannemacher Interiors
Customized Award-Winning Interior Design Solutions in Franklin Cnty OH

 Feldman Architecture, Inc.
Joe Fletcher
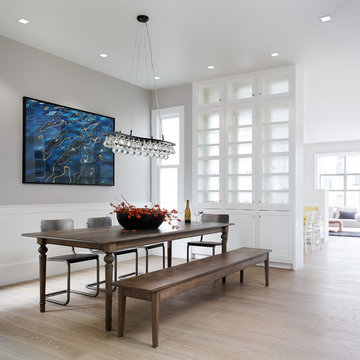
Dining room - transitional light wood floor dining room idea in San Francisco with gray walls and no fireplace
Dining room - transitional light wood floor dining room idea in San Francisco with gray walls and no fireplace
 Eurotech Cabinetry Inc.

Inspiration for a mid-sized contemporary master multicolored tile porcelain tile bathroom remodel in Tampa with a drop-in sink, flat-panel cabinets and medium tone wood cabinets


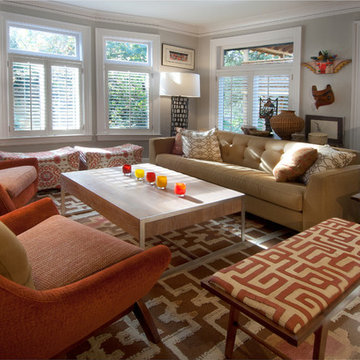
 Karen Ellentuck. ASID
Gregg Krogstad
Example of an eclectic living room design in Seattle with gray walls
Example of an eclectic living room design in Seattle with gray walls

 Alicia Torosian Design
Located in Newport Beach’s coveted Port Streets, this family home was taken down to the studs and completely reimagined to create a layered, detail-rich forever home. We expanded key living spaces — including the kitchen and primary bathroom — to enhance both functionality and everyday luxury.
Throughout the home, thoughtfully curated moments bring personality and warmth. From the beautifully wallpapered dining room to the checkerboard marble laundry room, each space was designed to feel timeless yet distinctive. Living spaces and bathrooms were individually styled using a cohesive palette of blues, greens, and warm browns — creating a sense of flow while allowing each room its own identity.
The result is a thoughtfully tailored home that blends classic design with family-centered living in one of Newport Beach’s most beloved neighborhoods. This home was featured in the 2026 Corona del Mar Home Tour.

Sponsored
Columbus, OH
Wannemacher Interiors
Customized Award-Winning Interior Design Solutions in Franklin Cnty OH

 The Cleary Company
Interior view screened porch addition, size 18’ x 6’7”, Zuri pvc decking- color Weathered Grey, Timberteck Evolutions railing, exposed rafters ceiling painted Sherwin Williams SW , shiplap wall siding painted Sherwin Williams SW 7566
Marshall Evan Photography




Sponsored
Columbus, OH
Wannemacher Interiors
Customized Award-Winning Interior Design Solutions in Franklin Cnty OH
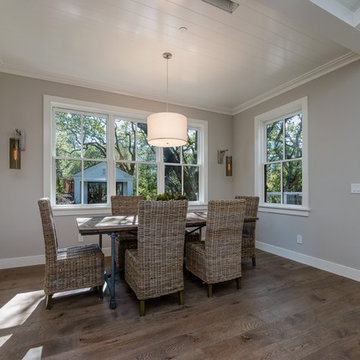
Example of a mid-sized farmhouse dark wood floor and brown floor great room design in San Francisco with gray walls and no fireplace

 Vertical Arts Architecture
Mid-sized country master ceramic tile and multicolored tile concrete floor and gray floor bathroom photo in Denver with white walls
 Havlicek Builders Inc.
This 2 story home with a first floor Master Bedroom features a tumbled stone exterior with iron ore windows and modern tudor style accents. The Great Room features a wall of built-ins with antique glass cabinet doors that flank the fireplace and a coffered beamed ceiling. The adjacent Kitchen features a large walnut topped island which sets the tone for the gourmet kitchen. Opening off of the Kitchen, the large Screened Porch entertains year round with a radiant heated floor, stone fireplace and stained cedar ceiling. Photo credit: Picture Perfect Homes
71