
Search results for "Individuals start" in Home Design Ideas
 Sandra Hambley
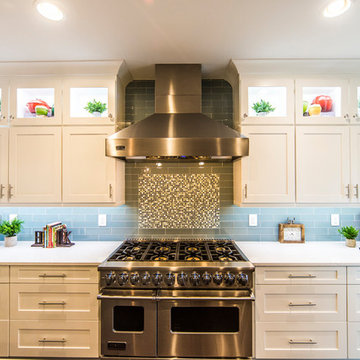
Beautiful kitchen remodel in Lorton, Virginia featuring white shaker cabinetry, a blue subway tile backsplash with mosaic tile detail, and upscale appliances including a eight burner Viking Range. Notice the oversized island perfect for preparing and serving Farm to Table meals and the pantry wall with storage for small appliances and pet food.
Signature Design Interiors kitchen remodels start at $40,000. Project prices depend on the size, construction requirements, floor plan, and selections that you make.
We are a Class A contractor and our services include both the design and construction of your kitchen. Our remodeling projects receive the same care and creativity that our decorating projects do, with a special focus on marrying beauty with function, tailored to meet your individual lifestyle.
Interior Designer, Interior Decorator, Interior Design, Interior Decorators, Interior Designer near me, Interior Decorator Near me, Interior Designers near me, Fairfax, Falls Church, McLean, Annandale, Vienna, Reston, Alexandria, Great Falls, Arlington, Oakton, Herndon, Leesburg, Ashburn, Sterling, Lorton, Chantilly, Washington DC, Bowie, Upper Marlboro Decor and You DC, Sandra Hambley, Janet Aurora, Crystal Cline, Bonnie Peet, Katie McGovern, Annamaria Kennedy, Interior Designer Fairfax VA, Interior Designers Fairfax VA, Interior Decorator Fairfax VA, Interior Decorators Fairfax VA, Interior Designer McLean VA, Interior Designers Mclean VA, Interior Decorator Mclean VA, Interior Decorators Mclean VA, Interior Designer Annandale VA, Interior Designers Annandale VA, Interior Decorator Annandale VA, Interior Decorators Annandale VA, Interior Designer Vienna VA, Interior Designers Vienna VA, Interior Decorator Vienna VA, Interior Decorators Vienna VA, Interior Designer Reston VA, Interior Designers Reston VA, Interior Decorator Reston VA, Interior Decorators Reston VA, Interior Designer Alexandria VA, Interior Designers Alexandria VA, Interior Decorator Alexandria VA, Interior Decorators Alexandria VA, Interior Designer Oakton VA, Interior Designers Oakton VA, Interior Decorator Oakton VA, Interior Decorators Oakton VA, Interior Designer Arlington VA, Interior Designers Arlington VA, Interior Decorator Arlington VA, Interior Decorators Arlington VA, Interior Designer Washington DC, Interior Designers Washington DC, Interior Decorator Washington DC, Interior Decorators Washington DC, Interior Designer Leesburg VA, Interior Designers Leesburg VA, Interior Decorator Leesburg VA, Interior Decorators Leesburg VA, Interior Designer Lorton VA, Interior Designers Lorton VA, Interior Decorator Lorton VA, Interior Decorators Lorton VA, Interior Designer Sterling VA, Interior Designers Sterling VA, Interior Decorator Sterling VA, Interior Decorators Sterling VA, Interior Designer
Chantilly VA, Interior Designers Chantilly VA, Interior Decorator Chantilly VA, Interior Decorators Chantilly VA, Interior Designer Bowie MD, Interior Designers Bowie MD,
Interior Decorator Bowie MD Interior Decorators Bowie MD, Interior Designer Upper Marlboro MD, Interior Designers Upper Marlboro MD, Interior Decorator Upper Marlboro MD, Interior Decorators Upper Marlboro MD, historic home decor, decorating historic homes, Washington DC homes, Washington DC designer, Washington DC decorator
 MIG Furniture Design, Inc.

Modern Italian Wall Unit Velvet Millennium 944 by Artigian Mobili. Velvet Millennium is a really innovative line of wall units and entertainment centers that has just appeared on market. The design of this collection is really astonishing - wavy design, original rounded shapes and a great variety of units that are available in a large variety of sizes allowing to customize the wall unit composition to perfectly fit your individual dimensions. Color is not a problem anymore - each unit can be ordered in ANY RAL COLOR you want! You can select from our pre-designed compositions or build your own according to your design ideas.
Please contact our office regarding customization of this wall unit composition.
MATERIAL/CONSTRUCTION:
18 mm thick wooden particles melamine panels
The lacquered structures and fronts are made of REAL POLISH SCRATCH PROOF LACQUERING, which is non toxic and non allergic products.
The starting price is for the Wall Unit Composition completely as shown in the main picture in Dark Oak finish / Sand Laminated Wood finish.
Dimensions:
Wall Unit: W141.7" x D14.6" x H79"
 Olamar Interiors
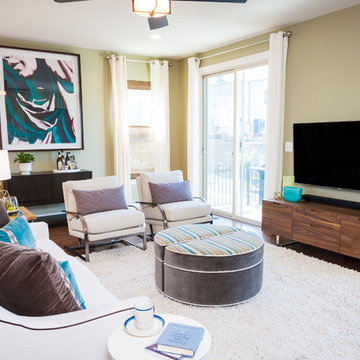
The clients are a younger couple with no pets or children. They asked me to help them with the Great Room in their brand new townhouse. The space is open concept with 9-foot ceilings. When the clients moved in they had very little furniture and the walls were white and bare. The husband had his eye on a very large original work of art that he wanted to purchase and incorporate into the design. They love to cook and entertain. They asked for a tranquil, neutral space with some color accents, comfortable and flexible seating, a wall-mounted TV with some storage for media equipment, and a bar. The room has several large windows and two sets of sliding glass doors so there is a lot of natural light, which the clients didn’t want to block, but also a lack of privacy. The couple also requested lighting over the kitchen island and some counter stools.
I was challenged by the lack of architectural detail in the room and a tight budget. I decided to choose furniture and accessories with classic modern lines so they would last for a long time. To offset all of the straight lines and neutral colors of the main furniture pieces, and to add visual interest, I introduced organic elements, texture and movement. I did this with wallpaper on the fireplace wall and on the kitchen island (in the case of the island, I railroaded the paper for some interest), a textured rug, some greenery, rough wood on the pedestals next to the fireplace, window shades in natural woven wood, and accessories (particularly two ceramic vases) in interesting shapes. I used the husband’s art piece as the starting point for the color scheme and overall design. I added balance and harmony by adding a large art piece and large pedestals across the room from the large art piece and carrying the teal color across the room in the sofa cushion and ottoman fabrics, art above the mantel and a vase in the niche next to the fireplace. I chose large green glass pendant lights for the kitchen to add color and to match the scale of the room.
One major challenge was that the clients wanted ottomans so they could put their feet up while watching TV. I couldn’t accommodate ottomans and a coffee table, so I opted just to have one large ottoman and added casters so it could be moved closer to the sofa; however, the husband is very tall and the wife is very petite so they wanted separate ottomans to accommodate their different leg lengths. My solution was to design an ottoman that provides maximum flexibility: the two pieces can be joined and a tray added to make it a coffee table, or pulled apart and used either as party seating or individual ottomans for the homeowners. They were thrilled with the solution.
Photography: Jon W. Miller
Find the right local pro for your project
 Shenton Architects LLP
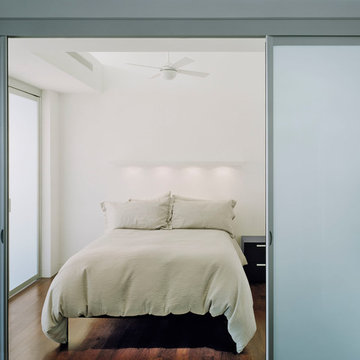
This one bedroom apartment is located in a converted loft building in the Flatiron District of Manhattan overlooking Madison Square, the start of Madison Avenue and the Empire State Building. The project involved a gut renovation interior fit-out including the replacement of the windows.
In order to maximize natural light and open up views from the apartment, the layout is divided into three "layers" from enclosed to semi-open to open. The bedroom is set back as far as possible within the central layer so that the living room can occupy the entire width of the window wall. The bedroom was designed to be a flexible space that can be completely open to the living room and kitchen during the day, creating one large space, but enclosed at night. This is achieved with sliding and folding glass doors on two sides of the bedroom that can be partially or completely opened as required.
The open plan kitchen is focused on a long island that acts as a food preparation area, workspace and can be extended to create a dining table projecting into the living room. The bathroom acts as a counterpoint to the light, open plan design of the rest of the apartment, with a sense of luxury provided by the finishes, the generous shower and bath and three separate lighting systems that can be used together or individually to define the mood of the space.
The materials throughout the apartment are a simple palette of glass, metal, stone and wood.
www.archphoto.com
 MIG Furniture Design, Inc.
SPECIAL ORDER 8-14 WEEKS
Made in Italy by Gruppo Spar Holding
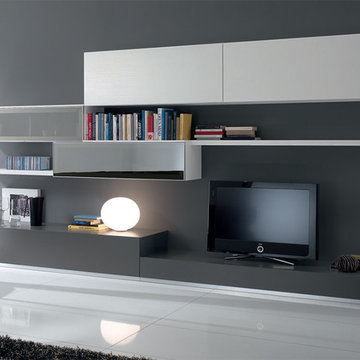
Italian Wall Unit SP-Composition Y23. This modern modular wall unit consists of individual pieces that can be arranged to create an excellent design solution for any living room where it would otherwise be difficult to place a large TV on a default joint composition. The entertainment center provides an abundance of storage space, both hidden and exposed, to aid with organization.
The Wall Unit Composition Y23 is shown in the next colors/finishes:
Structure - White Ash and Anthracite Ash finishes;
Front - White Ash and Anthracite Ash finishes;
Glass - Mirrored glass
PLEASE NOTE: The Exential is a modular wall unit line offering a wide variety of units in different sizes. You can order this wall unit either as a complete composition, as shown in the main picture, or build your own composition according to your own dimensions and preferences. Please contact our office about details on the customization of this wall unit.
MATERIAL/CONSTRUCTION:
Structure: Made with particle board of wood, covered with E1 melamine finishes or high gloss / matt lacquered
Glass: 4 mm glass
Drawers: Made with panels of wood particles in E1-coated finish PVC beech. Metal runners with fine race to fall
The starting price is for the Wall Unit Composition Y23 as shown in the main picture.
Dimensions:
Shown Wall Unit Composition: W141.7" x D22.8" x H72.2"
 Studio InSitu Architects
Winter Wainscot
Lincoln, MA
Builder: D.B. Schroeder & Co. Inc.
Cabinetmaker: Walter Lane, LLC
design:
Tim Hess and Jeff Dearing for DSA Architects
Interior Design Collaborator: Tricia Upton Interiors
Photographer: Greg Premru
Photo Stylist: Stephanie Rossi
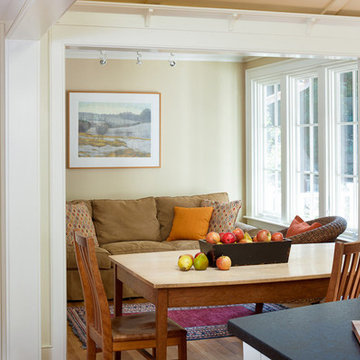
This project started small, with the clients’ desire to remodel the existing kitchen. When our analysis of the existing conditions revealed the extent to which the house’s many previous additions had failed to enrich each other or unify the whole, the scope of work bloomed to include extensive renovations throughout the first floor. We’ve sought to bring a cohesion and clarity to this already commodious house quite beautifully sited.
Much of the design attention in this project was focused on meetings and overlaps. The autonomy and dignity of individual spaces was restored with the creation and use of interstitial spaces; the spaces between. The doorway between kitchen and dining becomes a display pantry and wet bar, the entry foyer is framed with a narrower opening, and the way to the Living Room is re-shaped with a paneled deep jamb.
The story is recounted in the January / February 2013 edition of New England Home.
 Studio InSitu Architects
Winter Wainscot
Lincoln, MA
Builder: D.B. Schroeder & Co. Inc.
Cabinetmaker: Walter Lane, LLC
design:
Tim Hess and Jeff Dearing for DSA Architects
Interior Design Collaborator: Tricia Upton Interiors
Photographer: Greg Premru
Photo Stylist: Stephanie Rossi
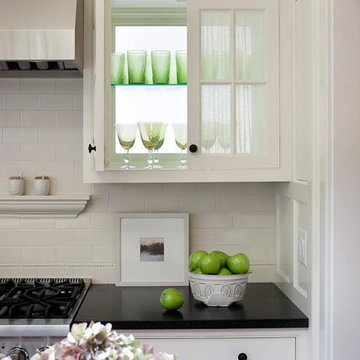
This project started small, with the clients’ desire to remodel the existing kitchen. When our analysis of the existing conditions revealed the extent to which the house’s many previous additions had failed to enrich each other or unify the whole, the scope of work bloomed to include extensive renovations throughout the first floor. We’ve sought to bring a cohesion and clarity to this already commodious house quite beautifully sited.
Much of the design attention in this project was focused on meetings and overlaps. The autonomy and dignity of individual spaces was restored with the creation and use of interstitial spaces; the spaces between. The doorway between kitchen and dining becomes a display pantry and wet bar, the entry foyer is framed with a narrower opening, and the way to the Living Room is re-shaped with a paneled deep jamb.
The story is recounted in the January / February 2013 edition of New England Home.

Sponsored
Columbus, OH

Wannemacher Interiors
Customized Award-Winning Interior Design Solutions in Franklin Cnty OH
 MIG Furniture Design, Inc.
SPECIAL ORDER 8-14 WEEKS
Made in Italy by Gruppo Spar Holding
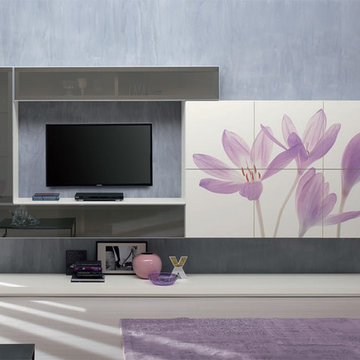
Modern Italian Wall Unit SP-Composition Y06. This modular wall unit consists of individual pieces that can be mounted any way you want, creating a design solution for any living room where it would otherwise be difficult to place a large TV on a default joint composition. The entertainment center storage system provides lots of space both exposed and hidden for keeping the things of different kind, even improving the design.
The Wall Unit Composition Y06 is shown in the next colors/finishes:
Structure - White Ash finish;
Glass - Mirrored Glass;
Front Image Decoration - Saffron (Matt).
PLEASE NOTE: The Exential is a modular wall unit line with a great variety of units of different sizes. You can either order this wall unit as a complete composition shown in the main picture or contact our office about details on customization of this wall unit or building your own composition according to your dimensions, colors and functional preferences.
MATERIAL/CONSTRUCTION:
Structure: Made with particle board of wood, covered with E1 melamine finishes or high gloss / matt lacquered
Glass: 4 mm glass
Drawers: Made with panels of wood particles in E1-coated finish PVC beech. Metal runners with fine race to fall
The starting price is for the Wall Unit Composition Y06 as shown in the main picture.
Dimensions:
Shown Wall Unit Composition: W141.7" x D22.8" x H78"
 A Designed Space
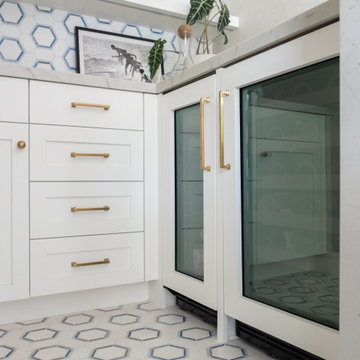
Designing a home that truly embodies indoor-outdoor living requires a thoughtful approach, and this project was no exception.
From the start, the focus was on flow—how each space functioned individually and as part of the greater whole. The heart of the home, the kitchen and living area, was designed to maximize natural light and openness, creating a welcoming space for both daily life and entertaining. A soothing palette of warm neutrals, layered textures, and deep blue accents brought a refined yet relaxed feel, striking the perfect balance between sophistication and comfort.
The seamless transition to the outdoor living areas was key, with an expansive patio, various seating areas, and a covered space for year-round enjoyment. Every detail, from tile selections to lighting, was carefully curated to reflect a timeless coastal aesthetic.
The result? A home that feels as good as it looks—warm, inviting, and perfectly in sync with the way our clients live.
 A Designed Space
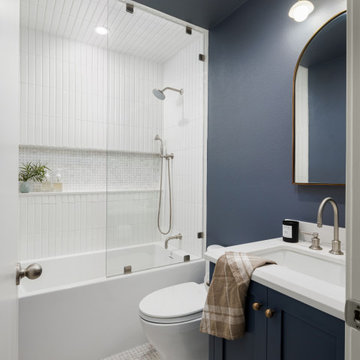
Designing a home that truly embodies indoor-outdoor living requires a thoughtful approach, and this project was no exception.
From the start, the focus was on flow—how each space functioned individually and as part of the greater whole. The heart of the home, the kitchen and living area, was designed to maximize natural light and openness, creating a welcoming space for both daily life and entertaining. A soothing palette of warm neutrals, layered textures, and deep blue accents brought a refined yet relaxed feel, striking the perfect balance between sophistication and comfort.
The seamless transition to the outdoor living areas was key, with an expansive patio, various seating areas, and a covered space for year-round enjoyment. Every detail, from tile selections to lighting, was carefully curated to reflect a timeless coastal aesthetic.
The result? A home that feels as good as it looks—warm, inviting, and perfectly in sync with the way our clients live.
 A Designed Space
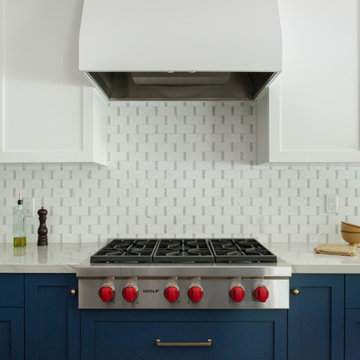
Designing a home that truly embodies indoor-outdoor living requires a thoughtful approach, and this project was no exception.
From the start, the focus was on flow—how each space functioned individually and as part of the greater whole. The heart of the home, the kitchen and living area, was designed to maximize natural light and openness, creating a welcoming space for both daily life and entertaining. A soothing palette of warm neutrals, layered textures, and deep blue accents brought a refined yet relaxed feel, striking the perfect balance between sophistication and comfort.
The seamless transition to the outdoor living areas was key, with an expansive patio, various seating areas, and a covered space for year-round enjoyment. Every detail, from tile selections to lighting, was carefully curated to reflect a timeless coastal aesthetic.
The result? A home that feels as good as it looks—warm, inviting, and perfectly in sync with the way our clients live.
 Closet Factory

A walk-in closet is a luxurious and practical addition to any home, providing a spacious and organized haven for clothing, shoes, and accessories.
Typically larger than standard closets, these well-designed spaces often feature built-in shelves, drawers, and hanging rods to accommodate a variety of wardrobe items.
Ample lighting, whether natural or strategically placed fixtures, ensures visibility and adds to the overall ambiance. Mirrors and dressing areas may be integrated for convenience, transforming the walk-in closet into a private dressing room.
The design possibilities are endless, allowing individuals to personalize the space according to their preferences, making the walk-in closet not just a functional storage area but a stylish retreat where one can start and end the day with ease and sophistication.
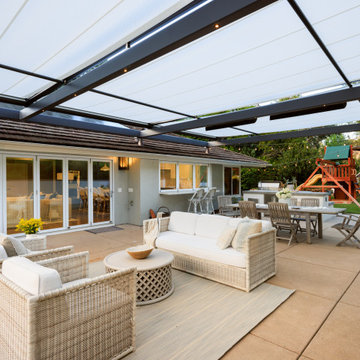 A Designed Space
Designing a home that truly embodies indoor-outdoor living requires a thoughtful approach, and this project was no exception.
From the start, the focus was on flow—how each space functioned individually and as part of the greater whole. The heart of the home, the kitchen and living area, was designed to maximize natural light and openness, creating a welcoming space for both daily life and entertaining. A soothing palette of warm neutrals, layered textures, and deep blue accents brought a refined yet relaxed feel, striking the perfect balance between sophistication and comfort.
The seamless transition to the outdoor living areas was key, with an expansive patio, various seating areas, and a covered space for year-round enjoyment. Every detail, from tile selections to lighting, was carefully curated to reflect a timeless coastal aesthetic.
The result? A home that feels as good as it looks—warm, inviting, and perfectly in sync with the way our clients live.

Sponsored
Columbus, OH
Wannemacher Interiors
Customized Award-Winning Interior Design Solutions in Franklin Cnty OH
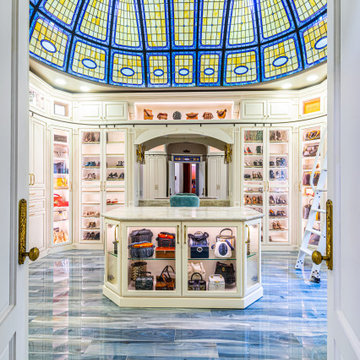 Closet Factory
A walk-in closet is a luxurious and practical addition to any home, providing a spacious and organized haven for clothing, shoes, and accessories.
Typically larger than standard closets, these well-designed spaces often feature built-in shelves, drawers, and hanging rods to accommodate a variety of wardrobe items.
Ample lighting, whether natural or strategically placed fixtures, ensures visibility and adds to the overall ambiance. Mirrors and dressing areas may be integrated for convenience, transforming the walk-in closet into a private dressing room.
The design possibilities are endless, allowing individuals to personalize the space according to their preferences, making the walk-in closet not just a functional storage area but a stylish retreat where one can start and end the day with ease and sophistication.

 3SI Design
Meet Don Fuego—a bold, luxurious, and unforgettable experience. ?
Bringing this vision to life was an incredible journey alongside talented vendors and artists. We began designing Don Fuego at the start of 2024, keeping four key elements at the forefront: Moody, Sophisticated, Bold, and Memorable.
Inspired by Día de los Muertos, this space pays homage to those who are no longer with us physically but remain with us spiritually. Every design choice reflects this essence—deep, rich textures, dramatic lighting, and custom elements that make Don Fuego a true work of art.
One of the focal points is the custom-designed checkout counter, featuring a striking porcelain slab that embodies everything Don Fuego stands for: fire, intensity, and individuality. The moment we saw it, we knew it was destined for this space.
Design is all about the details, and Don Fuego is no exception. From late-night idea exchanges to meticulous material selections, every element was chosen with intention. We introduced texture through limewash, mimicking the organic feel of a grave, and Roman clay, sculpted into arches reminiscent of traditional Mexican architecture.
Lighting is the jewelry of a space, and in Don Fuego, it sets the mood. We layered task, decorative, ambient, and accent lighting to create an immersive atmosphere. One of our favorite details? A light fixture inspired by the cascarón, a cracked egg symbolizing good luck and prosperity in Mexican culture. The moment we discovered it, we knew it belonged here—to bring blessings to our clients and everyone who steps inside this curated experience.
Don Fuego isn’t just a space—it’s a feeling, a story, a tribute. ✨
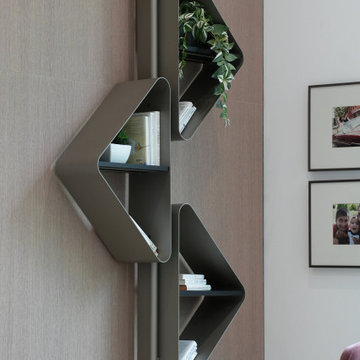
 DNB Renovations
The design direction began with the kitchen, where bleached oak cabinetry, Calacatta marble, marble countertops, and professional-grade appliances created the foundation for the home’s overall palette. This refined material selection was carried through the living room, dining room, breakfast areas, and shared spaces to create a cohesive flow that feels modern, warm, elegant, and comfortable. Each bedroom was individually tailored to the family member using it, with carefully selected color palettes, lighting, furnishings, and details that created a more personal atmosphere. DNB also sourced and procured furniture, accessories, artwork, wall coverings, lighting, window treatments, and styling pieces to complete the full home design from start to finish.
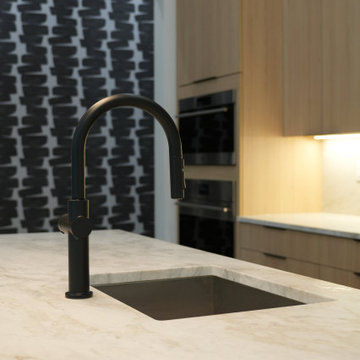 DNB Renovations
The design direction began with the kitchen, where bleached oak cabinetry, Calacatta marble, marble countertops, and professional-grade appliances created the foundation for the home’s overall palette. This refined material selection was carried through the living room, dining room, breakfast areas, and shared spaces to create a cohesive flow that feels modern, warm, elegant, and comfortable. Each bedroom was individually tailored to the family member using it, with carefully selected color palettes, lighting, furnishings, and details that created a more personal atmosphere. DNB also sourced and procured furniture, accessories, artwork, wall coverings, lighting, window treatments, and styling pieces to complete the full home design from start to finish.

Sponsored
Columbus, OH
Wannemacher Interiors
Customized Award-Winning Interior Design Solutions in Franklin Cnty OH
 UpperKey
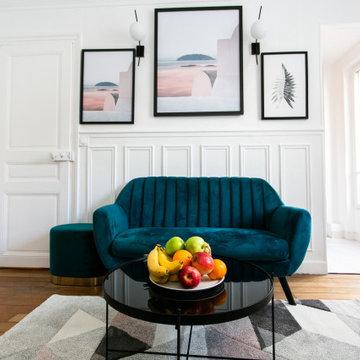
Experience life in the heart of Paris Le Bon Marché with this cosy 2-bedroom, 60 square meters apartment located on the 3rd floor of a secure residential building with an elevator. There is a space that can be used as a living, dining or home office area. It is furnished with a sofa, flat-screen TV and a dining table and chairs. We understand the importance of staying connected, which is why there is a high-speed Wi-Fi (1/Gbps) connection. The fully equipped kitchen has a sink, toaster, electric tea kettle, full refrigerator, stove, drip coffee machine, microwave, dishwasher and more. The kitchen also comes with all the cookware, dishes and utensils needed to prepare meals at home. There is a clothes washing machine in the property and a drying rack is provided. Cleaning supplies, a vacuum, broom and mop are also provided. The apartment is heated with individual electric radiators for heating. Both bedrooms are street facing and furnished with double beds and superior quality mattresses. All the necessary bedding and linens are provided and professionally laundered. This property can host up to 4 guests. The flat has one bathroom accessible via the hallway with a shower, toilet and sink. You will find soap, shampoo, toilet paper and paper towels to start off your stay.
 Luxe + Co. Studio
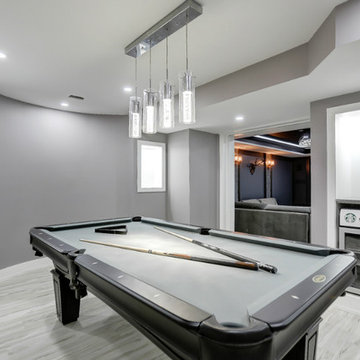
Refined Entertainment. A lovely couple had a grand idea to turn their basement into a multifunctional luxurious entertainment space. It started as an empty shell with exposed framing and insulation, and now has a beautiful aesthetic and complete functionality. The kitchen, lounge, pool room, and theater are individual rich and intimate settings to entertain and have a good time. A soft grey palette and warm wood tones give grants an inviting and warm environment.
 UpperKey
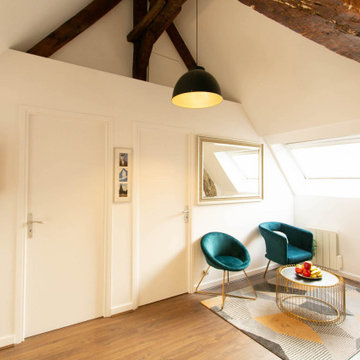
Experience life in the heart of Paris Latin Quarter with this charming 3-bedroom, 60 square meters apartment located on the 4th and 5th floors of a secure residential building without an elevator. The living area is furnished with a sofa, flat-screen TV and dining table and chairs. We understand the importance of staying connected, which is why there is a high-speed Wi-Fi (1/Gbps) connection. The fully equipped kitchen has a sink, toaster, electric tea kettle, full refrigerator, stove, drip coffee machine, microwave oven and more. The kitchen also comes with all the cookware, dishes and utensils needed to prepare meals at home. The flat comes with a clothes washing and drying machine. Cleaning supplies, a vacuum, broom and mop are also provided. The apartment is heated with individual electric radiators for heating. The first and second bedrooms are furnished with double beds and quality mattresses. The third bedroom contains a single bed. All the necessary bedding and linens are provided and professionally laundered. This property can host up to 4 guests. The flat has one bathroom accessible via the hallway with a shower, toilet and sink. You will find soap, shampoo, toilet paper and paper towels to start off your stay.
33