
Search results for "Individuals" in Home Design Ideas

 lineage_architects
A stained glass window is a relatively inexpensive way to make a home unique and individual.
Example of a medium tone wood floor and brown floor hallway design with white walls
Example of a medium tone wood floor and brown floor hallway design with white walls


Find the right local pro for your project

 DeBaker Design Group, Ltd.
Master Bathroom with individual vanities, private wc, and open tub and shower.
Photo by Katie Basil Photography
Drop-in bathtub - mid-sized traditional master beige tile and stone tile beige floor and laminate floor drop-in bathtub idea in Chicago with an undermount sink, flat-panel cabinets, dark wood cabinets, limestone countertops, a two-piece toilet, beige walls and a hinged shower door
Drop-in bathtub - mid-sized traditional master beige tile and stone tile beige floor and laminate floor drop-in bathtub idea in Chicago with an undermount sink, flat-panel cabinets, dark wood cabinets, limestone countertops, a two-piece toilet, beige walls and a hinged shower door

 SV Design
This historic 1840’s Gothic Revival home perched on the harbor, presented an array of challenges: they included a narrow-restricted lot cozy to the neighboring properties, a sensitive coastal location, and a structure desperately in need of major renovations.
The renovation concept respected the historic notion of individual rooms and connecting hallways, yet wanted to take better advantage of water views. The solution was an expansion of windows on the water siding of the house, and a small addition that incorporates an open kitchen/family room concept, the street face of the home was historically preserved.
The interior of the home has been completely refreshed, bringing in a combined reflection of art and family history with modern fanciful choices.
Adds testament to the successful renovation, the master bathroom has been described as “full of rainbows” in the morning.

 All About Home Design
Bathroom - mid-sized farmhouse kids' dark wood floor and brown floor bathroom idea in Denver with shaker cabinets, blue cabinets, gray walls, an undermount sink, solid surface countertops and white countertops

 HEIDI WALKER INTERIOR DESIGN
Walter Elliott Photography
Inspiration for a mid-sized coastal guest medium tone wood floor and brown floor bedroom remodel in Charleston with blue walls
Inspiration for a mid-sized coastal guest medium tone wood floor and brown floor bedroom remodel in Charleston with blue walls

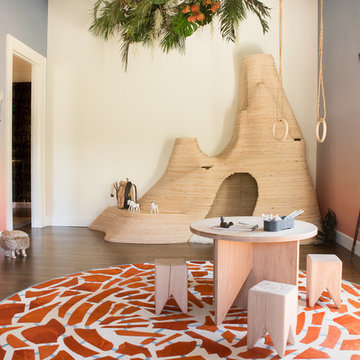
 Valentini Kids Furniture Brooklyn NY
Wall Unit Kubo 51 by Artigian Mobili Italy
Made in Italy
Kubo is a modular wall unit collection represented by ArtigianMobili, large Italian furniture manufacturer world-famous for their innovative entertainment centers. Kubo is remarkable for its modern look, lots of customization options and super functionality, providing great storage opportunities. The Kubo wall unit line is super flexible and can be adjusted to your individual dimensions and creative design ideas. There is a wide selection of units that are available in different dimensions. The variety of units is complemented with enormous color opportunities: all the units can be ordered in either our pre-selected colors or, for the extra charge, even in your custom RAL COLOR, either gloss or matt! Feel free to select from our "as shown" wall unit compositions or activate your reveal individuality building your own entertainment center!
Contact our Office regarding customization of this wall unit - we are always ready to help!
MATERIAL/CONSTRUCTION:
Structure is made of 18 mm (0.7") thick wooden particles melamine panels
Doors & Drawers are made of 18 mm (0.7") thick MDF with Polymeric Finish
Soft closing slow-motion hardware
Lights (if any) CE marked and comply with the directives 93/68/EEC and 92/31/EEC
The starting price is for the Wall Unit Composition Kubo 51 as shown in the main picture in Matt White Lacquer (Structure) and Black / Dove Gloss Polymeric Finishes (Fronts).
Dimensions:
Wall Unit: W115.2" x D14.5" x H71"
TV Space: W53" x H34.5"

 Clay Structures
Smooth cut individual pieces of stone give a clean, modern look with the durability of a stone fortress.
Inspiration for a modern exterior home remodel in Dallas
Inspiration for a modern exterior home remodel in Dallas

 Stephanie James Interiors
The entire home is adorned with art and textiles, finishes and furnishings individually selected by the designer to create this stylish and welcoming abode.
Photographer: Freeman Fotographics, High Point, NC


 Cuppett Kilpatrick Architecture + Interior Design
Face brick by Endicott; firebrick hearth and firebox; white oak flooring and millwork; white paint is Benjamin Moore, Cloud Cover. Thermally broken steel windows and doors by MHB. Custom sofa and rug.
Photo by Whit Preston.

 Brad Moore Builders, LLC
Example of a mid-sized mountain style brown floor and dark wood floor home bar design in Austin with diamond bins


 NOIA Interiors
The artificial lighting system consists of two lamps and two spot lights, all in warm colors and at low intensity.
These lights can be used individually depending on the mood in order to complete the overall atmosphere.

 Krest Homes
Individual storage lockers with a bench, creates a “control center”.
Inspiration for a large entryway remodel in Calgary
Inspiration for a large entryway remodel in Calgary

 Blessing Landscapes
This is an example of a mid-sized craftsman full sun side yard mulch formal garden in Portland.

 JDD Wine Cellars, LLC
High reveal display racking integrated seamlessly into individual bottle spaces creates the perfect "trophy case" for your collection.
Mid-sized minimalist travertine floor wine cellar photo in Orange County with storage racks
Mid-sized minimalist travertine floor wine cellar photo in Orange County with storage racks

 Swankee Gray Studio
Inhale...Exhale... This romantic and peaceful retreat is highlighted with this exquisite chandelier and hand-cut wallpaper squares, hung individually, outlined individually, and then painted.
 Clay Structures
Smooth cut individual pieces of stone give a clean, modern look with the durability of a stone fortress.
Inspiration for a modern exterior home remodel in Dallas
Inspiration for a modern exterior home remodel in Dallas
169