
Search results for "Individuals" in Home Design Ideas

 Vale Garden Houses
Many Georgian buildings are grand in stature and require a suitably well-proportioned structure when designing a glazed addition.
To Provide stable functioning doors, it is often necessary to incorporate a clerestory panel above to achieve the required height. these often include decorative architectural detail, enhancing the overall appearance of the building.
As with all our joinery detail, we use a slender 26mm glazing style, creating 'true divided lights' housing individual double-glazed units.
Vale Paint Colour- Vale White
Size- 5.9M X 5.3M

 The Well-Dressed Window
Amanda Morel
Inspiration for a mid-sized timeless open concept individual and solid back medium tone wood floor living room remodel in Nashville with green walls, a standard fireplace, a brick fireplace and a tv stand
Inspiration for a mid-sized timeless open concept individual and solid back medium tone wood floor living room remodel in Nashville with green walls, a standard fireplace, a brick fireplace and a tv stand

 Heirloom Design Build
Location: Atlanta, Georgia - Historical Inman Park
Scope: This home was a new home we developed and built in Atlanta, GA. This was built to fit into the historical neighborhood. This is the upper master bathroom.
High performance / green building certifications: EPA Energy Star Certified Home, EarthCraft Certified Home - Gold, NGBS Green Certified Home - Gold, Department of Energy Net Zero Ready Home, GA Power Earthcents Home, EPA WaterSense Certified Home. The home achieved a 50 HERS rating.
Builder/Developer: Heirloom Design Build
Architect: Jones Pierce
Interior Design/Decorator: Heirloom Design Build
Photo Credit: D. F. Radlmann
www.heirloomdesignbuild.com
Find the right local pro for your project
 New Zealand Certified Builders Association
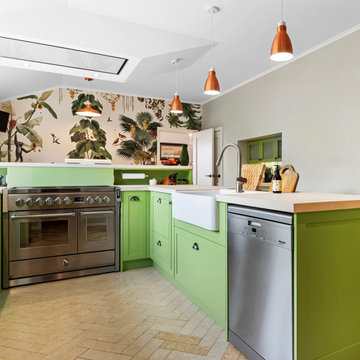
Flooring in the kitchen and laundry is herringbone cork tile, with each tile cut individually.
Example of a mid-sized classic u-shaped cork floor and brown floor eat-in kitchen design with a farmhouse sink, stainless steel appliances, a peninsula and recessed-panel cabinets
Example of a mid-sized classic u-shaped cork floor and brown floor eat-in kitchen design with a farmhouse sink, stainless steel appliances, a peninsula and recessed-panel cabinets

 TR Design-Build
Photos by Paul Johnson Photography
Example of a classic laundry room design in New York
Example of a classic laundry room design in New York

 Gonyea Custom Homes
A smaller, off-the-kitchen dining area. White wainscoting.
Photography by Spacecrafting.
Large transitional kitchen/dining room combo photo in Minneapolis with gray walls, engineered wood floors and no fireplace
Large transitional kitchen/dining room combo photo in Minneapolis with gray walls, engineered wood floors and no fireplace

 Ruxton Design & Build, LLC
Bathroom - mid-sized traditional master beige tile and ceramic tile ceramic tile bathroom idea in Baltimore with an undermount sink, raised-panel cabinets, white cabinets, granite countertops, a two-piece toilet and brown walls

 Charlie & Co. Design, Ltd
Corey Gaffer
Dining room - french country dark wood floor and brown floor dining room idea in Minneapolis with white walls
Dining room - french country dark wood floor and brown floor dining room idea in Minneapolis with white walls
 Four Brothers Design + Build
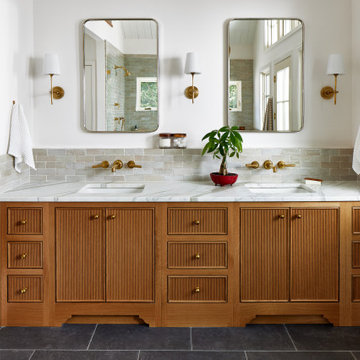
Example of a large transitional master gray tile and ceramic tile cement tile floor, gray floor and double-sink bathroom design in DC Metro with brown cabinets, white walls, a drop-in sink, marble countertops, white countertops, a built-in vanity and flat-panel cabinets


 Décor Aid
When an international client moved from Brazil to Stamford, Connecticut, they reached out to Decor Aid, and asked for our help in modernizing a recently purchased suburban home. The client felt that the house was too “cookie-cutter,” and wanted to transform their space into a highly individualized home for their energetic family of four.
In addition to giving the house a more updated and modern feel, the client wanted to use the interior design as an opportunity to segment and demarcate each area of the home. They requested that the downstairs area be transformed into a media room, where the whole family could hang out together. Both of the parents work from home, and so their office spaces had to be sequestered from the rest of the house, but conceived without any disruptive design elements. And as the husband is a photographer, he wanted to put his own artwork on display. So the furniture that we sourced had to balance the more traditional elements of the house, while also feeling cohesive with the husband’s bold, graphic, contemporary style of photography.
The first step in transforming this house was repainting the interior and exterior, which were originally done in outdated beige and taupe colors. To set the tone for a classically modern design scheme, we painted the exterior a charcoal grey, with a white trim, and repainted the door a crimson red. The home offices were placed in a quiet corner of the house, and outfitted with a similar color palette: grey walls, a white trim, and red accents, for a seamless transition between work space and home life.
The house is situated on the edge of a Connecticut forest, with clusters of maple, birch, and hemlock trees lining the property. So we installed white window treatments, to accentuate the natural surroundings, and to highlight the angular architecture of the home.
In the entryway, a bold, graphic print, and a thick-pile sheepskin rug set the tone for this modern, yet comfortable home. While the formal room was conceived with a high-contrast neutral palette and angular, contemporary furniture, the downstairs media area includes a spiral staircase, comfortable furniture, and patterned accent pillows, which creates a more relaxed atmosphere. Equipped with a television, a fully-stocked bar, and a variety of table games, the downstairs media area has something for everyone in this energetic young family.

 Veneto Homes
Craftsmanship. This fabulous dining room feature wall is made of over 300 individual, custom cut pieces of 4 different species of wood. And features serving space and a fireplace.

 Claire B. Crowe
Starr Pierce Design features the Hearth Art branch hearth sculpture in Egyptian Gold finish. Custom is our specialty- inquire for individual pricing for your project.

 Samantha Kleinknecht Landscape Design
This is an example of a contemporary backyard landscaping in Toronto.

 lisa furey interiors
This is a collection of 12 individually unique coastal cottages which I designed to withstand the daily wear and tear of island living, kids and pets, yet still feel luxurious as well as comfortable. Wide plank wood floors, large covered porches, natural materials as finishes, open floor plans and hand built cabinetry are some of the signature elements that make this tiny village special.
john mc manus
 The Well-Dressed Window
Amanda Morel
Living room - mid-sized traditional open concept individual and solid back medium tone wood floor living room idea in Nashville with green walls, a standard fireplace, a brick fireplace and a tv stand
Living room - mid-sized traditional open concept individual and solid back medium tone wood floor living room idea in Nashville with green walls, a standard fireplace, a brick fireplace and a tv stand

 John Kraemer & Sons
Builder: John Kraemer & Sons | Architect: SKD Architects | Photography: Landmark Photography | Landscaping: TOPO LLC
Arts and crafts two-story mixed siding exterior home photo in Minneapolis with a hip roof
Arts and crafts two-story mixed siding exterior home photo in Minneapolis with a hip roof

 User
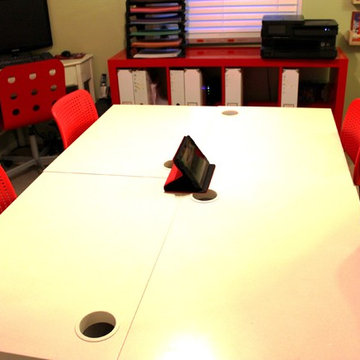
Since space was at a premium, we created a central table comprised of 4 individual Ikea Micke desks.
Small trendy home design photo in Cleveland
Small trendy home design photo in Cleveland

 JWH Design and Cabinetry LLC
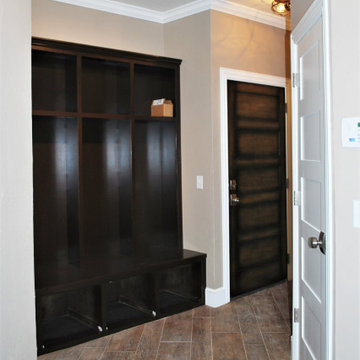
This side entry is most-used in this busy family home with 4 kids, lots of visitors and a big dog . Re-arranging the space to include an open center Mudroom area, with elbow room for all, was the key. Kids' PR on the left, walk-in pantry next to the Kitchen, and a double door coat closet add to the functional storage.
Space planning and cabinetry: Jennifer Howard, JWH
Cabinet Installation: JWH Construction Management
Photography: Tim Lenz.
166