
Search results for "Individuals" in Home Design Ideas

 Design Details
The owner chose each tile individually for the fireplace surround and even helped with the installation.
Large elegant u-shaped eat-in kitchen photo with beaded inset cabinets, dark wood cabinets, marble countertops, green backsplash, ceramic backsplash, an island and yellow countertops
Large elegant u-shaped eat-in kitchen photo with beaded inset cabinets, dark wood cabinets, marble countertops, green backsplash, ceramic backsplash, an island and yellow countertops
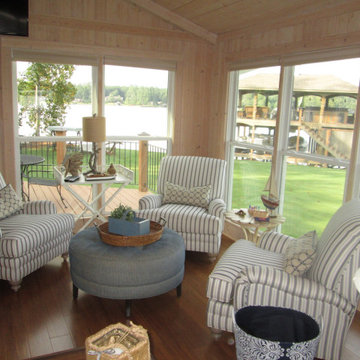
 Dana Adlam
The large common area was planned to keep the open floor-plan but allowing for individual seating areas for relaxing with views overlooking the boathouse along Lake Martin.

 Solid State Construction
James Hardie fiber cement siding in Evening Blue. We installed individual shingles throughout the house.
Large cottage blue three-story concrete fiberboard gable roof photo in Boston with a shingle roof
Large cottage blue three-story concrete fiberboard gable roof photo in Boston with a shingle roof
Find the right local pro for your project

 WhiteSpace Architects
Across Nuuanu Stream and nestled into the side of the valley, this gracious local-style home reflects the island sensitivity and the individualism of the owner. The residence sits on several terraces, taking advantage of the natural topography, with a view of Nuuanu Stream and the surrounding forest.

 Amy Storm & Company
This is a view from the staircase. It really shows how each space is individually defined, yet all open and connected.
Carlos Vegara Photography
Inspiration for a transitional living room remodel in Chicago
Inspiration for a transitional living room remodel in Chicago

 Middlefork Luxury Home Builders
Rising amidst the grand homes of North Howe Street, this stately house has more than 6,600 SF. In total, the home has seven bedrooms, six full bathrooms and three powder rooms. Designed with an extra-wide floor plan (21'-2"), achieved through side-yard relief, and an attached garage achieved through rear-yard relief, it is a truly unique home in a truly stunning environment.
The centerpiece of the home is its dramatic, 11-foot-diameter circular stair that ascends four floors from the lower level to the roof decks where panoramic windows (and views) infuse the staircase and lower levels with natural light. Public areas include classically-proportioned living and dining rooms, designed in an open-plan concept with architectural distinction enabling them to function individually. A gourmet, eat-in kitchen opens to the home's great room and rear gardens and is connected via its own staircase to the lower level family room, mud room and attached 2-1/2 car, heated garage.
The second floor is a dedicated master floor, accessed by the main stair or the home's elevator. Features include a groin-vaulted ceiling; attached sun-room; private balcony; lavishly appointed master bath; tremendous closet space, including a 120 SF walk-in closet, and; an en-suite office. Four family bedrooms and three bathrooms are located on the third floor.
This home was sold early in its construction process.
Nathan Kirkman

 Maibec
White Cedar Shingles: Classic individual shingles in Shell-314 color
Moldings: 2" in Maibec Pepperwood-13 color
Large coastal beige two-story wood house exterior idea
Large coastal beige two-story wood house exterior idea

 Artistic Windows
MamaRazzi Foto, Inc.
Large trendy master concrete floor and beige floor bedroom photo in Tampa with beige walls and no fireplace
Large trendy master concrete floor and beige floor bedroom photo in Tampa with beige walls and no fireplace

 Craftsmen Home Improvements
Do you consider yourself an individual of the modern age? Of course you do, so let’s get that kitchen out of the past.
Inspiration for a mid-sized modern ceramic tile eat-in kitchen remodel in Cincinnati with white cabinets, stainless steel appliances and an island
Inspiration for a mid-sized modern ceramic tile eat-in kitchen remodel in Cincinnati with white cabinets, stainless steel appliances and an island

 Trickle Creek Designer Homes
Every kids dream, built in bunk beds with their own lights!
Inspiration for a large farmhouse carpeted and brown floor bedroom remodel in Calgary with blue walls
Inspiration for a large farmhouse carpeted and brown floor bedroom remodel in Calgary with blue walls

 TCP Custom Outdoor Living
The buyers were looking to remove their existing sunroom and add a covered outdoor living area. The original goal was to extend it to the end of the house but we were able to keep that uncovered and add some additional features to the covered area like the tongue and groove ceiling and the stamped concrete to get the look they wanted.
The covered space is approx. 220 square feet and 450 sq ft total including the concrete. The lower plate line of the house gave us an opportunity to slope the ceiling back towards the house to create additional volume inside of the space. The room has recess cans, a fan, and is wired for a television with a Sonos Sound Bar.
The stamped concrete is an Arizona Flagstone pattern with individually colored and carved stones.
The stamped concrete is an Arizona Flagstone pattern with individually colored and carved stones.

 Odenwald Construction Company
Open floor design with lots of natural light. The use of wood and ceiling height changes make the individual spaces this large open room feel warm and intimate.

 Mustard Design
Wine Storage
photo credit: Steve Rawls
Inspiration for a mid-sized cottage concrete floor and brown floor wine cellar remodel in Austin with storage racks
Inspiration for a mid-sized cottage concrete floor and brown floor wine cellar remodel in Austin with storage racks

 Merge Tech, Inc.
Home theater - large traditional enclosed home theater idea with red walls and a projector screen

 Eash Stone
Bethel White granite countertops with two individual Kohler cast iron undermount sinks. The stove is a slide-in range. The dishwasher is a two drawer style.

 H & H Company of Rochester LLC
Inspiration for a small farmhouse porcelain tile and brown floor mudroom remodel with gray walls

 User
Located in one of the Ritz residential towers in Boston, the project was a complete renovation. The design and scope of work included the entire residence from marble flooring throughout, to movement of walls, new kitchen, bathrooms, all furnishings, lighting, closets, artwork and accessories. Smart home sound and wifi integration throughout including concealed electronic window treatments.
The challenge for the final project design was multifaceted. First and foremost to maintain a light, sheer appearance in the main open areas, while having a considerable amount of seating for living, dining and entertaining purposes. All the while giving an inviting peaceful feel,
and never interfering with the view which was of course the piece de resistance throughout.
Bringing a unique, individual feeling to each of the private rooms to surprise and stimulate the eye while navigating through the residence was also a priority and great pleasure to work on, while incorporating small details within each room to bind the flow from area to area which would not be necessarily obvious to the eye, but palpable in our minds in a very suttle manner. The combination of luxurious textures throughout brought a third dimension into the environments, and one of the many aspects that made the project so exceptionally unique, and a true pleasure to have created. Reach us www.themorsoncollection.com
Photography by Elevin Studio.

 Kitchen Distributors, Inc-Arkansas
Rett Peek
Inspiration for a timeless kitchen remodel with a single-bowl sink, glass-front cabinets, medium tone wood cabinets, granite countertops and stainless steel appliances
Inspiration for a timeless kitchen remodel with a single-bowl sink, glass-front cabinets, medium tone wood cabinets, granite countertops and stainless steel appliances


 CSR Interiors Inc.
This contemporary ocean front space won First Place, Residential Individual Space in the ASID (American Society of Interior Designer's) Florida North Chapter 2015 Annual Design Competition.
Photography: Wally Sears
193