
Search results for "Individuals" in Home Design Ideas

 Creative Storage
The shelf of the individual bottle slots is recessed making it easy to pull the bottle out of it's narrow space.
Inspiration for a mid-sized mediterranean cork floor wine cellar remodel in New York with diamond bins
Inspiration for a mid-sized mediterranean cork floor wine cellar remodel in New York with diamond bins

 Solid State Construction
James Hardie fiber cement siding in Evening Blue. We installed individual shingles throughout the house.
Large farmhouse blue three-story concrete fiberboard gable roof idea in Boston with a shingle roof
Large farmhouse blue three-story concrete fiberboard gable roof idea in Boston with a shingle roof

 Union of Art, Inc
Example of a mid-sized trendy master white tile and stone slab marble floor, white floor and double-sink freestanding bathtub design in Los Angeles with brown cabinets, a wall-mount toilet, white walls, an undermount sink, marble countertops, white countertops, recessed-panel cabinets and a built-in vanity
Find the right local pro for your project

 Palm Dreams Watershapes and Landscapes
Texture , color and reflection
Pool - large mediterranean courtyard stone and l-shaped natural pool idea
Pool - large mediterranean courtyard stone and l-shaped natural pool idea


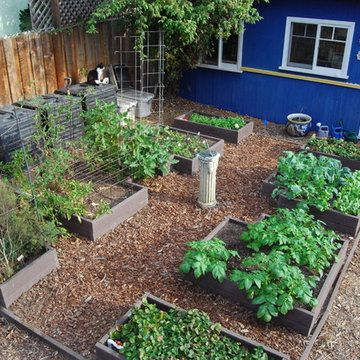
 Gardenerd
Christy Wilhelmi of Gardenerd designed and built this orderly raised bed vegetable garden with Trex decking. It features a 3-bin composting system and each raised bed has it's own watering zone for individualization.
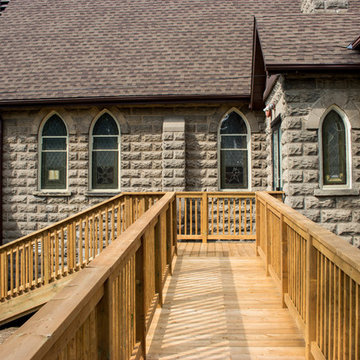
 Hunke Construction Inc.
The wooden ramp is now complete allowing access to the entrance by stairs! The last step is to create a path to the ramp with a concrete, which will allow individuals with mobility limitations to easily access the building.

 DESIGN PROJECT INC
Small individually molded glass blossoms are attached to the hand carved branch with the glass moon above.


 Danes Custom Homes
Elegant gray floor freestanding bathtub photo in Dallas with recessed-panel cabinets, white cabinets and gray walls

 Changras & Frey Construction Inc.
Master shower
Example of a mid-sized transitional master marble tile porcelain tile and double-sink walk-in shower design in San Francisco with shaker cabinets, an undermount sink, marble countertops, a hinged shower door and a built-in vanity
Example of a mid-sized transitional master marble tile porcelain tile and double-sink walk-in shower design in San Francisco with shaker cabinets, an undermount sink, marble countertops, a hinged shower door and a built-in vanity

 Pyramid Woodworks
This unique credenza has a polished Wenge shell with drawer and shelf storage. The doors and drawer fronts are faced with individual ceramic tiles made from coconut husks. A matching mirror frame hangs above.

 Chester County Kitchen & Bath
Modest kitchen remodeled for a drastic change under 36K. We renovated this kitchen from top to bottom. New tile floors, cabinetry, countertops, and backsplash tile. The new Fabuwood Cabinetry in the Nexus door style with Frost finish gave the new kitchen a clean bright look. The granite countertops are Andino White with a large stainless steel single bowl sink. The great backsplash tile is Sonoma Tile In Stellar Picket Fence Bevel which added an individuality to the design as well as tie all the colors and tones together.
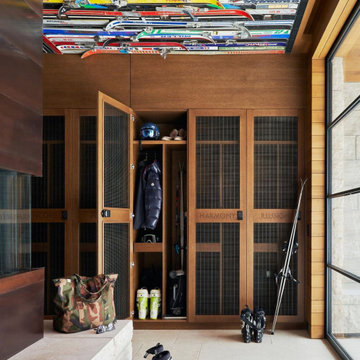
Small mountain style limestone floor, beige floor, wood ceiling and wood wall mudroom photo in Salt Lake City with brown walls and a glass front door

 Low Tide Designs
Example of a large mountain style brick floor sunroom design in Atlanta with a standard fireplace, a stone fireplace and a standard ceiling

 Gary R. Chandler Architecture & Interiors
Embracing this unique site, the Dojo was designed to respect the natural landscape through it's simplicity. Having the structure float among the landscaping, the Dojo presents a softer, more mindful connection to the ground. Panels surrounding the communal space seamlessly glide back allowing individuals to easily enjoy this sublime setting. Winner of the 2016 ASID Award for Best Outdoor Living Space.
Photography: Miro Dvorscak
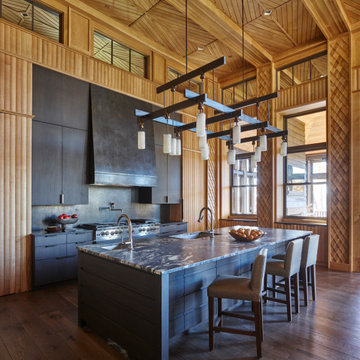
 Morgan-Keefe Builders, Inc.
Adorning the walls, more than 20,000 individual pieces of white oak dance in shapes of diamonds, zig-zags, arrowheads, and rick-rack. Paneled walls, woven wood moldings, and layered diamonds imitating fish scales delight the eye. A large kitchen island with two sinks sits across from large appliances and dark cabinetry.

 Morgan Ione Photography
Inspiration for a transitional open concept light wood floor and beige floor living room remodel in New York with white walls
 Palm Dreams Watershapes and Landscapes
Different stone textures and colors.
Patio - mediterranean patio idea
Patio - mediterranean patio idea

 Tim Brown Architecture
Danish white tile medium tone wood floor and brown floor bathroom photo in Austin with flat-panel cabinets, medium tone wood cabinets, white walls, an undermount sink and white countertops
194