
Search results for "Individuals" in Home Design Ideas

Example of a trendy dark wood floor and brown floor great room design in San Francisco with white walls and no fireplace

 User
ASID Design Excellence First Place Residential – Best Individual Room (Traditional)
This dining room was created by Michael Merrill Design Studio from a space originally intended to serve as both living room and dining room - both "formal" in style. Our client loved the idea of having one gracious and warm space based on a Santa Fe aesthetic.
Photos © Paul Dyer Photography

 TCP Custom Outdoor Living
The lower plate line of the house gave us an opportunity to slope the ceiling back towards the house to create additional volume inside of the space. The room has recess cans, a fan, and is wired for a television with a Sonos Sound Bar.
The stamped concrete is an Arizona Flagstone pattern with individually colored and carved stones.
Find the right local pro for your project

 Old Dutch
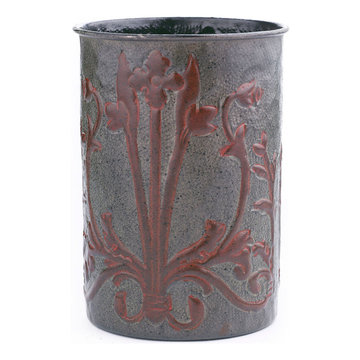
“Art Nouveau” Kitchen Tool Caddy is a decorative and functional solution to storing your kitchen tools easily at hand. Beautifully chased design is handcrafted and finished by skilled artisans, making each an individual work of art!

 Kevin Browne Architecture
Jon Reece
Example of a trendy dark wood floor and brown floor dining room design in Portland Maine with white walls
Example of a trendy dark wood floor and brown floor dining room design in Portland Maine with white walls


 Décor Aid
A quiet bedroom can still feel layered and personal. Here, the restrained upholstery, softly gathered curtains, and small reading corner create warmth through proportion and texture, leaving the artwork to supply a more individual note.
— Chloe Hughes

 CSpace Architecture and Design Inc.
The master bathroom has two individual vanitoes with a dark espresso wood finish, quartz countertop, and rectangular pedestral sinks. The flooring is a carrara white marble, with the walls in a very light blue to contrast with the warm colors of the millwork.
Photo Credit: Christopher Casariego

 Studio McGee
Shop the Look, See the Photo Tour here: https://www.studio-mcgee.com/studioblog/2016/4/4/modern-mountain-home-tour
Watch the Webisode: https://www.youtube.com/watch?v=JtwvqrNPjhU
Travis J Photography
 Frontier Landscape
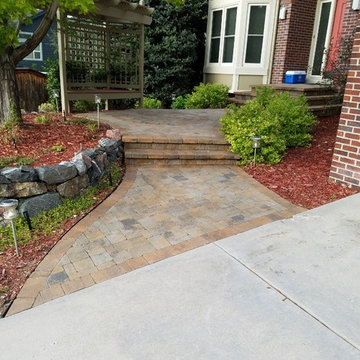
Paver sidewalk in a 3 piece pattern with a large circle pack detail. Pavers cleaned with a efflorescence cleaner and sealed with a color boost product to enhance the color and detail of each individual paver.

 Western DuPage Landscaping, Inc.
The goal of this project was to provide a lush and vast garden for the new owners of this recently remodeled brick Georgian. Located in Wheaton this acre plus property is surrounded by beautiful Oaks.
Preserving the Oaks became a particular challenge with the ample front walk and generous entertaining spaces the client desired. Under most of the Oaks the turf was in very poor condition, and most of the property was covered with undesirable overgrown underbrush such as Garlic Mustard weed and Buckthorn.
With a recently completed addition, the garages were pushed farther from the front door leaving a large distance between the drive and entry to the home. This prompted the addition of a secondary door off the kitchen. A meandering walk curves past the secondary entry and leads guests through the front garden to the main entry. Off the secondary door a “kitchen patio” complete with a custom gate and Green Mountain Boxwood hedge give the clients a quaint space to enjoy a morning cup of joe.
Stepping stone pathways lead around the home and weave through multiple pocket gardens within the vast backyard. The paths extend deep into the property leading to individual and unique gardens with a variety of plantings that are tied together with rustic stonewalls and sinuous turf areas.
Closer to the home a large paver patio opens up to the backyard gardens. New stoops were constructed and existing stoops were covered in bluestone and mortared stonewalls were added, complimenting the classic Georgian architecture.
The completed project accomplished all the goals of creating a lush and vast garden that fit the remodeled home and lifestyle of its new owners. Through careful planning, all mature Oaks were preserved, undesirables removed and numerous new plantings along with detailed stonework helped to define the new landscape.

 Designing Solutions
Mid-sized trendy enclosed carpeted family room photo in DC Metro with blue walls, a standard fireplace, a tile fireplace and a wall-mounted tv
 Whitcomb Design
Different colored glass tiles were assembled together to create blend that would reflect the theme of the storybook.
Individual tiles were purchased from Mission Tile West in S. Pasadena.


 Palm Dreams Watershapes and Landscapes
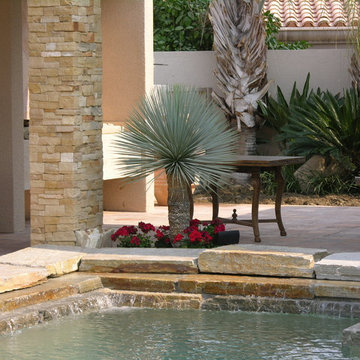
Example of a large tuscan courtyard stone and l-shaped natural pool design
 Palm Dreams Watershapes and Landscapes
Example of a large tuscan courtyard stone and l-shaped natural pool design

 Gonyea Custom Homes
Photography by Spacecrafting. Carpet. Black four poster bed with gray-blue bedding. Matching high backed arm chairs. Matching dark wood dressers.
Large transitional master carpeted bedroom photo in Minneapolis with beige walls and no fireplace
Large transitional master carpeted bedroom photo in Minneapolis with beige walls and no fireplace
190