
Search results for "Individuals" in Home Design Ideas

 Bass River Carpentry
Great use of kitchen for seating and storage! Four individual piano hinges storage spaces underneath.
Example of a huge classic u-shaped light wood floor open concept kitchen design in Boston with a farmhouse sink, shaker cabinets, white cabinets, granite countertops, white backsplash, stone tile backsplash, stainless steel appliances and two islands
Example of a huge classic u-shaped light wood floor open concept kitchen design in Boston with a farmhouse sink, shaker cabinets, white cabinets, granite countertops, white backsplash, stone tile backsplash, stainless steel appliances and two islands

 Crabtree Remodeling,LLC
Deck converted to screened-in porch with beadboard ceiling trim. Manual shades added on top of screens. This light fixture is battery operated and remote controlled - individual faux candles/votives.
 Spaces By Juliana Linssen, Inc.
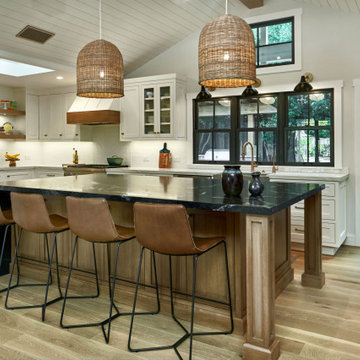
Open concept kitchen - large cottage u-shaped light wood floor, gray floor, vaulted ceiling and shiplap ceiling open concept kitchen idea in San Francisco with a farmhouse sink, beaded inset cabinets, white cabinets, quartzite countertops, white backsplash, ceramic backsplash, an island, white countertops and stainless steel appliances
Find the right local pro for your project


 Bella Systems Philly - Custom Closets
Mid-sized elegant single-wall utility room photo in Philadelphia with raised-panel cabinets, laminate countertops and white cabinets

 PB Built
Contemporary Style
Architectural Photography - Ron Rosenzweig
Inspiration for a large contemporary gray one-story stucco exterior home remodel in Miami with a hip roof
Inspiration for a large contemporary gray one-story stucco exterior home remodel in Miami with a hip roof

 Be Metal Be pty ltd
The client didn't want the entire roof covered as it is only really used in summer so the addition of the laser cut steel screens gives a unique look while allowing the spring and summer sun to filter through with beautiful shadows appearing on the decking below.
The screens are individual 6" x3" steel sheet that has been laser cut then rusted before being sealed to lock in the unique beauty and protect for long lasting wear and tear.

Sponsored
Columbus, OH

Wannemacher Interiors
Customized Award-Winning Interior Design Solutions in Franklin Cnty OH

 Odenwald Construction Company
Open floor design with lots of natural light. The use of wood and ceiling height changes make the individual spaces this large open room feel warm and intimate.

 Kati Yee Studios
This industrial chic open floor plan home in Pasadena's coveted Historic Highlands was given a complete modern farmhouse makeover with shiplap siding, wide planked floors and barn doors. No detail was overlooked by the interior designer home owner. Welcome guests into the vaulted ceiling great room as you gather your friends and family at the 10' farmhouse table after some community cooking in this entertainer's dream kitchen. The 14' island peninsula, individual fridge and freezers, induction cooktop, double ovens, 3 sinks, 2 dishwashers, butler's pantry with yet another sink, and hands free trash receptacle make prep and cleanup a breeze. Stroll down 2 blocks to local shops like Millie's, Be Pilates, and Lark Cake Shop, grabbing a latte from Lavender & Honey. Then walk back to enjoy some apple pie and lemonade from your own fruit trees on your charming 40' porch as you unwind on the porch swing smelling the lavender and rosemary in your newly landscaped yards and waving to the friendly neighbors in this last remaining Norman Rockwell neighborhood. End your day in the polished nickel master bath, relaxing in the wet room with a steam shower and soak in the Jason Microsilk tub. This is modern farmhouse living at its best. Welcome home!

 LETTER FOUR, INC.
LETTER FOUR worked directly with the developer to create a gorgeous property. We were instrumental executing the design and in the selection of interior and exterior finishes, fixtures, cabinetry, lighting. The target buyer for this home was a young professional individual or couple looking for a modern turn-key residence with an open floor plan and indoor-outdoor living.
 Samantha Friedman Interior Designs
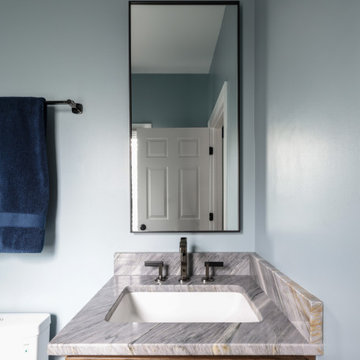
Boy's Bathroom: Addressing the children's distinct personalities and needs, their bathrooms underwent a complete transformation with custom showers, bidet-style toilets, and modern lighting, creating functional spaces reflecting their individuality.
 Grandeur Cellars
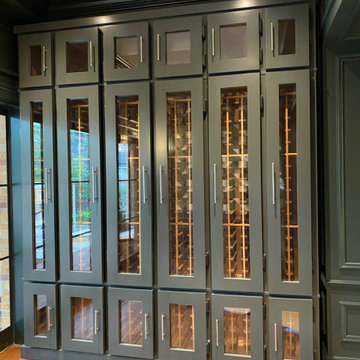
Custom Wine Cabinet for Houston TX restaurant. Interior racking is individual bottle slot racking neck out. Stainless Steel Handles. This unique piece was built in custom fitting to clients space.
 artisanbazzarts
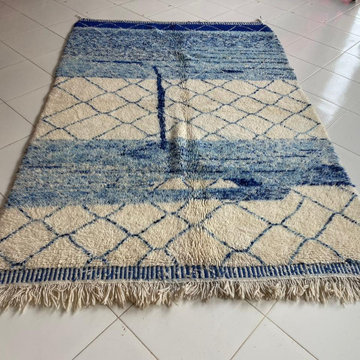
An individual Moroccan rug with fixed listed dimensions of 5.9×8.9 ft. Product photograph from the Africancreates collection. Please confirm availability of the exact piece and its dimensions before ordering. Share your room measurements and delivery destination for a sourcing enquiry.

Sponsored
Columbus, OH
Wannemacher Interiors
Customized Award-Winning Interior Design Solutions in Franklin Cnty OH


 Adjustable Patio Covers, NE, LLC
Picture below is the completed project, it is a 28x20 area with three individual units that open separately or in unison.

 Full Bloom Cottage
Beautiful natural and silver tone velveteen pillows with Belgian linen backing. Measures: 15x22 includes down and feather inserts. Hidden zipper closure. The velvet has a wonderful sheen in different lighting. Custom-made in our studio. Sold individually
 LightQuest Outdoor Illumination
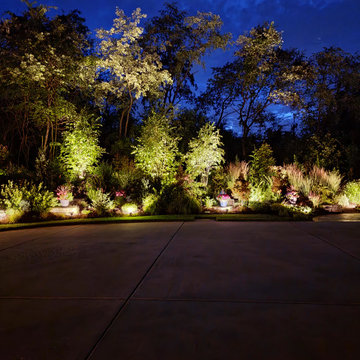
Carefully placed accent lighting transforms this lush backyard garden after sunset. Ornamental grasses, specimen trees, flowering plants, and evergreens are individually highlighted to create depth and visual interest throughout the landscape.

Sponsored
Columbus, OH
Wannemacher Interiors
Customized Award-Winning Interior Design Solutions in Franklin Cnty OH

 Morgante Wilson Architects
 designed this bunk room to accommodate many overnight guests. Each bunk has a sconce and individual power outlets. The walls are painted Benjamin Moore Raindrops On Roses.
Werner Straube Photography

 Lindal Cedar Homes
Rendering by Aris Georges.
The two halves of this duplex mirror one another while retaining individuality. Each side measures 2,500 sq. ft.
Example of a large minimalist two-story wood flat roof design
Example of a large minimalist two-story wood flat roof design

 CONRAD CONSTRUCTION
Full renovation of a NW Portland bath. Herringbone tile was cut individually and honed. Pental quartz counters. Frame less glass is standard in our process. Glass tile used at the back splash as well as the foot and soap niche.
216