
Search results for "Individuals" in Home Design Ideas


 Progressive Design Build
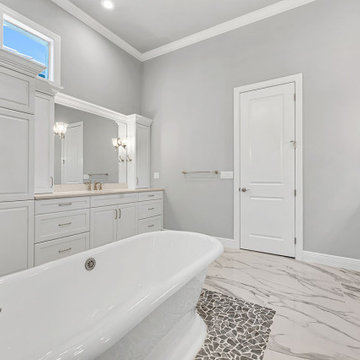
A long freestanding tub caters to taller individuals, providing a luxurious soaking haven. Dual vanities with ample counter space and abundant storage, illuminated by new ceiling and vanity lighting, cater to individual needs. Durable and stylish granite countertops with integrated soap edges and shelves offer practical and attractive surfaces. Additional storage solutions at each vanity, a dedicated linen closet, and a separate water closet with quartz countertops and soap accents maximize storage potential.

Family room - mid-sized transitional open concept medium tone wood floor family room idea in Minneapolis with gray walls, a standard fireplace, a tile fireplace and a wall-mounted tv
Find the right local pro for your project

 LETTER FOUR, INC.
LETTER FOUR worked directly with the developer to create a gorgeous property. We were instrumental executing the design and in the selection of interior and exterior finishes, fixtures, cabinetry, lighting. The target buyer for this home was a young professional individual or couple looking for a modern turn-key residence with an open floor plan and indoor-outdoor living.

 User
Our individualized approach to decorating includes evaluating a property, listening to the homeowner’s unique wants and needs for the season, and then creating a customized decorating plan that matches each homeowner’s personality and love for the holidays.

 Thayer Architecture Inc.
The scope of work for this major remodeling project in Mill Valley included Preliminary Design, Design Review submittal and approval, Architectural Design, and Building Permit submittal and approval. Thayer Architecture Inc. worked closely with the Owner to create an aesthetically pleasing and functional design that fit the requirements of the Town, the Owner and the Site. Lighting and interior design were by others.

 Erin Roberts Design
Interior Design & Styling by Erin Roberts | Photography by Margaret Austin
Bedroom - mid-sized modern master carpeted and beige floor bedroom idea in San Francisco with white walls and no fireplace
Bedroom - mid-sized modern master carpeted and beige floor bedroom idea in San Francisco with white walls and no fireplace

Sponsored
Columbus, OH

Wannemacher Interiors
Customized Award-Winning Interior Design Solutions in Franklin Cnty OH

 Masol
Fotografía: masfotogenica fotografia
Inspiration for a small transitional guest medium tone wood floor bedroom remodel with white walls and no fireplace
Inspiration for a small transitional guest medium tone wood floor bedroom remodel with white walls and no fireplace
 User
Constructed of 100% FSC-certified reclaimed pine, the Vincente Bedroom Collection blends raw rustic character with clean lines. A rich acorn finish emphasizes the individuality of each piece, which includes the platform bed, 2-drawer nightstand and 6-drawer dresser with open shelving and a door.
 CSR Interiors Inc.
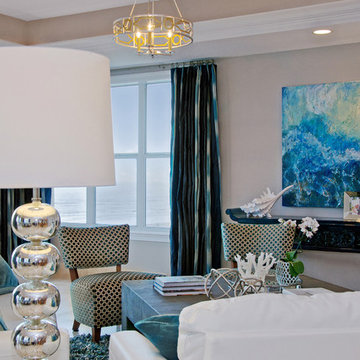
This contemporary ocean front space won First Place, Residential Individual Space in the ASID (American Society of Interior Designer's) Florida North Chapter 2015 Annual Design Competition.
Photography: Wally Sears

 Ken Loomis Construction
Large Master Bathroom. His and Her Vanity for individual space.
Drop-in bathtub - large rustic master brown tile and ceramic tile ceramic tile drop-in bathtub idea with raised-panel cabinets, medium tone wood cabinets, a two-piece toilet, brown walls, an integrated sink and solid surface countertops
Drop-in bathtub - large rustic master brown tile and ceramic tile ceramic tile drop-in bathtub idea with raised-panel cabinets, medium tone wood cabinets, a two-piece toilet, brown walls, an integrated sink and solid surface countertops

 Eileen Kollias Design
A 15" deep pantry area can be used for individual members of the family or simply food storage!
Large trendy galley porcelain tile and gray floor eat-in kitchen photo in Boston with an undermount sink, shaker cabinets, white cabinets, quartz countertops, white backsplash, stone slab backsplash, stainless steel appliances, an island and white countertops
Large trendy galley porcelain tile and gray floor eat-in kitchen photo in Boston with an undermount sink, shaker cabinets, white cabinets, quartz countertops, white backsplash, stone slab backsplash, stainless steel appliances, an island and white countertops

 Matthew Cunningham Landscape Design LLC
This is an example of a contemporary landscaping in Boston.
This is an example of a contemporary landscaping in Boston.

Sponsored
Columbus, OH
Wannemacher Interiors
Customized Award-Winning Interior Design Solutions in Franklin Cnty OH

 HouseMill Design
Photo by Molly Culver.
Inspiration for a transitional living room remodel in Austin with white walls
Inspiration for a transitional living room remodel in Austin with white walls

 LBC Lighting
This pendant light from Maxim Lighting has a heavy weight steel cage supporting a circular band of individual glass rods which run beyond the entire height of the fixtures. A spiraling cluster of G9 LED bulbs refract light in an unusual pattern creating a lighting effect sure to create attention. You can chose between the rounds style in Anthracite and Clear rods or the more transitional faceted shape in Oil Rubbed Bronze with Cognac rods.

 lisa furey interiors
This is a collection of 12 individually unique coastal cottages which I designed to withstand the daily wear and tear of island living, kids and pets, yet still feel luxurious as well as comfortable. Wide plank wood floors, large covered porches, natural materials as finishes, open floor plans and hand built cabinetry are some of the signature elements that make this tiny village special.
john mc manus

 Design Connection, Inc.
Our client found Design Connection, Inc. through reading featured articles in local magazines for many years. Her home was 25 years old and never been updated. Their furniture and accessories were well past their prime. The brick fireplace, the focal point of the room, looked dark and dingy. Upon completion of our first interview with the client I realized her style was transitional and the facade of the fireplace would not work with her new furnishings as well as the golden oak paneling.
We brought in our very talented faux painter to access the paneling about changing the color to a soft neutral glow and we completed the transformation in one a very short time.

Sponsored
Columbus, OH
Wannemacher Interiors
Customized Award-Winning Interior Design Solutions in Franklin Cnty OH
 TOC design & construction inc.
Girl and Boy Bedrooms:
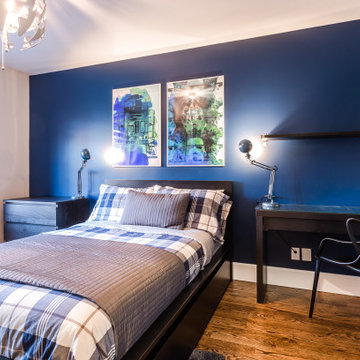
Personalization: Allow each teenager to express their individual style and interests in their bedroom decor. Incorporate their favorite colors, artwork, and decor elements that reflect their personalities.
Ample Storage: Include sufficient storage options like closets, shelves, and drawers to accommodate their belongings and keep the rooms organized.
Flexibility: Design the space in a way that allows for flexibility and future adaptations as their needs and preferences may change over time.

 The Modern Hive
Inspiration for a mid-sized modern dark wood floor enclosed dining room remodel in Omaha with gray walls
 Maven Home Interiors
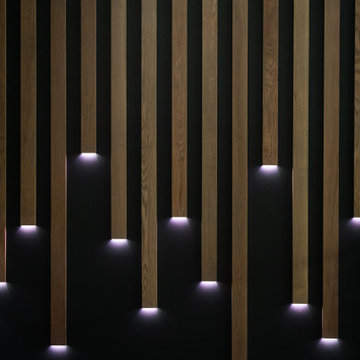
This feature stairwell wall is tricked out with individual lights in each custom oak strip. Lights change color.
Huge minimalist carpeted u-shaped metal railing and wall paneling staircase photo in Salt Lake City with carpeted risers
Huge minimalist carpeted u-shaped metal railing and wall paneling staircase photo in Salt Lake City with carpeted risers
230