
Search results for "Individuals" in Home Design Ideas

 HouseHome
Although the Kids Bathroom was reduced in size by a few feet to add additional space in the Master Bathroom, you would never suspect it! Because of the new layout and design selections, it now feels even larger than before. We chose light colors for the walls, flooring, cabinetry, and tiles, as well as a large mirror to reflect more light. A custom linen closet with pull-out drawers and frosted glass elevates the design while remaining functional for this family. For a space created to work for a teenage boy, teen girl, and pre-teen girl, we showcase that you don’t need to sacrifice great design for functionality!

 Caves Kitchens
The matchstick tile back splash the homeowners chose complement the cabinetry color, black knobs and handles, and the counter top color.
Inspiration for a small coastal u-shaped medium tone wood floor eat-in kitchen remodel in New York with a drop-in sink, glass-front cabinets, green cabinets, solid surface countertops, multicolored backsplash, matchstick tile backsplash, stainless steel appliances and a peninsula
Inspiration for a small coastal u-shaped medium tone wood floor eat-in kitchen remodel in New York with a drop-in sink, glass-front cabinets, green cabinets, solid surface countertops, multicolored backsplash, matchstick tile backsplash, stainless steel appliances and a peninsula
 Kelley Design Group
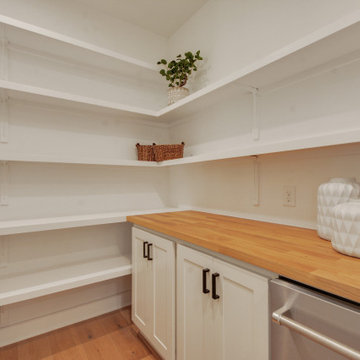
Walk-in pantry with white shelves and natural wood counter adjacent to kitchen
Kitchen pantry - country l-shaped light wood floor kitchen pantry idea in Austin with recessed-panel cabinets, white cabinets, wood countertops and stainless steel appliances
Kitchen pantry - country l-shaped light wood floor kitchen pantry idea in Austin with recessed-panel cabinets, white cabinets, wood countertops and stainless steel appliances
Find the right local pro for your project

 User
The primer & paint still allows the individual boards to show through. Lovely character!
Bedroom - mid-sized transitional master painted wood floor bedroom idea with gray walls and no fireplace
Bedroom - mid-sized transitional master painted wood floor bedroom idea with gray walls and no fireplace

 Kitchen & Bath ReStylers
The ebony-fronted, toe-kick drawers are a convenient way to handle individual portion control for the cats.
Photo: Warren Smith CMKBD, CAPS
Kitchen - mid-sized transitional kitchen idea in Seattle
Kitchen - mid-sized transitional kitchen idea in Seattle
 National Association of the Remodeling Industry
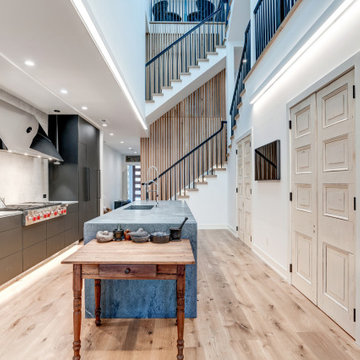
Hammer Contractors, Rockville, Maryland, 2022 Regional CotY Award Winner, Entire House $750,001 to $1,000,000
Eat-in kitchen - large contemporary single-wall light wood floor and vaulted ceiling eat-in kitchen idea in DC Metro with an undermount sink, flat-panel cabinets, gray cabinets, soapstone countertops, white backsplash, stainless steel appliances and an island
Eat-in kitchen - large contemporary single-wall light wood floor and vaulted ceiling eat-in kitchen idea in DC Metro with an undermount sink, flat-panel cabinets, gray cabinets, soapstone countertops, white backsplash, stainless steel appliances and an island

 ILLUMINARIES LIGHTING LLC
Example of a huge arts and crafts backyard concrete paver patio kitchen design in Austin with a roof extension

Sponsored
Columbus, OH

Wannemacher Interiors
Customized Award-Winning Interior Design Solutions in Franklin Cnty OH
 Cachet Wine Cellars
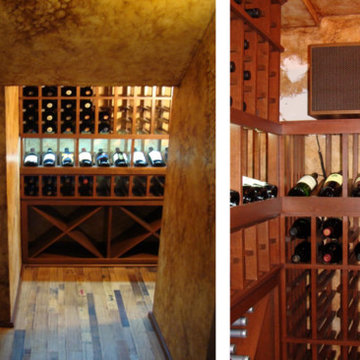
Depicted here is a CellarPro cooling unit (right), Individual bottle racking, a High Reveal Display row, Diamond Bins, and the lovely wall-pattern by Janina Pazdan.
Wine Cellars by Coastal http://www.winecellarsbycoastal.com
8 Waltham Rd.
Ladera Ranch, CA 92694
+1 949-200-8134

 Precision Cabinets
Kitchen:
• Material – Plain Sawn White Oak
• Finish – Unfinished
• Door Style – #7 Shaker 1/4"
• Cabinet Construction – Inset
Kitchen Island/Hutch:
• Material – Painted Maple
• Finish – Black Horizon
• Door Style – Uppers: #28 Shaker 1/2"; Lowers: #50 3" Shaker 1/2"
• Cabinet Construction – Inset


 Western Pacific Construction
Wendy Hay Photography
Small beach style white two-story wood exterior home photo in Orange County
Small beach style white two-story wood exterior home photo in Orange County
 Fox Construction, Inc.
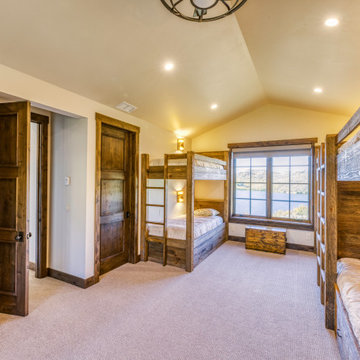
The bunk room at Lakeside Getaway by Fox Construction features multiple custom wood bunk beds arranged along both sides of the room, with built-in ladders and individual wall lights. Carpet flooring, wood trim, a vaulted ceiling, and a central window overlooking the lake create a practical sleeping layout for multiple guests.

 KS Design, Inc
Location: Bucktown, Chicago, IL, United States
This was a dream job for a new designer and will always be one of my favorite projects. This was a new construction single family home built by Lucas Properties for a young family with newborns. We were able to pick everything from the door knobs to fixtures and give this family the contemporary look they wanted.
In the combined kitchen, family room and dining room, I was able to carve out individual areas that all flowed together. One of the unique features that I designed was having exposed brick run throughout all five levels of the home. I also had a lot of fun designing the fire place wall with individual niches to display their art objects.

Sponsored
Columbus, OH
Wannemacher Interiors
Customized Award-Winning Interior Design Solutions in Franklin Cnty OH
 G.B. Construction and Development, Inc.
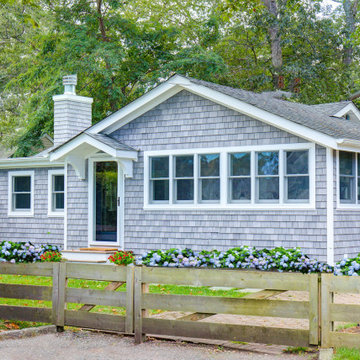
Charming Hamptons cottage is big on style. The exterior has Cedar Impressions Individual Shakes, Andersen double hung windows, Versatex exterior trim, white vinyl soffits and a great overhang over the front door that offers protection from the elements.
 KS Design, Inc
Location: Bucktown, Chicago, IL, United States
This was a dream job for a new designer and will always be one of my favorite projects. This was a new construction single family home built by Lucas Properties for a young family with newborns. We were able to pick everything from the door knobs to fixtures and give this family the contemporary look they wanted.
In the combined kitchen, family room and dining room, I was able to carve out individual areas that all flowed together. One of the unique features that I designed was having exposed brick run throughout all five levels of the home. I also had a lot of fun designing the fire place wall with individual niches to display their art objects.

 Closet POSSIBLE
This terrific mud room is in Ruby Planked Maple and can be seen in our Pennington, NJ Showroom. 08534. 2015.
Inspiration for a small timeless carpeted mudroom remodel in New York with beige walls
Inspiration for a small timeless carpeted mudroom remodel in New York with beige walls

 Rod Sidley Architects
Mudroom with built in cubbies with a space for each family member and their shoes, coats and backpacks...
Small elegant entryway photo in Cincinnati
Small elegant entryway photo in Cincinnati

Sponsored
Columbus, OH
Wannemacher Interiors
Customized Award-Winning Interior Design Solutions in Franklin Cnty OH

 The Robin Kencel Team
Staircase - traditional wooden wood railing staircase idea in New York with wooden risers

 Shakertown Inc
Shakertown's Tahoe Shingle Panel wraps the sidewalls of the Craftsman Style home. Brown trim, stone work, and copper downspouts complete the architectural style.Shakertown's shingle panels install up to ten times faster than individual shingles.
Builder: Kunz and Wendt Builders
Photos: Mark Rutledge

 Jacque Pitts Interiors LLC
This home was designed for several families and individuals to use. It was built with a arts and craft style to fit into it's neighborhood but inside we used touches of arts and craft and traditional style furnishings to be comfortable and very usable to many people.
234