
Search results for "Indoor grill" in Home Design Ideas

 Trevor Fulmer Design
To create a colonial outdoor living space, we gut renovated this patio, incorporating heated bluestones, a custom traditional fireplace and bespoke furniture. The space was divided into three distinct zones for cooking, dining, and lounging. Firing up the built-in gas grill or a relaxing by the fireplace, this space brings the inside out.
 Greater Pacific Construction

Mid-sized elegant backyard patio kitchen photo in Los Angeles with decking and a roof extension

Find the right local pro for your project
 Brickmoon Design
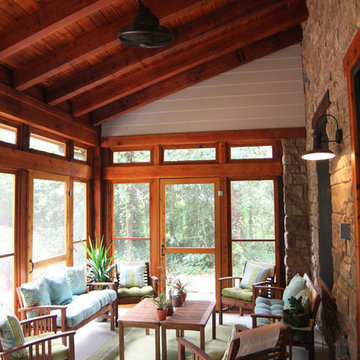
Example of a mid-sized country concrete floor sunroom design in Houston with a standard ceiling
 Tri County Landscape

This outdoor kitchen in Naples FL is equipped with stainless steel Cal Flame grill, a sink, and stainless steel components. The granite counter tops and backsplash is a wonderful complement to the stack stone base.



 TCP Custom Outdoor Living
This freestanding covered patio with an outdoor kitchen and fireplace is the perfect retreat! Just a few steps away from the home, this covered patio is about 500 square feet.
The homeowner had an existing structure they wanted replaced. This new one has a custom built wood
burning fireplace with an outdoor kitchen and is a great area for entertaining.
The flooring is a travertine tile in a Versailles pattern over a concrete patio.
The outdoor kitchen has an L-shaped counter with plenty of space for prepping and serving meals as well as
space for dining.
The fascia is stone and the countertops are granite. The wood-burning fireplace is constructed of the same stone and has a ledgestone hearth and cedar mantle. What a perfect place to cozy up and enjoy a cool evening outside.
The structure has cedar columns and beams. The vaulted ceiling is stained tongue and groove and really
gives the space a very open feel. Special details include the cedar braces under the bar top counter, carriage lights on the columns and directional lights along the sides of the ceiling.
Click Photography

Sponsored
Columbus, OH
Free consultation for landscape design!

Peabody Landscape Group
Columbus' Reliable Landscape Design & Contracting

 Wydeven Architects LLC
Edmund Studios Photography.
A pass-through window makes serving from the kitchen to the deck easy.
Outdoor kitchen deck - coastal outdoor kitchen deck idea in Milwaukee with a roof extension
Outdoor kitchen deck - coastal outdoor kitchen deck idea in Milwaukee with a roof extension

 TKP Architects
This award-winning and intimate cottage was rebuilt on the site of a deteriorating outbuilding. Doubling as a custom jewelry studio and guest retreat, the cottage’s timeless design was inspired by old National Parks rough-stone shelters that the owners had fallen in love with. A single living space boasts custom built-ins for jewelry work, a Murphy bed for overnight guests, and a stone fireplace for warmth and relaxation. A cozy loft nestles behind rustic timber trusses above. Expansive sliding glass doors open to an outdoor living terrace overlooking a serene wooded meadow.
Photos by: Emily Minton Redfield
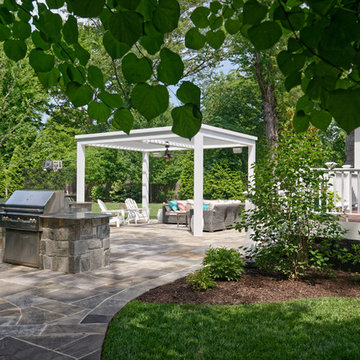
 Core Outdoor Living
Photos by: Tom Kumpf - myHomePhotographer.com
Inspiration for a large transitional backyard stone patio remodel in DC Metro with a pergola
Inspiration for a large transitional backyard stone patio remodel in DC Metro with a pergola

 Paradise Restored Landscaping & Exterior Design
Gazebo, Covered Wood Structure, Ambient Landscape Lighting, Outdoor Lighting, Exterior Design, Custom Wood Decking, Custom Wood Structures, Outdoor Cook Station, Outdoor Kitchen, Outdoor Fireplace, Outdoor Electronics
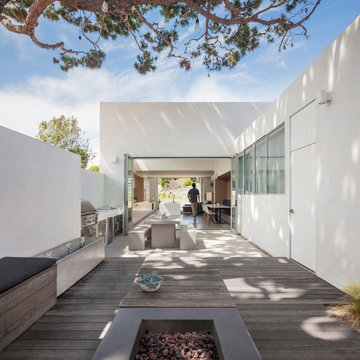
 LaCantina Doors
Edward Ogosta
Steve King Photography
Inspiration for a contemporary backyard deck remodel in Los Angeles with a fire pit and no cover
Inspiration for a contemporary backyard deck remodel in Los Angeles with a fire pit and no cover

 Living Stone Design + Build
A rustic modern patio blends natural stone pavers, warm wood accents, and seamless mountain views, crafting an inviting and sustainable outdoor living space in this organic mountain home.

Sponsored
Columbus, OH
Free consultation for landscape design!
Peabody Landscape Group
Columbus' Reliable Landscape Design & Contracting

 Michael Norpell's Wall To Wall
Photography by Linda Oyama Bryan
Example of a small trendy backyard deck design with no cover
Example of a small trendy backyard deck design with no cover



 Collaborative Interior Design
The outdoor dining room leads off the indoor kitchen and dining space. A built in grill area was a must have for the client. The table comfortably seats 8 with circulation space for everyone to move around with ease. A fun, contemporary tile was used around the grill area to add visual texture to the space.
 Precision Homecrafters, LLC
Chis Luker Photography

Mid-sized transitional backyard stone patio kitchen photo in Birmingham with a pergola
Mid-sized transitional backyard stone patio kitchen photo in Birmingham with a pergola

Sponsored
Columbus, OH
Free consultation for landscape design!
Peabody Landscape Group
Columbus' Reliable Landscape Design & Contracting
 Luna Builds
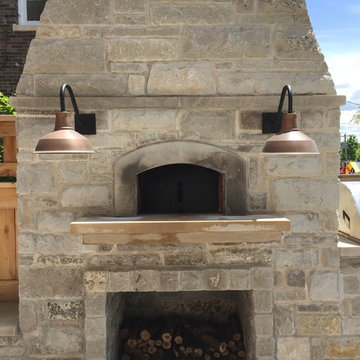
Example of a mid-sized classic backyard tile patio kitchen design in St Louis with no cover
 Westlake Royal Roofing Solutions
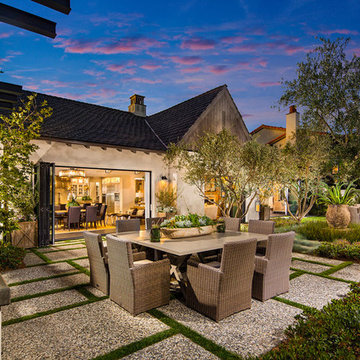
A collection of 32 single-family homes in San Juan Capistrano. Rich in detail and luxury amenities, The Oaks Farms delivers expansive floor plans, a unique blend of indoor/outdoor living and views of a historic world-class equestrian center located just steps from your home.
 Opustone
Coral Stone

Example of a mid-sized minimalist backyard tile patio kitchen design in Miami with a roof extension
Example of a mid-sized minimalist backyard tile patio kitchen design in Miami with a roof extension
16