
Search results for "Indoor grill" in Home Design Ideas
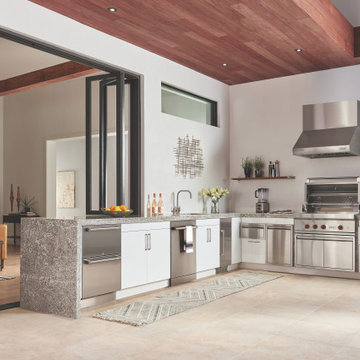
 Sub-Zero, Wolf, and Cove
Live deliciously indoors and out with Sub-Zero and Wolf. From customized built-in grills and side burners to thoughtfully designed refrigerated drawers and beverage centers, Sub-Zero refrigeration and Wolf cooking offer a suite of appliances built not only to last but to resist the elements – beautifully.

 Jessica Bradley Interiors
This is an example of a transitional porch design in Atlanta with decking, a roof extension and a bbq area.

 Ink Architecture + Interiors
Sullivan's Island Private Residence
Completed 2013
Photographer: William Quarles
Facebook/Twitter/Instagram/Tumblr:
inkarchitecture
Beach style porch photo in Charleston with decking, a roof extension and a bbq area
Beach style porch photo in Charleston with decking, a roof extension and a bbq area
Find the right local pro for your project

 Boardwalk Builders
Ipe decking and pergola
Photo: Carolyn Watson
Boardwalk Builders, Rehoboth Beach, DE
www.boardwalkbuilders.com




 Heather Garrett Design
The chance to build a lakeside weekend home in rural NC provided this Chapel Hill family with an opportunity to ditch convention and think outside the box. For instance, we traded the traditional boat dock with what's become known as the "party dock"… a floating lounge of sorts, complete with wet bar, TV, swimmer's platform, and plenty of spots for watching the water fun. Inside, we turned one bedroom into a gym with climbing wall - and dropped the idea of a dining room, in favor of a deep upholstered niche and shuffleboard table. Outdoor drapery helped blur the lines between indoor spaces and exterior porches filled with upholstery, swings, and places for lazy napping. And after the sun goes down....smores, anyone?
John Bessler

Sponsored
Columbus, OH
Free consultation for landscape design!

Peabody Landscape Group
Franklin County's Reliable Landscape Design & Contracting



 Outdoor Kitchen, Pool & Pavers
Mid-sized elegant backyard stamped concrete patio kitchen photo in Tampa with a pergola

 Core Outdoor Living
Photos by: Tom Kumpf - myHomePhotographer.com
Large transitional backyard stone patio photo in DC Metro with a pergola
Large transitional backyard stone patio photo in DC Metro with a pergola

 Minchew and Company
Whole exterior renovation! Stucco to wood paneling siding, screened porch and deck!
Mid-sized transitional backyard outdoor kitchen deck photo in Atlanta with no cover
Mid-sized transitional backyard outdoor kitchen deck photo in Atlanta with no cover

 Herscoe Hajjar Architects, LLC

Patio - mid-sized mediterranean backyard stamped concrete patio idea in Miami with a gazebo


Sponsored
Columbus, OH
Free consultation for landscape design!
Peabody Landscape Group
Franklin County's Reliable Landscape Design & Contracting
 Christy Webber Landscapes
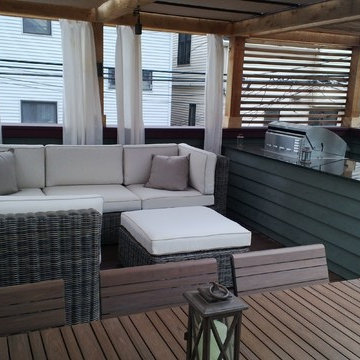
Your average two-car garage offers only 400 square feet of roof deck, but that doesn’t mean it can’t provide an array of outdoor functions and features to suit your everyday needs. In this example, our design brief required just that. As a busy professional couple, the roof deck needed to offer both a peaceful space to work from home, as well as a comfortable space to get away from work, entertain and relax. To that end, the roof offers a number of surfaces to set up a laptop and then immediately forget any work woes and fire-up the grill, pour a glass of wine, call some friends over (or not) and wind down. And with the addition of retractable outdoor canopies and curtains, the space becomes an adjustable enclave to its densely populated urban surroundings.
 Core Outdoor Living
Photos by: Tom Kumpf - myHomePhotographer.com
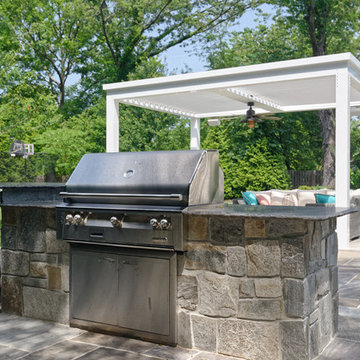
Example of a large transitional backyard stone patio design in DC Metro with a pergola
Example of a large transitional backyard stone patio design in DC Metro with a pergola

 Brandt Construction LLC
Custom Mountain Modern Home by Brandt Construction LLC, Whitefish Montana
William Yunk Photography
Deck - rustic deck idea with a bbq area
Deck - rustic deck idea with a bbq area
 National Association of the Remodeling Industry
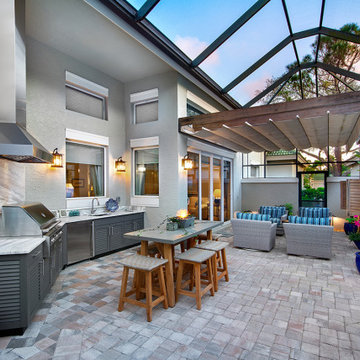
Progressive Design Build, Bonita Springs, Florida, 2020 Regional CotY Award Winner, Residential Landscape Design/ Outdoor Living $100,000 to $250,000
Example of a large transitional backyard stone full sun patio design with a roof extension and a bbq area
Example of a large transitional backyard stone full sun patio design with a roof extension and a bbq area

Sponsored
Columbus, OH

Snider & Metcalf Interior Design, LTD
Leading Interior Designers in Columbus, Ohio & Ponte Vedra, Florida

 Christian Rice Architects, Inc.
Coronado, CA
The Alameda Residence is situated on a relatively large, yet unusually shaped lot for the beachside community of Coronado, California. The orientation of the “L” shaped main home and linear shaped guest house and covered patio create a large, open courtyard central to the plan. The majority of the spaces in the home are designed to engage the courtyard, lending a sense of openness and light to the home. The aesthetics take inspiration from the simple, clean lines of a traditional “A-frame” barn, intermixed with sleek, minimal detailing that gives the home a contemporary flair. The interior and exterior materials and colors reflect the bright, vibrant hues and textures of the seaside locale.

 Fire Magic Grills - Robert H Peterson Company
Example of a mid-sized tuscan backyard tile patio kitchen design in Los Angeles with a roof extension

 Ispiri Design-Build
Existing mature pine trees canopy this outdoor living space. The homeowners had envisioned a space to relax with their large family and entertain by cooking and dining, cocktails or just a quiet time alone around the firepit. The large outdoor kitchen island and bar has more than ample storage space, cooking and prep areas, and dimmable pendant task lighting. The island, the dining area and the casual firepit lounge are all within conversation areas of each other. The overhead pergola creates just enough of a canopy to define the main focal point; the natural stone and Dekton finished outdoor island.
17