
Search results for "Indulged" in Home Design Ideas
 JDI Construction NW

"Indulge in a journey through time with our Retro Vintage Bathroom Remodel. The lush forest green tiles set the stage for classic charm, complemented by sophisticated beige and grey accents. The pièce de résistance is a custom wood vanity, adorned with polished chrome hardware, marrying vintage elegance with modern luxury. Step into a space where every detail tells a story of timeless style and personalized comfort."
 Schaefer Custom Homes

Example of a small trendy front yard tile and custom-shaped infinity hot tub design in San Luis Obispo
 Room Envy
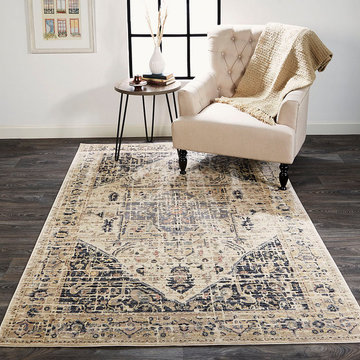
Warm inviting tones of ivory and beige are grounded in sophisticated charcoal in this bohemian rug. Reminiscent of a family heirloom or wanderlust travels this cozy piece is homage to storytellers. Soft indulgent pile envelopes while the distressed southwestern motif inspires fascinating tales. Meticulously crafted to mimic the quality of a hand-knotted rug this style provides the durability of a machine-made that is fade-resistant and pet-friendly.
Find the right local pro for your project
 Dura Supreme Cabinetry
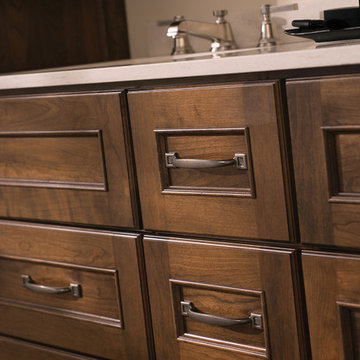
Soak your senses in a tranquil spa environment with sophisticated bathroom furniture from Dura Supreme. Coordinate an entire collection of bath cabinetry and furniture and customize it for your particular needs to create an environment that always looks put together and beautifully styled. Any combination of Dura Supreme’s many cabinet door styles, wood species, and finishes can be selected to create a one-of a-kind bath furniture collection.
A double sink vanity creates personal space for two, while drawer stacks create convenient storage to keep your bath uncluttered and organized. This soothing at-home retreat features Dura Supreme’s “Style One” furniture series. Style One offers 15 different configurations (for single sink vanities, double sink vanities, or offset sinks) and multiple decorative toe options to create a personal environment that reflects your individual style. On this example, a matching decorative toe element coordinates the vanity and linen cabinets.
The bathroom has evolved from its purist utilitarian roots to a more intimate and reflective sanctuary in which to relax and reconnect. A refreshing spa-like environment offers a brisk welcome at the dawning of a new day or a soothing interlude as your day concludes.
Our busy and hectic lifestyles leave us yearning for a private place where we can truly relax and indulge. With amenities that pamper the senses and design elements inspired by luxury spas, bathroom environments are being transformed from the mundane and utilitarian to the extravagant and luxurious.
Bath cabinetry from Dura Supreme offers myriad design directions to create the personal harmony and beauty that are a hallmark of the bath sanctuary. Immerse yourself in our expansive palette of finishes and wood species to discover the look that calms your senses and soothes your soul. Your Dura Supreme designer will guide you through the selections and transform your bath into a beautiful retreat.
Request a FREE Dura Supreme Brochure Packet:
http://www.durasupreme.com/request-brochure
Find a Dura Supreme Showroom near you today:
http://www.durasupreme.com/dealer-locator
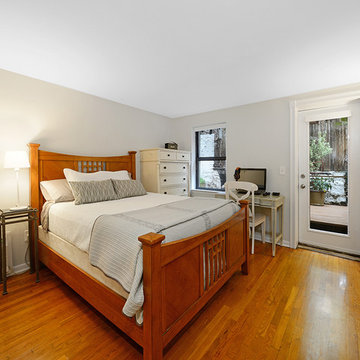
 Hudson Place Realty
Beautifully renovated, Path-friendly, parlor level home with private backyard on downtown Bloomfield St. Open kitchen features stainless steel appliances, custom Thomasville cabinets, soft-close drawers, under-mount lighting, granite counters and island with additional storage. Ample living room offers recessed lighting, exposed brick, hardwood floors, custom radiator covers, and wood-burning fireplace. Both bedrooms are generous with great closet space. Indulgent bath with custom tile work, quartzite counters, heated floors and frameless glass shower enclosure. Out back, your oasis - a very private garden surrounded by a lush canopy perfect for grilling and relaxing. All this minutes from the Path train and surrounded by southern Hoboken’s most dynamic shops, restaurants and parks.
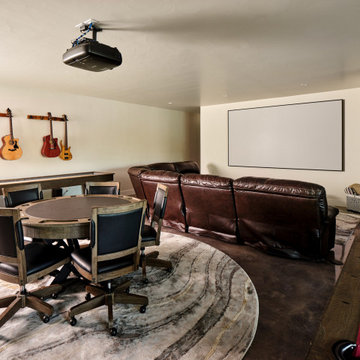
 Showcase Builders
Nestled along the serene shores of Lake LBJ in the distinguished Kingsland Ranch, this Showcase Builders masterpiece stands as a testament to timeless luxury. Collaborating with Jerome Rugen of Delineations, the contemporary farmhouse design seamlessly blends with the tranquil surroundings. Boasting 6 bedrooms and 6 bathrooms within its expansive 6,757 square feet, the home invites residents to indulge in an array of specialty rooms, including a sauna, movie room, man cave, bar, and a charming bunk bedroom. This lakeside haven, with its thoughtful design and exclusive features, promises an unparalleled lifestyle that beckons you to stay.
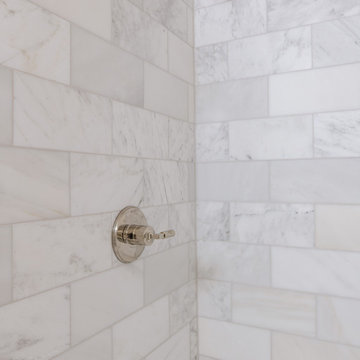
 Jessica Koltun Home
When it comes to timeless elegance, you can never go wrong with classic Carrara marble in the shower, arranged in a subway brick pattern. The soft, veined beauty of Carrara marble lends a touch of sophistication to the space, while the subway brick pattern adds a subtle visual interest that stands the test of time. Step into this shower sanctuary and indulge in the enduring allure of this classic combination.

 the workroom
Mullum Sari is proud to offer an indulgent experience and the opportunity to feel special. It is for that reason that we take such care in the styling and finish of our estate. Our Hindu-inspired 'Manse' rooms are clean, warm and uncluttered, making them the perfect place to enjoy moments of reflection.
For those who desire a change of gear, our holistic gym is furnished with the latest training equipment and offers clients a boutique style setting in which to work on their fitness. Modern technologies have also been employed in our spa. The infra red sauna delivers all the benefits associated with a traditional sauna at a significantly lower temperature – detoxifying without having to endure uncomfortable heat. Surrounding the health retreat are our well kept grounds where visitors can wander freely and add to their growing sense of calm.
Health and wellbeing isn’t all serious, though. In fact, we encourage our clients to treat their stay as the opportunity to explore a "4,000-hectare playground", where they can have fun and truly feel themselves.
 User
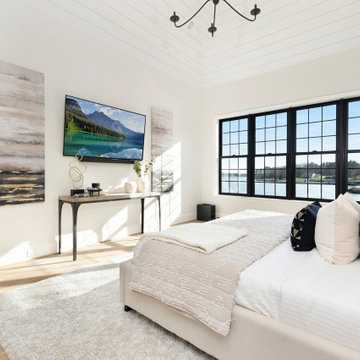
User"About The Project: This elegant home embodies contemporary sophistication harmonized with farmhouse charm. Meticulously crafted, the property boasts an expansive 3500 square feet of conditioned living space. The house features three comfortable bedrooms, 3.5 luxurious bathrooms, and special attributes that create a unique sense of style.
High ten-foot ceilings invite an airy ambiance, enhanced by stunning shiplap trim work on the walls and ceilings. Cedar beams add warmth and authenticity to the living and dining rooms, echoing the home's farmhouse roots. Vaulted ceilings adorn the master bedroom and dining room, while an oversized closet provides ample storage. The master bath stands out as an oasis of indulgence with a free-standing tub and his-and-hers vanities, offering a daily escape into tranquility.
A distinctive custom iron front door greets visitors, leading them into the captivating blend of design and function inside. The exterior reflects the meticulous attention to detail prevalent throughout the home, with gorgeous brickwork adding to the allure. On a lot spanning 0.8 acres, this home capitalizes on its lakeside location to offer an unparalleled lifestyle that blends luxury with the bliss of nature.
MMD Construction is a member of the Certified Luxury Builders Network.
Certified Luxury Builders is a network of leading custom home builders and luxury home and condo remodelers who create 5-Star experiences for luxury home and condo owners from New York to Los Angeles and Boston to Naples.
As a Certified Luxury Builder, MMD Construction is proud to feature photos of select projects from our members around the country to inspire you with design ideas. Please feel free to contact the specific Certified Luxury Builder with any questions or inquiries you may have about their projects. Please visit www.CLBNetwork.com for a directory of CLB members featured on Houzz and their contact information."
 New Outlooks Construction

There is enough to love about this space to keep you busy all year round! Indulge in differing outdoor activities with this backyard retreat! With this project, you can enjoy the covered patio all year round, as well as have a relaxing time in this spacious hot tub!
 JRW Construction LLC
As you step into this remarkable sanctuary, a glistening swimming pool takes center stage, surrounded by paver slabs that gracefully extend in all directions. The pool's crystal-clear waters invite you to immerse yourself in sublime relaxation or indulge in invigorating aquatic adventures.
The paver slab, meticulously laid around the pool, serves as a luxurious path, leading you through this enchanting space. Every step you take exudes comfort and class, as the perfectly aligned pavers offer a smooth, graceful surface underfoot.
The ambiance is simply enchanting, with carefully selected foliage perfectly complementing the pool house and enhancing the overall aesthetic. Lush greenery, vibrant flowers, and carefully pruned trees provide a backdrop of tranquility, creating a private sanctuary that feels worlds away from the hustle and bustle of everyday life.
Imagine basking in the warm sunlight, lying on a comfortable lounger beside the pool. The gentle breeze rustles through the leaves, carrying with it a sense of serenity. The soft sound of water trickling from a charming fountain enhances the soothing atmosphere, captivating your senses.

At sunset, the pool house takes on a completely new persona. Subtle lighting illuminates the brick exterior, creating an enchanting glow that adds a touch of magic to the scene. The paver slabs surrounding the pool are gracefully accentuated by warm, gentle lights, inviting you to revel in the tranquil beauty of the night.
Whether hosting elegant soirees or enjoying quiet evenings by the water, this brick-covered pool house with its stunning swimming pool and paver slab oasis pro
 Adobe Interiors
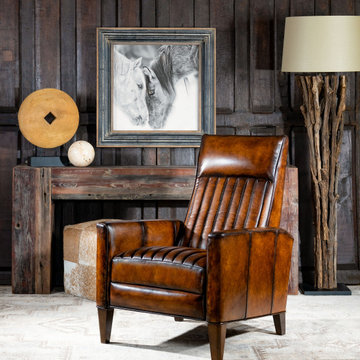
Indulge in luxury and style with our Memphis Leather Recliner, the perfect embodiment of modern rustic design. Handcrafted with the highest quality leather and high-density cushioning, this fine leather recliner boasts of elegant straight armrests and hand-stitched channels, offering a distinguished and inventive look that will elevate any room. The attention to detail is reflected in the beautifully tapered feet, ensuring that every aspect of this chair exudes quality craftsmanship. This 100% American-made leather recliner pairs beautifully with most high-end furniture, making it a welcomed addition to any upscale modern rustic home decor. Invest in comfort, functionality, and craftsmanship with our Memphis Leather Recliner, a fine leather chair that exudes simplistic elegance.
Overall Dimensions: 43" H x 30" W x 38" D
Arm Height: 25"
Seat Depth: 21"
Seat Width: 22''
Seat Height: 19"
Overall Layout: 67''
Leather Description: Artisan Leathers beautifully evoke this time worn quality, unique to every individual piece, like the originals. To pure aniline leather crusts, already fully and carefully upholstered to the piece, a base color is created with multiple applications of waxes and oils, hand-worked by the leather Artisan. After drying, this craftsman then carefully builds-up the finish with an expert's eye, and touch, to achieve an aged patina in just the right places to reflect the aged qualities only time, wear, and frequent care could have accomplished naturally.
Every individual piece upholstered with Artisan Leather finishing methods is first beautifully built to the highest standards of quality. The leather is then hand-colored and aged to bespeak the loving touch of time, providing a quality antique appearance to a beautiful new piece of quality leather furniture. Every chair, sofa, or bench has its very own unique identity only these hand-crafted methods can provide, reflecting the presence of a time honored past.
True 100% top/full grain cowhide leather is characterized by variations in shade, texture, color and grain. Healed marks and scars are to be expected and enhance the natural beauty of the hides. These variations are normal and unique features of true genuine 100% top grain cowhide leather.
Frame Construction: Using traditional hand craftsmanship with modern manufacturing methods to produce frames that are among the finest used in the upholstery business. Each frame is precisely cut and hand assembled using kilned dried lumber. Double dowels are utilized in all structural parts to form sturdy, long lasting joints. To complete construction and add stability to the frame, large precisely cut corner blocks are positioned at each corner where the greatest stress occurs using both glues and screws. Limited Lifetime Warranty
Seat Cushions: Marshall Springs encased in 1.8 density foam, wrapped in 2 ounce fiber and encased in a sewn ticking. Limited Lifetime Warranty

 Studio IAAD
Studio IAAD | Hines Conscient Elevate, Gurugram
A tranquil retreat from city-life
Located in the plush suburbs of Gurugram in NCR, Elevate is a co-venture housing project marking the collaboration of Hines and Conscient, two major league developers in the Indian real estate sector. Spread across an area of about 10,000 sq.ft., the design scope comprised architecture, interiors, landscaping and FFE, skillfully realized by Studio IAAD.
The holistic design brief allowed for a versatile and flexible intervention; the idea was to 'elevate' the person entering the condominiums from the chaos of the noisy world's frantic pace to a quieter, peaceful space where they can relax and take a breath of fresh air. The biophilic approach, a signature of Studio IAAD's brand, nurtures an intimate connection of the user with nature without foregoing modern comforts, whilst employing greenery as a buffer to mute the clangour of the cosmopolitan city, enabling well-being.
Nestled in a forest-like setting, the approach to the house evokes tranquility. The visitor is greeted with a narrow pathway on entry, wrapped in an enclosing thicket of overarching trees. It trails up to a circular courtyard with a sculpture at its nucleus, that embodies the aesthetics of grace, harmony and serenity. This courtyard connects to the building through a dynamic walkway peppered with abundant tropical trees and blossoming petunia flower beds on either side, activating the pedestrian experience and crafting a blissful forest-like environment. Encompassed within green canopies, the building seems to emerge from the verdant landscape, akin to the trees that surround it.
Steeped in a contemporary theme, the design also nods to rustic simplicity and examples of European aesthetics in the interiors. The structure metaphorically manifests itself as a glass box at the ground level, wrapped in transparent ribbons of glazing and holding up the levitating opaque mass that houses the private enclosed spaces on top. The expansive glass walls offer unhindered views of the scenic splendour around, enriching the visual experience. A sleek metal skeleton supports the structure, framing the glass facade and giving it a modern edge, thereby reducing the need for boxy columns. An open courtyard that forms the nexus of the project creates a niche in the building mass, dividing it into two distinct parts that remain visually connected. A conscious intervention places multiple human-form sculptures by Mukul Goyal to adorn the courtyard space with their faces directed towards the sky, representing the notion of being liberated and 'elevated'.
Within the main dwelling, the ground floor accommodates the experience centre, a lounge, a café and the audio-visual room leading up to the show apartment, kids’ room, a lounge and meeting rooms at the top level. The seating spaces of the reception, outdoor deck, café and lounge are stitched together around the central courtyard in an unceasing dialogue with each other and the infinite open sky. The spaces flow into one another and unfold as one moves along, enabling a gradual unwinding of the sensory experience instead of making a colossal impact instantly. Careful planning allows the optimization of spaces and an easy concourse of commodious rooms. The audio-visual room is a theatrical experience that allows the visitors to watch a movie when the screen is down and reveals the model room as the screen lifts, unravelling an added dimension. For experience centres, it is imperative to hold the visitor's attention, so the spaces have been designed cohesively in tandem with this intent. A specially designed kids’ room allows young families to explore the building in uninterrupted peace while their kids indulge in recreational activities. The staircase is designed using opulent chandeliers to usher the visitors from the lifts towards the stairs in order to make the ascent a part of the enchanting experience.
The three-bedroom show apartment is finished in inconspicuous, neutral tones and materials, allowing potential home-buyers to layer their personalities onto the house. Each user can relate to their own space, making it a unique selling point for the apartment. Taking a cue from the natural surroundings, a soothing play of textures by ribbed wooden cladding and mirror panelling in subdued browns forms the highlight of the living room, accentuated by flooring and furniture in pristine white. A wrap-around balcony ties two bedrooms and a corner of the living room, creating a sizable spill-out space for relaxation and recreation, enabling transcendence into the enveloping quietude. A juxtaposition of course, with the fine, awe-inspiring artworks adorn the walls of the house, leaving a solid and lingering impression on the minds of the visitor with a recall factor long after they have left. The artistry conjoined with carpets and lighting accessories in fresh and vibrant hues comes together and serenades the space with a warm, welcoming vibe- constituting a harmonious whole that exceeds the sum of its parts. A view gallery outside the apartment frames the sylvan panoramic vistas beneath the blue banner of the sky, acting as the epitome of the experience of 'Elevate' housing.
Many accessories, including lighting fixtures and furniture, have been reused from a previous project, facilitating a sustainable approach to waste management. The sculptures will also become a part of the landscape in the housing project. Concentric cut-outs in the ceiling are designed to achieve a minimal yet elegant look, integrating both HVAC and lighting services into one. The structure is designed with metal, glass and wood as principal materials for quick construction, deconstruction and reuse.
The design corroborates a dialogue between the experience centre and the show apartments through a similar theme and vocabulary. Envisioned as a boutique hotel, the building is averse to the prevailing treatment of experience centres as an afterthought to housing developments. The ethereal slow-burn experience compels the visitor to sit and ponder, escaping in the forest's therapeutic solitude, away from the outer world, becoming a placid haven that people want to connect to, engage with and inhabit.
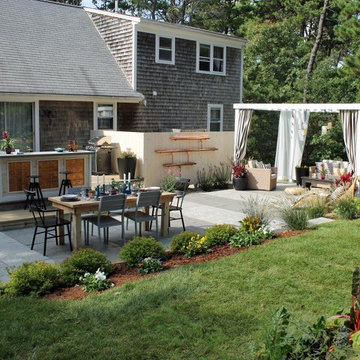
 JK Design Custom Landscapes inc.
Outdoor entertaining- If you love nothing more than entertaining family and friends, an outdoor bar could be the answer. Enjoy dining on beautiful natural stone patio, then indulge in relaxation under covered pergola while surrounded by subtle yet appealing landscaping.
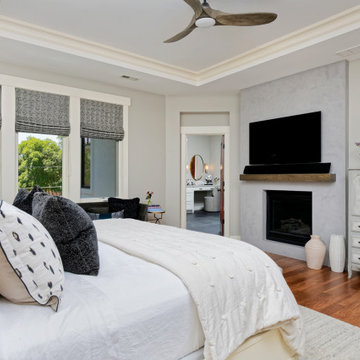
 MARGARITA BRAVO
Our Denver studio renovated this home for clients who love to play with bold colors, prints, and patterns. We used a black-and-white island with white cabinetry, a sleek black hood, and gold metal pendants to create a modern, elegant vibe in the kitchen. The living area provides loads of comfort with a massive neutral-hued sectional and single sofas, while an accent fireplace and TV unit complete the look. The dining room flaunts a striking green accent wall, printed window treatments, and a black modern-traditional chandelier.
The bedroom and bathrooms are a luxurious indulgence with natural, neutral hues and practical yet elegant furniture. The powder room makes a bold design statement with a bright orange hue and printed wallpaper.
---
Project designed by Denver, Colorado interior designer Margarita Bravo. She serves Denver as well as surrounding areas such as Cherry Hills Village, Englewood, Greenwood Village, and Bow Mar.
For more about MARGARITA BRAVO, click here: https://www.margaritabravo.com/
To learn more about this project, click here:
https://www.margaritabravo.com/portfolio/interiors-bold-colorful-denver-home/
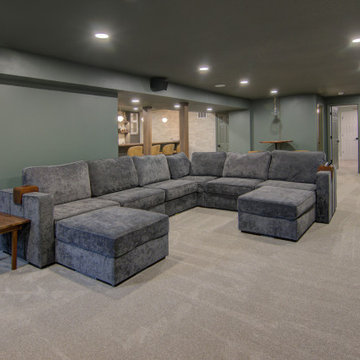
 KCBR Design | Remodel
The space is adorned with full overlay cabinets crafted from exquisite maple wood, all finished in a calming Mindful Gray. The countertops are graced with the sophisticated Kaya Calacatta Lucca Matte, offering both style and durability.
In the shower niche, the eye-catching Penny Round Moss Gloss adds a splash of character, while the Watercolor Bianco floor tiles flow seamlessly throughout, complemented by Watercolor Bianco Matte Chevron accents. An Arctic White Quartz shower bench provides a touch of luxury and practicality.
The walls are painted in Origami White, creating a serene backdrop, while High Reflective White trim adds a crisp contrast. The toilet room is washed in the soothing hue of Krypton for an added touch of tranquility.
For lighting, the Kacey 3-light bathroom sconce and LED 5-blade indoor fan provide both functionality and design flair. The space is further enhanced by brushed satin nickel finishes and a matte black door knob, delivering a chic modern touch, and an acrylic soaking tub invites relaxation and indulgence.
This remodel truly combines contemporary style with comfort, resulting in a basement that is both welcoming and sophisticated.
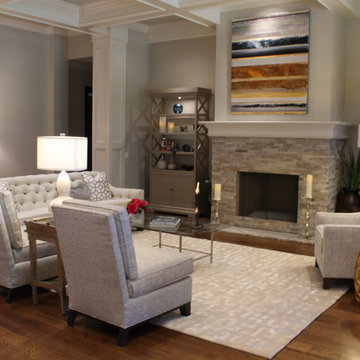
 Joie De Vie Interiors
This open living room is gracious and elegant, yet inviting. A sumptuous wool and silk rug by Surya beckons bare feet to indulge. All upholstery is custom by Joie de Vie Interiors. Abstract paintings are original, dramatic, and warm.
 Beverly Taylor Design
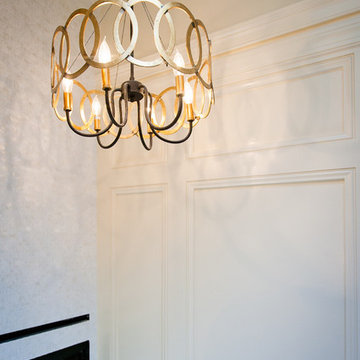
We transformed this early 80’s bathroom into a bright and airy space using cream and ivory tones to resemble bathrooms seen in her European travels.
The foundation of our concept began with the custom built panels that we designed. The handcrafted painted paneling envelops this bathroom adding beauty, luxury and timelessness. For the paint color, the natural stone inspired a custom hue, in order to create a harmonious color scheme.
In order to add interest in this neutral space, we chose a raked Jerusalem stone to add texture and contrast to the smooth mother of pearl tile used for the backsplash, shower and fireplace wall. Radiant heated floors are used throughout to add coziness for chilly days.
The luxurious soaking tub serves as the focal point of the bathroom. Combining classic details such as hot and cold-labeled porcelain handles, a custom brass tub filler and classic details throughout work to create a sophisticated place to relax. Two gold scroll hanger mirrors alongside gold and silver-leaf sconces, suggest understated grandeur. The antiqued mirror closet doors add a nice detail that is not only functional but also elegant.
The result: A place for pampering and self-indulgence, whether she’s winding down at the end of the day, or preparing for an evening out.
 Dream Coast Builders

Welcome to our exclusive project in Clearwater, FL, where luxury meets functionality. Nestled in the vibrant neighborhood of 33756, this project showcases the epitome of custom homes and innovative design.
Step into elegance with our carefully curated selection of ceiling lights, illuminating every corner with warmth and style. Our team of expert general contractors ensures seamless execution, from conceptualization to completion, guaranteeing your vision comes to life.
Indulge in the timeless allure of granite countertops, a hallmark of luxury and sophistication. Explore the endless possibilities of home additions, seamlessly integrated to enhance both space and functionality.
Let your imagination soar with our interior ideas, tailored to reflect your unique style and personality. Discover the perfect harmony of form and function with our kitchen flat cabinets, designed for both efficiency and aesthetics.
Experience the pinnacle of luxury with our selection of luxury sinks and taps, transforming your kitchen into a culinary masterpiece. Embrace modern convenience with state-of-the-art refrigerators and wall ovens, designed to elevate your culinary experience.
Unleash your creativity with our remodeling ideas, inspired by the vibrant energy of Tampa. Step onto timeless elegance with our selection of tiles floors, marrying style with durability for lasting beauty.
Welcome guests with the warmth of wooden doors, crafted to make a lasting impression. At [Your Company Name], we are dedicated to transforming your house into the home of your dreams, where every detail reflects your unique taste and lifestyle.
 Hammer Design Build Remodel
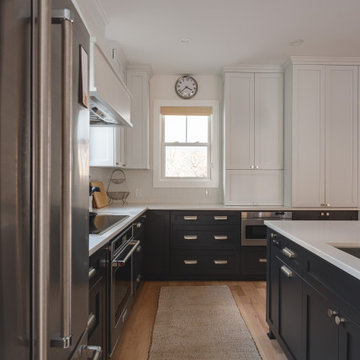
Embodied in luxury, the state-of-the-art kitchen appliances redefine culinary sophistication, offering unparalleled functionality and style, and elevating the cooking experience to new heights of modern indulgence.
37