
Search results for "Indulged" in Home Design Ideas
 Hudson Place Realty
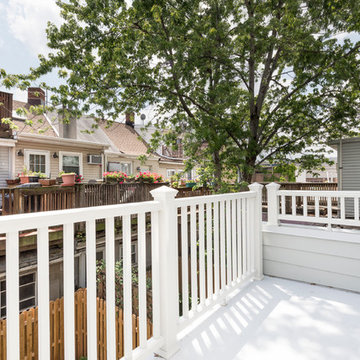
Stunning, Willow Terrace renovation by one of Hoboken’s finest builders. This 3 bedroom, 2½ bathroom single family home offers a brick & copper facade, slate roof, 3 floors of masterfully constructed living space and 2 private outdoor experiences. Immaculate chef’s kitchen with white oak cabinets, Wolf & Liebherr stainless steel appliances, Caesarstone counters and breakfast bar. Herringbone porcelain floor leads to french doors which open onto your oasis; a landscaped, south-facing garden. The second floor features two bedrooms, deck and luxurious bath featuring custom tile, marble vanity and Kohler fixtures. Upstairs, a true master suite retreat - twin dormer windows, skylight, custom dovetailed wood dressing counter, dual full-ceiling height closets and an indulgent bath with gorgeous inlaid tile, double vanity, frameless glass enclosure and rain shower head. Convenient to parks, shopping, dining and transport into NYC.
 FBC Remodel
Spa-Worthy Master Bath Retreat
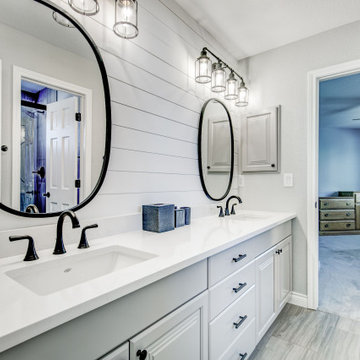
This master bathroom remodel is a serene sanctuary, perfectly blending rustic warmth with crisp, modern style. Soft gray cabinetry with matte black hardware is paired with a classic white quartz countertop and shiplap accent wall, bringing a fresh farmhouse feel to the double vanity area. Oversized round mirrors and statement lighting elevate the design with a touch of industrial elegance.
The wet area features a luxurious glass-enclosed shower with stunning marble-look tile and a river rock-inspired mosaic floor and accent band. Adjacent to the shower, a sculptural freestanding soaking tub is perfectly placed under a large picture window—creating a tranquil spot to unwind. Wood-look tile flooring grounds the space, adding warmth and continuity throughout.
Designed for both function and indulgence, this master bath remodel offers a peaceful escape from the everyday.
 4 Seasons Remodeling & Design Inc.
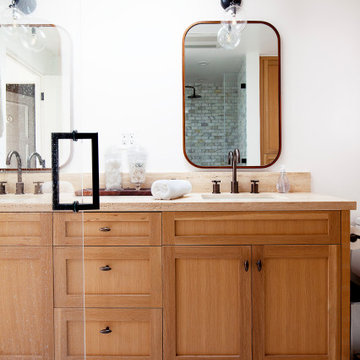
Welcome to a stunning and contemporary bathroom, where modern aesthetics and functional design come together harmoniously. The focal point of this space is a long cabinet with two faucets in a rich bronze color, adding a touch of elegance and sophistication.
The modern-style vanity in a warm oak color serves as the perfect complement to the bronze faucets. Its sleek black handles and square cut doors add a sleek and minimalist touch, bringing a sense of modern refinement to the room.
Above the vanity, two square mirrors with thin bronze frames are thoughtfully placed, creating a symmetrical and balanced look. The bronze frames add a subtle hint of glamour, elevating the overall style of the bathroom.
The white walls provide a bright and airy backdrop, enhancing the sense of openness and cleanliness in the space. The combination of white walls with the warm oak vanity and bronze accents creates a striking contrast, making the room feel vibrant and inviting.
As natural light filters in, the bathroom is illuminated with a soft glow, highlighting the beauty of each design element. The carefully chosen colors and materials create a timeless and luxurious atmosphere.
With its long cabinet, modern-style vanity, bronze faucets, and square mirrors with bronze frames, this bathroom is a masterful blend of style and function. It offers a serene space where you can start and end your day in a state of relaxation and indulgence.
Find the right local pro for your project
 Decorations Lucullus
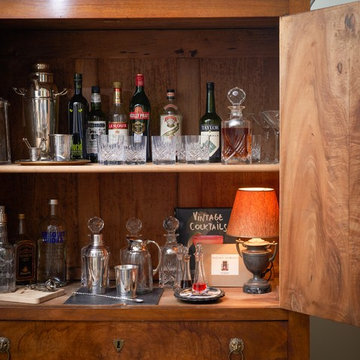
What happens when something tells you it’s time for a change? The perfectly nice, big, traditional house on a leafy street uptown seems not what you want anymore. Suddenly, in a coup de foudre, you fall in love with a seductive cottage in the French Quarter. You want color and daring and lots of interior fun! Decorations Lucullus promises to creatively indulge your every whimsy. It’s not bohemian, it’s not rebellion its just you expressing yourself.
 Power Marble & Granite LTD.
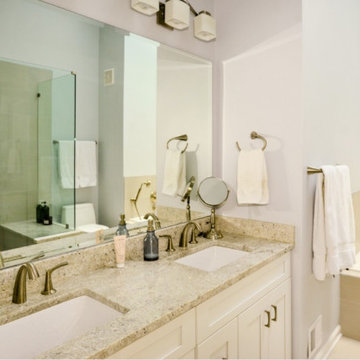
This master bathroom blends timeless design with modern luxury, creating a calm and spa-like retreat. The soft beige wall tiles paired with a natural stone countertop set a soothing foundation, while brushed gold fixtures add a touch of understated elegance. A frameless glass shower with dual shower heads and a relaxing soaking tub provide the perfect balance of function and indulgence. Bright, clean cabinetry enhances storage while keeping the space airy and refined. Every detail was chosen to transform this bathroom into a serene escape for daily comfort and relaxation.
 DeckMaster Fine Decks
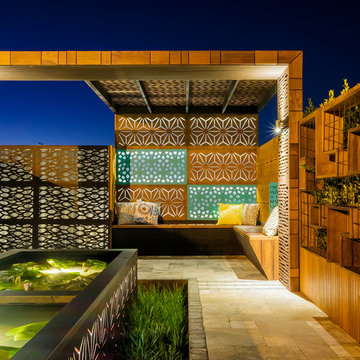
Outdeco has an exquisite range of sustainable outdoor screen designs for every backyard, application and taste. Whether it’s visual screening, privacy, patio partitioning, compliant screening, shading or just indulgence, there’s a privacy level and unique style for you. From ultra chic architectural opulence to period or earthy styling, there a unique look for you. 5/16″ Nominal thickness,11lb. Border is 1 3/4″.
Panels come in 2 sizes: 24″ X 48″ and 48″ X 70″
 Showcase Builders
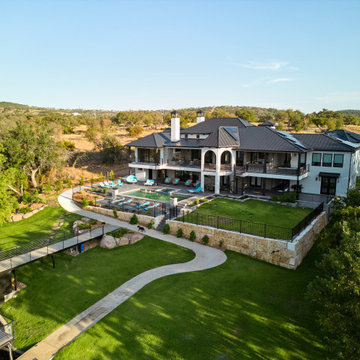
Nestled along the serene shores of Lake LBJ in the distinguished Kingsland Ranch, this Showcase Builders masterpiece stands as a testament to timeless luxury. Collaborating with Jerome Rugen of Delineations, the contemporary farmhouse design seamlessly blends with the tranquil surroundings. Boasting 6 bedrooms and 6 bathrooms within its expansive 6,757 square feet, the home invites residents to indulge in an array of specialty rooms, including a sauna, movie room, man cave, bar, and a charming bunk bedroom. This lakeside haven, with its thoughtful design and exclusive features, promises an unparalleled lifestyle that beckons you to stay.
 Annette Jaffe Interiors
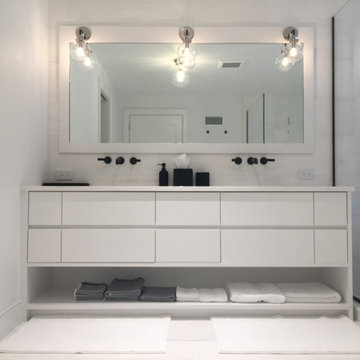
This modern master bathroom by our Long Island design studio juxtaposes a white shower and vanity with black fixtures. The look is finished with a stand-alone tub for long, indulgent unwinding.
 Klopf Architecture
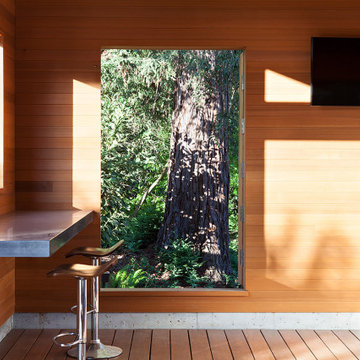
A family of passionate athletes and sports aficionados embarked on a remarkable endeavor alongside our team and Studio M Merge. Their vision? To breathe new life into their outdated mid-century modern home and neglected pool, resulting in the dramatic “Sports Enthusiasts’ Hideaway.” The transformative journey focused on opening the interior spaces out toward the beautiful gardens and amenities. The renewed house features expanded open-plan living areas, a new bedroom, and a reimagined primary bath. An attached ADU added a sports bar and a flexible office space that can double as a private guest bedroom. The outdoor spaces were brought to life with the addition of expansive decks, inviting patios, a horseshoe pit, a basketball half-court, refreshing plunge pools, and a lush sports lawn. A pool house artfully frames the view from the pool to the neighboring golf course. This family of five finds themselves immersed in their expanded home and experiential outdoor hideaway. Every element has been thoughtfully designed to cater to their favorite activities, providing a peaceful haven where they can fully indulge their shared passion for sports.
Klopf Architecture Project Team: John Klopf, AIA, Angela Todorova, Geoff Campen
Interior Architectural Design: Klopf Architecture
Landscape Architect: Studio M Merge
Contractor: Flegels Construction
Landscape Contractor: Frank & Grossman (phase 1), Garden Group (phase 2)
Photography: ©2013-2023 Mariko Reed
Year Completed: 2012 through 2020
Location: Los Gatos, CA
 Sixth Sense Studio

Stepping into this bathroom is like entering a haven of modern luxury. A freestanding bathtub, crafted from a smooth, white stone material, takes center stage. Its curved lines and independent placement exude a sense of contemporary indulgence. To its right, a seamless glass door grants access to a spacious walk-in shower, offering the perfect combination of functionality and relaxation.
Along the opposite wall, a double vanity unit reinforces the minimalist aesthetic. Light wood with a clean finish forms the base, topped by two stylish vessel sinks made of white porcelain. Each vanity boasts two drawers adorned with sleek chrome pulls, providing ample storage without compromising the clean lines. Rectangular mirrors with minimalist chrome frames hang above each sink, their reflective surfaces bouncing light throughout the space and contributing to the overall feeling of spaciousness. Matte black faucets with a modern design add a touch of contrast to the light wood, drawing the eye and complementing the vessel sinks.
The floor boasts large gray tiles in a modern pattern, offering visual interest without overwhelming the space. The shower enclosure continues this theme with similar tiles on the walls, creating a sense of cohesion. The remaining walls are painted in a soft white hue, harmonizing perfectly with the light wood vanity and promoting a bright and airy atmosphere. Recessed ceiling lights provide general illumination, while two sconces with frosted glass shades flank the mirrors, casting a warm and inviting glow that washes away shadows and completes the luxurious spa-like ambiance.
 Signature Illumination Designs
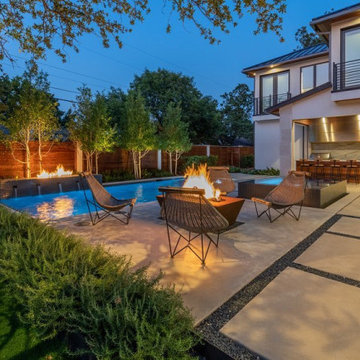
This summer bring the vacation to your family! Try some of these activities to indulge in all your backyard has to offer for the perfect #staycation getaway:
1. Gone Camping! Grab your tent and sleeping backs and transform your backyard into a campsite. Take this time to bond as a family and stargaze. Make sure to bring s’mores supplies!
2. Scavenger Hunt! Set up a fun scavenger hunt in your own backyard, equipped with a treasure map and traps.
3. BBQ Cook-Off! Choose your partner and get to work developing a tasty bbq meal sure to beat your opponents. Tip: creativity is always key to scoring extra points with the judges.
Is your backyard #staycation ready? Contact us for a complimentary consultation for an exterior lighting solution suited for your needs: http://bit.ly/2Esq01m
 CRx Construction
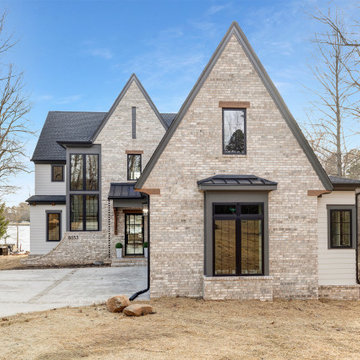
"About The Project: This elegant home embodies contemporary sophistication harmonized with farmhouse charm. Meticulously crafted, the property boasts an expansive 3500 square feet of conditioned living space. The house features three comfortable bedrooms, 3.5 luxurious bathrooms, and special attributes that create a unique sense of style.
High ten-foot ceilings invite an airy ambiance, enhanced by stunning shiplap trim work on the walls and ceilings. Cedar beams add warmth and authenticity to the living and dining rooms, echoing the home's farmhouse roots. Vaulted ceilings adorn the master bedroom and dining room, while an oversized closet provides ample storage. The master bath stands out as an oasis of indulgence with a free-standing tub and his-and-hers vanities, offering a daily escape into tranquility.
A distinctive custom iron front door greets visitors, leading them into the captivating blend of design and function inside. The exterior reflects the meticulous attention to detail prevalent throughout the home, with gorgeous brickwork adding to the allure. On a lot spanning 0.8 acres, this home capitalizes on its lakeside location to offer an unparalleled lifestyle that blends luxury with the bliss of nature.
CRx Construction is a member of the Certified Luxury Builders Network.
Certified Luxury Builders is a network of leading custom home builders and luxury home and condo remodelers who create 5-Star experiences for luxury home and condo owners from New York to Los Angeles and Boston to Naples.
As a Certified Luxury Builder, CRx Construction is proud to feature photos of select projects from our members around the country to inspire you with design ideas. Please feel free to contact the specific Certified Luxury Builder with any questions or inquiries you may have about their projects. Please visit www.CLBNetwork.com for a directory of CLB members featured on Houzz and their contact information."
 Allentuck Landscaping Co.

Indulge in a delightful aquatic experience with our meticulously crafted swimming pool project, designed to cater to the enjoyment of every family member. Dive into refreshing waters for playful moments, savor delectable meals at the patio table, luxuriate in relaxation on plush lounge chairs or the verdant lawn, and engage in spirited games across the expansive greenery. Your oasis of leisure awaits!
 KCBR Design | Remodel

We transform this basement into a sophisticated retreat with a Transitional Style that blends modern elegance with classic touches. The sleek and stylish home bar is the focal point of the space. Featuring a full-sized refrigerator, custom-built cabinets topped with luxurious Santa Cecilia granite countertops, floating shelves, and a gorgeous neutral toned mosaic tile backsplash making it the perfect space for entertaining. Next to the bar illuminated by soft lighting, the wine cellar showcases your collection with floating shelves and glass French doors, while an electric fireplace with the continued mosaic tile backsplash from the bar areas adds continuity, warmth, and ambiance to the living area. Hickory pre-engineered hardwood flooring and the arched doorway leading in the home gym give warmth and character to the space. Guests will feel at home in the cozy guest bedroom, complete with an adjacent bathroom for added convenience. This basement retreat seamlessly combines functionality and style for a space that invites relaxation and indulgence.
 Summit Design Build LLC
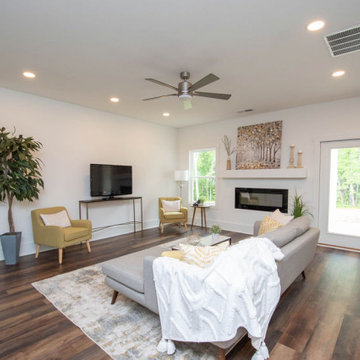
Escape to your private oasis in this exclusive, gated lakefront community. With its custom design and open concept layout, this 3-bed, 3.5-bath home embodies luxury and style. Enjoy breathtaking lake views from every corner and indulge in boating adventures with the covered boat dock. From the serene surroundings to the spacious living areas, this property is the epitome of a tranquil retreat. Embrace the favored lake life and experience unparalleled relaxation in this exquisite, custom-built haven.
 Lori Manning Designs
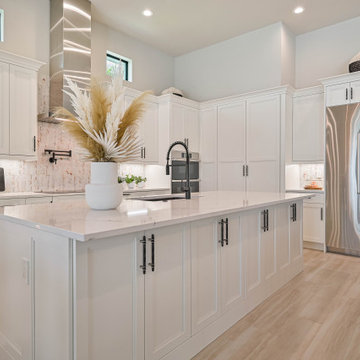
Everyone loves to hang out in the kitchen! Here is the kitchen of your dreams. Double islands with plenty of space to cook, entertain and indulge!
Trendy kitchen photo in Miami
Trendy kitchen photo in Miami
 Boss Design Center
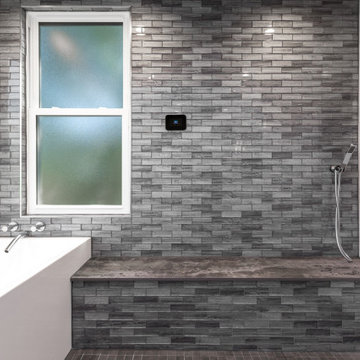
Step into the "Aqua Oasis," a modern bathroom designed to envelop you in tranquility and luxury. This open-concept space features a captivating wetroom, where the shower area seamlessly blends with the rest of the bathroom. Embracing a minimalist and contemporary aesthetic, the design fosters a sense of openness and relaxation. Indulge in the feeling of a private retreat as you immerse yourself in the "Aqua Oasis" - a haven of comfort and style.
 MARGARITA BRAVO
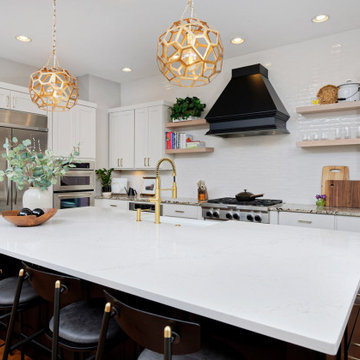
Our Denver studio renovated this home for clients who love to play with bold colors, prints, and patterns. We used a black-and-white island with white cabinetry, a sleek black hood, and gold metal pendants to create a modern, elegant vibe in the kitchen. The living area provides loads of comfort with a massive neutral-hued sectional and single sofas, while an accent fireplace and TV unit complete the look. The dining room flaunts a striking green accent wall, printed window treatments, and a black modern-traditional chandelier.
The bedroom and bathrooms are a luxurious indulgence with natural, neutral hues and practical yet elegant furniture. The powder room makes a bold design statement with a bright orange hue and printed wallpaper.
---
Project designed by Denver, Colorado interior designer Margarita Bravo. She serves Denver as well as surrounding areas such as Cherry Hills Village, Englewood, Greenwood Village, and Bow Mar.
For more about MARGARITA BRAVO, click here: https://www.margaritabravo.com/
To learn more about this project, click here:
https://www.margaritabravo.com/portfolio/interiors-bold-colorful-denver-home/
 OC Builders Group

Welcome to your coastal oasis in the prestigious enclave of Laguna Beach, California. This remarkable property has undergone a complete transformation, with a master bathroom, guest bathroom, and deck remodel that harmoniously blend modern elegance with breathtaking ocean views. Immerse yourself in the epitome of coastal luxury as you step into this meticulously designed haven.
The master bathroom captures the essence of relaxation with its sleek lines and contemporary finishes. Floor-to-ceiling windows frame the panoramic ocean vistas, allowing natural light to flood the space and create a serene ambiance. Revel in the lap of luxury as you indulge in the freestanding soaking tub, strategically positioned to offer a tranquil ocean backdrop. The spacious walk-in shower, adorned with exquisite mosaic tiles, provides a rejuvenating escape.
The guest bathroom exudes timeless charm, blending coastal influences with impeccable craftsmanship. Every detail has been carefully curated to offer a welcoming retreat for your cherished guests. Elegant fixtures, luxurious materials, and a thoughtfully designed layout combine to create a space that embodies comfort and style.
Step outside onto the newly remodeled deck, where an expansive outdoor living area awaits. Take in the breathtaking ocean views as you lounge in the comfortable seating arrangements or dine al fresco under the California sun. The deck seamlessly integrates indoor and outdoor living, providing an idyllic setting for entertaining or simply unwinding in the lap of nature.
Experience the beauty of Laguna Beach from the comfort of your own private sanctuary. The master bathroom, guest bathroom, and deck remodel have transformed this property into a coastal haven that embraces the allure of the ocean. Immerse yourself in the tranquility, relish in the meticulous craftsmanship, and let the ocean views captivate your senses. Welcome home to an unparalleled lifestyle in Laguna Beach.
 Make A Dream Home
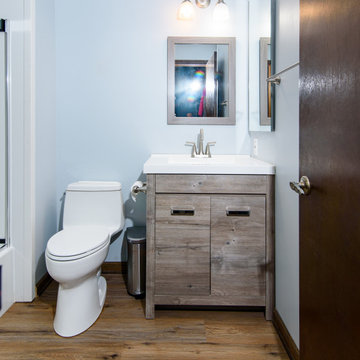
Make a Dream Home is delighted to present a stunning showcase of our recently completed full bathroom remodeling project in Barrington, IL. With meticulous attention to detail and a commitment to exceptional craftsmanship, we have transformed an ordinary bathroom into a captivating retreat that exudes luxury and sophistication.
Our team of expert designers and skilled craftsmen collaborated seamlessly to create a space that seamlessly blends style, functionality, and comfort. The finished bathroom is a true testament to our dedication to delivering the highest quality results.
As you enter the remodeled bathroom, you are greeted by an ambiance of elegance and serenity. The carefully chosen color palette, featuring soothing neutral tones, creates a calm and inviting atmosphere. Every element of the design has been thoughtfully curated to reflect a harmonious balance between aesthetics and practicality.
The focal point of the bathroom is the exquisite vanity area. Crafted from premium materials, it showcases sleek cabinetry and a luxurious countertop, providing ample storage space and a stunning centerpiece. The fixtures and hardware, carefully selected for their quality and design, add a touch of sophistication to the overall aesthetic.
The shower area is a masterpiece in itself, boasting modern and innovative features. The spacious shower enclosure is adorned with beautiful tiles that evoke a sense of opulence. Equipped with high-quality fixtures, including a rainfall showerhead and a built-in bench, it offers a rejuvenating and indulgent experience.
No detail was overlooked when it came to the flooring and lighting choices. The carefully laid out tiles, both visually appealing and durable, create a seamless and elegant floor that ties the entire bathroom together. Thoughtfully positioned lighting fixtures illuminate the space, providing both functionality and an ethereal glow.
Make a Dream Home's commitment to sustainability is evident throughout the remodeled bathroom. Water-efficient plumbing fixtures, energy-saving LED lighting, and eco-friendly materials have been incorporated, ensuring not only a visually stunning space but also a responsible and environmentally conscious design.
From the initial consultation to the final touches, the full bathroom remodeling project in Barrington, IL has been a testament to Make a Dream Home's unwavering dedication to exceeding expectations. The transformed bathroom now stands as a testament to our commitment to craftsmanship, attention to detail, and creating dream spaces that elevate the home.
If you are seeking to create a bathroom that combines luxury, functionality, and impeccable design, Make a Dream Home is your trusted partner. Allow us to turn your vision into reality and experience the joy of a truly extraordinary bathroom space.
44