
Search results for "Indulged" in Home Design Ideas
 FBC Remodel
Spa-Worthy Master Bath Retreat
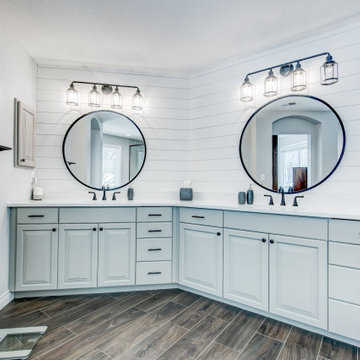
This master bathroom remodel is a serene sanctuary, perfectly blending rustic warmth with crisp, modern style. Soft gray cabinetry with matte black hardware is paired with a classic white quartz countertop and shiplap accent wall, bringing a fresh farmhouse feel to the double vanity area. Oversized round mirrors and statement lighting elevate the design with a touch of industrial elegance.
The wet area features a luxurious glass-enclosed shower with stunning marble-look tile and a river rock-inspired mosaic floor and accent band. Adjacent to the shower, a sculptural freestanding soaking tub is perfectly placed under a large picture window—creating a tranquil spot to unwind. Wood-look tile flooring grounds the space, adding warmth and continuity throughout.
Designed for both function and indulgence, this master bath remodel offers a peaceful escape from the everyday.
 Vitruvius Built
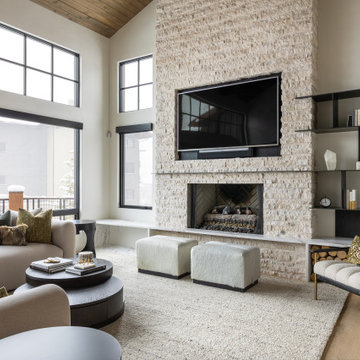
Nestled in the prestigious Empire Pass area of Deer Valley, this extraordinary ski-in, ski-out residence embodies the pinnacle of mountain luxury. Spanning an impressive 4,442 square feet of internal accommodation, this meticulously crafted home offers five lavish bedrooms and seven opulent bathrooms, designed for those who demand the very best in life.
Upon entering, you're greeted by soaring high ceilings that create an immediate sense of grandeur, while floor-to-ceiling windows bathe the interior in an abundance of natural light. The warmth of oak paneling paired with natural stone countertops exudes sophistication, seamlessly blending contemporary elegance with timeless materials.
The heart of the home is its expansive living area, where bespoke finishes and custom craftsmanship are evident in every detail. The natural wood and stone elements flow effortlessly from the interior to the exterior living spaces, creating a harmonious connection with the surrounding landscape. This organic design not only enhances the aesthetic appeal but also fosters a deep sense of tranquility and grounding.
The residence is thoughtfully equipped with luxurious amenities, including a steam shower, ideal for après-ski relaxation, and a state-of-the-art ski locker, ensuring every convenience is at your fingertips. Each bedroom serves as a private retreat, offering unparalleled comfort and privacy, while the bathrooms are outfitted with exquisite fixtures that elevate daily rituals into moments of indulgence.
This Empire Pass residence is not just a home; it is a masterpiece, where nature and luxury converge to create a sanctuary of unparalleled refinement.
 Shearon Design Collective

Immersed in the breathtaking beauty of North Scottsdale's landscape, this meticulously redesigned backyard space has been optimized to accentuate the mesmerizing desert vista. Behold the truly captivating masterpiece—the bespoke fireplace—a pinnacle of luxurious indulgence. Its custom design transforms the space into a modern sanctuary, inviting gatherings during the cooler months. The tile pattern, reminiscent of traditional Portuguese architecture, creates a striking contrast, evoking a sense of refined elegance. Every detail elevates this transformation to unparalleled heights of sophistication and relaxation.
Find the right local pro for your project
 Bestier Furniture | Home Design & Decorating Ideas
[ Houzz Furniture - Bestier.net ]
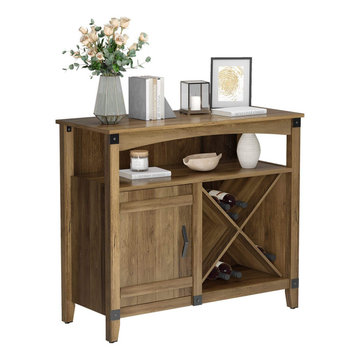
Let this multi-function bar cabinet inspire you! It’s perfect for mixing a cocktail that appeals to you or indulging your passion for great vintages. Perfect for the kitchen or living room.
Spacious Strage Space
The Industrial sideboard wine bar cabinet for liquor and wine storage includes open storage compartment, large cabinet and an X-frame wine storage area. Adjustable height shelves create more flexible storage space for your home.
Sturdy construction & Heat-Resistant & Water-Resistant
The corner coffee station is constructed of premium and thick MDF and particle board. It will give you the confidence that you are purchasing a quality piece of furniture that will stand the test of time.
Multi-Functional
The buffet cabinet not only works for wine rack storage, but also work as sideboard to store plates, towel, condiment at the open storage shelves and store other kitchen stuff. Can use as a coffee station, tv stands, Organize your kitchen, dining room or living room in a clean and modern way, perfect addition to home and office.
Dimension
37.2'' × 15.8‘’ × 32.3‘’
 Camden Grace LLC
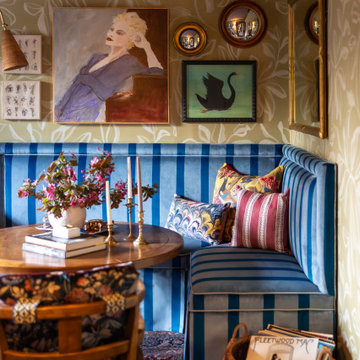
Our Music Lounge is located on the second floor of a stunning 100+ year-old Tudor-style residence in Hartford, CT—part of the 2025 Junior League of Hartford Designer Show House. When designing the space, we set out to celebrate Connecticut-based female artists. The room began with two key elements: a leafy, organic grasscloth wallpaper by Goshen artist Sarah Von Dreele, and an original painting titled Torch Singer by West Hartford’s Sandy Welch. Sandy’s portrait became the driving inspiration behind the color palette and the mood of the room.
The woman in the painting feels completely at ease—confident, expressive, and immersed in the music. We envisioned a well-traveled couple living here, wanting this space to evoke a cozy Parisian café tucked within their historic home—a moody, romantic retreat layered with stories. Most evenings, we imagine them here, unwinding to vintage records on the gramophone, sipping bourbon hot toddies by candlelight, and dreaming up their next overseas adventure. The room is intimate, eclectic, and richly layered—evoking nostalgia, warmth, and quiet indulgence. If cigarettes were still in fashion, this would be the room to lean back, light up, and lose track of time.
 Lewis Builders
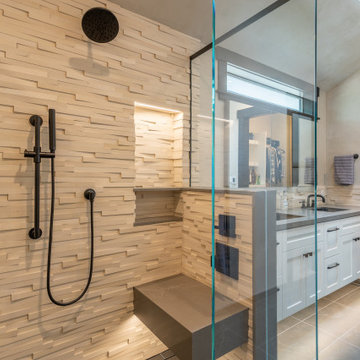
All of the bathrooms are modern, fresh, sculptural, indulgent, designed with an understated elegance created by clean lines and contemporary finishes. This bathroom includes a walk-in shower with shower bench, led-lit cubbies, and a high-end shower-head.
 Amy Mizner, Benoit Mizner Simon & Co.
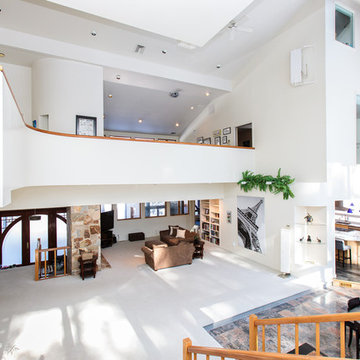
The impressive design of this modern home is highlighted by soaring ceilings united with expansive glass walls. Dual floating stair cases flank the open gallery, dining and living rooms creating a sprawling, social space for friends and family to linger. A stunning Weston Kitchen's renovation with a sleek design, double ovens, gas range, and a Sub Zero refrigerator is ideal for entertaining and makes the day-to-day effortless. A first floor guest room with separate entrance is perfect for in-laws or an au pair. Two additional bedrooms share a bath. An indulgent master suite includes a renovated bath, balcony,and access to a home office. This house has something for everyone including two projection televisions, a music studio, wine cellar, game room, and a family room with fireplace and built-in bar. A graceful counterpoint to this dynamic home is the the lush backyard. When viewed through stunning floor to ceiling windows, the landscape provides a beautiful and ever-changing backdrop. http://165conantroad.com/
 Makings of Fine Kitchens & Bathrooms

An incredibly functional space and tranquil personal retreat, all in one
This masterfully designed bathroom allows its owners to step into a realm of exquisite luxury, complete with subtle minimalist fixtures, clean lines and a gorgeous, relaxing colour palette. This transformation included the installation of a sleek, curved bathtub, indulgent walk-in shower and sprawling bespoke double vanity with mirrored cabinets. The bold allure of black tapware and accessories adds an element of boldness to enhance the overall aesthetic. A combination of large tiles underfoot and the warming rays of natural sunlight through large windows help to create a space that looks and feels incredibly vast, especially for a master bathroom
 Lilola Home
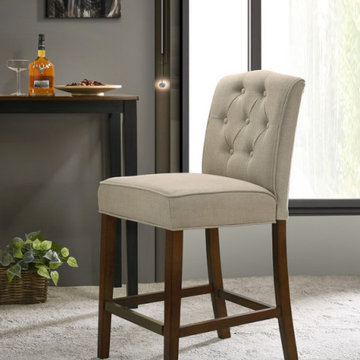
The Darby Counter Height Chair combines both elegance and functionality. With its luxurious features and impeccable design, this chair is the perfect addition to your kitchen or bar area. Indulge in the sophisticated allure of the Darby Counter Height Chair's button tufted chair back. The meticulous craftsmanship ensures each button is precisely placed, creating an eye-catching pattern that exudes timeless charm. Experience enhanced comfort with the Darby Counter Height Chair's thoughtfully designed bronze metal footrest. The footrest offers a convenient perch for your feet, reducing strain and fatigue. The bronze finish adds a touch of modern elegance, elevating the overall aesthetic of the chair. Sink into the plush comfort of the Darby Counter Height Chair's well-cushioned seat and backrest. Upgrade your seating arrangement with the Darby Counter Height Chair, where comfort and elegance intertwine.
 Showcase Builders
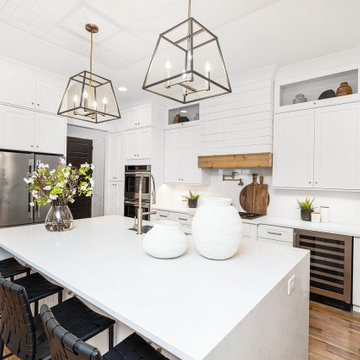
"About this Home: Upon entering, the grandeur of the home is immediately apparent, with 15' vaulted ceilings gracing the main living areas and a barrer ceiling in the foyer, creating an atmosphere of openness and airiness. The living space, adorned with cedar beams and a gas fireplace, flows effortlessly into the dining area, which opens to a covered back deck overlooking a large private yard—an ideal canvas for creating an outdoor oasis, perhaps with a pool and pool house.
The heart of this home is undoubtedly the meticulously designed kitchen. A culinary haven, it boasts Jenn Air appliances, custom cabinetry, quartz countertops, and a striking custom hood. Every detail was considered to provide both functionality and aesthetic pleasure. The site-finished hardwood floors underfoot enhance the overall sense of refinement.
The master suite, located on the main level, is a sanctuary of indulgence. The oversized bedroom leads to a spa-like master bathroom featuring a freestanding tub, an oversized shower with dual shower heads, and opulent finishes throughout. Ascending to the second level, you'll find a large en-suite bedroom and two additional bedrooms sharing a Jack & Jill bathroom, ensuring privacy and comfort for all residents.
Beyond the impeccable interior, the home is framed by a generous lot size of 0.7 acres, offering the potential to create a private retreat within the city. The vision for this home was not just to provide shelter but to curate a lifestyle—a life filled with refined comfort, entertaining possibilities, and an enduring sense of home. As the builder, we are proud to present a residence where every detail has been thoughtfully considered, resulting in a timeless masterpiece that will be cherished for generations to come.
Showcase Builders is a member of the Certified Luxury Builders Network.
Certified Luxury Builders is a network of leading custom home builders and luxury home and condo remodelers who create 5-Star experiences for luxury home and condo owners from New York to Los Angeles and Boston to Naples.
As a Certified Luxury Builder, Showcase is proud to feature photos of select projects from our members around the country to inspire you with design ideas. Please feel free to contact the specific Certified Luxury Builder with any questions or inquiries you may have about their projects. Please visit www.CLBNetwork.com for a directory of CLB members featured on Houzz and their contact information."
 Golden Shore Design and Build
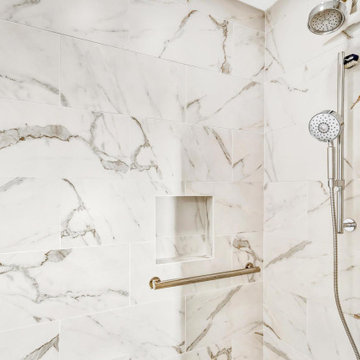
This bathroom embodies luxury, sophistication, and modern minimalism, with a high-end, spa-like ambiance. Here’s are some more details:
• Elegant White Marble Aesthetic: The use of large-format marble tiles with delicate veining creates a seamless, opulent look that elevates the entire space.
• Sleek, Modern Vanity: The floating white vanity with marble countertops and integrated sinks enhances the clean and airy design, maximizing both form and function.
• LED-Backlit Mirrors: The built-in LED mirrors provide a contemporary touch, offering both practical illumination and a high-end feel.
• Walk-In Spa Shower: The curb-less, oversized shower features a built-in bench, a recessed niche for storage, and high-end brushed metal fixtures, making it both functional and indulgent.
• Minimalist Fixtures: Wall-mounted faucets and streamlined hardware contribute to a modern and clutter-free aesthetic.
• Soft, Ambient Lighting: Recessed lighting adds warmth to the all-white space, preventing it from feeling too clinical while maintaining its luxurious charm.
This bathroom is the perfect blend of high-end elegance and modern simplicity, offering a relaxing, spa-like retreat right at home.
 User
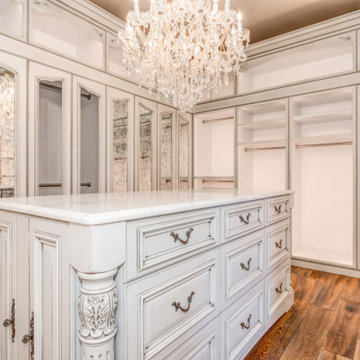
User"About this Home: Nestled amidst nature's embrace, this luxury custom home with French Country design beckons with timeless allure. Crafted with meticulous attention to detail, the residence is crowned by a majestic custom stone fireplace that commands attention, a testament to the artistry ingrained in every corner. Step into the heart of culinary indulgence with an expansive chef's dream kitchen, where the aroma of fine cuisine mingles with the warmth of family gatherings. The epitome of opulence unfolds in the master suite, where a luxurious custom walk-in closet becomes a sanctuary for sartorial splendor. This home is an ode to bespoke elegance, seamlessly blending traditional charm with modern extravagance.
MMD Construction is a member of the Certified Luxury Builders Network.
Certified Luxury Builders is a network of leading custom home builders and luxury home and condo remodelers who create 5-Star experiences for luxury home and condo owners from New York to Los Angeles and Boston to Naples.
As a Certified Luxury Builder, MMD Construction is proud to feature photos of select projects from our members around the country to inspire you with design ideas. Please feel free to contact the specific Certified Luxury Builder with any questions or inquiries you may have about their projects. Please visit www.CLBNetwork.com for a directory of CLB members featured on Houzz and their contact information."
 MARGARITA BRAVO
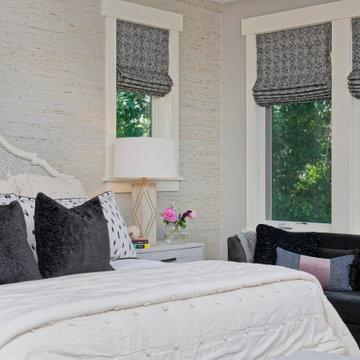
Our Denver studio renovated this home for clients who love to play with bold colors, prints, and patterns. We used a black-and-white island with white cabinetry, a sleek black hood, and gold metal pendants to create a modern, elegant vibe in the kitchen. The living area provides loads of comfort with a massive neutral-hued sectional and single sofas, while an accent fireplace and TV unit complete the look. The dining room flaunts a striking green accent wall, printed window treatments, and a black modern-traditional chandelier.
The bedroom and bathrooms are a luxurious indulgence with natural, neutral hues and practical yet elegant furniture. The powder room makes a bold design statement with a bright orange hue and printed wallpaper.
---
Project designed by Denver, Colorado interior designer Margarita Bravo. She serves Denver as well as surrounding areas such as Cherry Hills Village, Englewood, Greenwood Village, and Bow Mar.
For more about MARGARITA BRAVO, click here: https://www.margaritabravo.com/
To learn more about this project, click here:
https://www.margaritabravo.com/portfolio/interiors-bold-colorful-denver-home/
 41 West
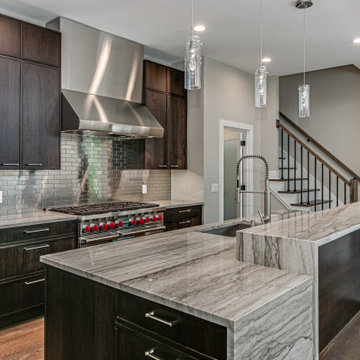
About This Project: Welcome to the epitome of modern living - the modern home. This stunning property boasts of custom lighting that creates a warm and cozy ambiance throughout the house. With tall ceilings and large windows, the house gets filled with natural light, making it the perfect place to unwind after a long day at work. The gourmet kitchen is every chef's dream, complete with top-of-the-line appliances and a custom marble island. The perfect place to entertain guests, the kitchen effortlessly combines functionality with style. This is a house that is perfect for anyone looking to indulge in the finer things in life.
41 West is a member of the Certified Luxury Builders Network.
Certified Luxury Builders is a network of leading custom home builders and luxury home and condo remodelers who create 5-Star experiences for luxury home and condo owners from New York to Los Angeles and Boston to Naples.
As a Certified Luxury Builder, 41 West is proud to feature photos of select projects from our members around the country to inspire you with design ideas. Please feel free to contact the specific Certified Luxury Builder with any questions or inquiries you may have about their projects. Please visit www.CLBNetwork.com for a directory of CLB members featured on Houzz and their contact information.
 Jessica Koltun Home
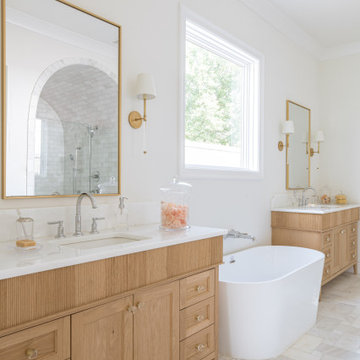
Indulge in luxurious serenity in the primary bath, adorned with Carrara marble floors meticulously cut into a captivating basketweave pattern. The white oak custom vanities with fluting detail and tapered legs exude elegance and sophistication, creating a perfect balance between timeless charm and modern design. The arch shower, enveloped in full tile, embraces you with its graceful radius, offering a spa-like retreat within the comfort of your own home.
 Majestic Home Solutions LLC
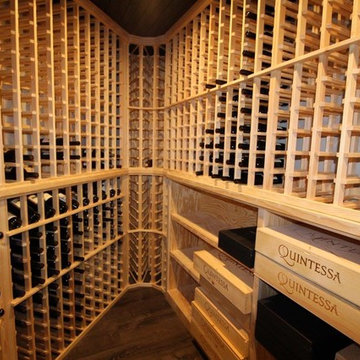
Traditional and elegant finished basement in Island Lakes of Novi. This basement has a stunning custom walk in wine cellar to store the family's finest indulgences. There is a full service bar, home gym, full bath, and of course a roomy theater area sure to bring your whole family together!
 Fitch Design Company
Patrick Barta Photography
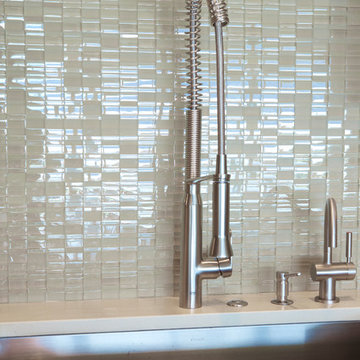
Inspiration for a mid-sized contemporary l-shaped medium tone wood floor eat-in kitchen remodel in Seattle with an undermount sink, flat-panel cabinets, light wood cabinets, quartzite countertops, green backsplash, glass tile backsplash, stainless steel appliances and an island
Inspiration for a mid-sized contemporary l-shaped medium tone wood floor eat-in kitchen remodel in Seattle with an undermount sink, flat-panel cabinets, light wood cabinets, quartzite countertops, green backsplash, glass tile backsplash, stainless steel appliances and an island
 Fairfax Kitchen and Bath

Indulge in the beauty of this modern colonial bathroom, where every element has been carefully chosen for its elegance and functionality. The double sink vanity offers ample storage, while the wood-like tile flooring adds a touch of natural charm, creating a space that is both visually striking and inviting.
 Celedon Sisters
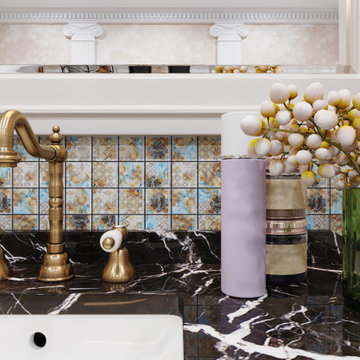
This remodeled bathroom exudes timeless elegance and vintage charm with a luxurious blend of gold fixtures, mosaic tiles, and artisanal details.
The freestanding tub serves as a striking centerpiece, complemented by a serene palette of warm tones and natural textures.
Custom design elements, including the glass-enclosed shower and bespoke finishes, create a spa-like retreat that balances sophistication with comfort.
Thoughtfully crafted to elevate relaxation, this opulent space redefines luxury with its harmonious blend of classic style and modern functionality.
Perfect for unwinding, it transforms daily routines into moments of indulgence.
 Dura Supreme Cabinetry

Soak your senses in a tranquil spa environment with sophisticated bathroom furniture from Dura Supreme. Coordinate an entire collection of bath cabinetry and furniture and customize it for your particular needs to create an environment that always looks put together and beautifully styled. Any combination of Dura Supreme’s many cabinet door styles, wood species, and finishes can be selected to create a one-of a-kind bath furniture collection.
A double sink vanity creates personal space for two, while drawer stacks create convenient storage to keep your bath uncluttered and organized. This soothing at-home retreat features Dura Supreme’s “Style One” furniture series. Style One offers 15 different configurations (for single sink vanities, double sink vanities, or offset sinks) and multiple decorative toe options to create a personal environment that reflects your individual style. On this example, a matching decorative toe element coordinates the vanity and linen cabinets.
The bathroom has evolved from its purist utilitarian roots to a more intimate and reflective sanctuary in which to relax and reconnect. A refreshing spa-like environment offers a brisk welcome at the dawning of a new day or a soothing interlude as your day concludes.
Our busy and hectic lifestyles leave us yearning for a private place where we can truly relax and indulge. With amenities that pamper the senses and design elements inspired by luxury spas, bathroom environments are being transformed from the mundane and utilitarian to the extravagant and luxurious.
Bath cabinetry from Dura Supreme offers myriad design directions to create the personal harmony and beauty that are a hallmark of the bath sanctuary. Immerse yourself in our expansive palette of finishes and wood species to discover the look that calms your senses and soothes your soul. Your Dura Supreme designer will guide you through the selections and transform your bath into a beautiful retreat.
Request a FREE Dura Supreme Brochure Packet:
http://www.durasupreme.com/request-brochure
Find a Dura Supreme Showroom near you today:
http://www.durasupreme.com/dealer-locator
61