
Search results for "Indulged" in Home Design Ideas
 41 West
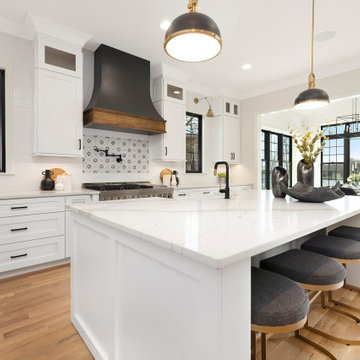
"About The Project: This elegant home embodies contemporary sophistication harmonized with farmhouse charm. Meticulously crafted, the property boasts an expansive 3500 square feet of conditioned living space. The house features three comfortable bedrooms, 3.5 luxurious bathrooms, and special attributes that create a unique sense of style.
High ten-foot ceilings invite an airy ambiance, enhanced by stunning shiplap trim work on the walls and ceilings. Cedar beams add warmth and authenticity to the living and dining rooms, echoing the home's farmhouse roots. Vaulted ceilings adorn the master bedroom and dining room, while an oversized closet provides ample storage. The master bath stands out as an oasis of indulgence with a free-standing tub and his-and-hers vanities, offering a daily escape into tranquility.
A distinctive custom iron front door greets visitors, leading them into the captivating blend of design and function inside. The exterior reflects the meticulous attention to detail prevalent throughout the home, with gorgeous brickwork adding to the allure. On a lot spanning 0.8 acres, this home capitalizes on its lakeside location to offer an unparalleled lifestyle that blends luxury with the bliss of nature.
41 West is a member of the Certified Luxury Builders Network.
Certified Luxury Builders is a network of leading custom home builders and luxury home and condo remodelers who create 5-Star experiences for luxury home and condo owners from New York to Los Angeles and Boston to Naples.
As a Certified Luxury Builder, 41 West is proud to feature photos of select projects from our members around the country to inspire you with design ideas. Please feel free to contact the specific Certified Luxury Builder with any questions or inquiries you may have about their projects. Please visit www.CLBNetwork.com for a directory of CLB members featured on Houzz and their contact information."
 UpperKey

The master bedroom in a Paris apartment is a luxurious and stylish retreat, designed to provide residents with the ultimate in comfort and relaxation. With a blend of classic and contemporary design elements, plush bedding, and en-suite bathrooms with modern fixtures and indulgent amenities, this space is the epitome of elegance and sophistication. Whether you're a resident or a visitor to Paris, the master bedroom in a Paris apartment is a true sanctuary, offering a peaceful haven to escape the hustle and bustle of the city.

Find the right local pro for your project
 Showcase Builders

Nestled along the serene shores of Lake LBJ in the distinguished Kingsland Ranch, this Showcase Builders masterpiece stands as a testament to timeless luxury. Collaborating with Jerome Rugen of Delineations, the contemporary farmhouse design seamlessly blends with the tranquil surroundings. Boasting 6 bedrooms and 6 bathrooms within its expansive 6,757 square feet, the home invites residents to indulge in an array of specialty rooms, including a sauna, movie room, man cave, bar, and a charming bunk bedroom. This lakeside haven, with its thoughtful design and exclusive features, promises an unparalleled lifestyle that beckons you to stay.
 Meyer Design
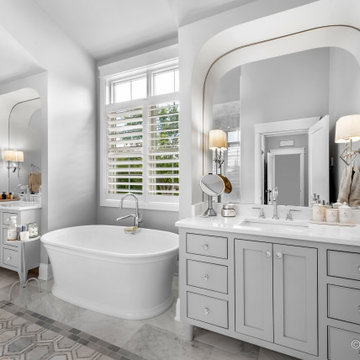
The master bathroom exudes elegance with his and her vanities flanking either side, providing ample space for everyday routines. The serene off white walls are beautifully contrasted by gray tile accents and matching gray cabinets, creating a modern yet timeless aesthetic. A luxurious freestanding tub stands as a focal point, inviting relaxation and indulgence. This thoughtfully designed space combines functionality with a spa-like atmosphere, making it a perfect sanctuary for self-care.
 H2O Designs
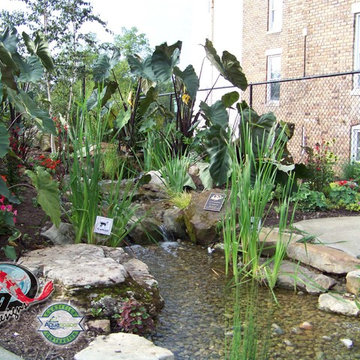
Pondless Waterfalls allow you to enjoy the sight and sound of running water without the maintenance of a pond. The waterfall is undoubtedly the most beautiful and favored feature in a water garden. The Pondless Waterfall has made many Kentucky water-lovers who were previously unable to indulge in the sweet sounds of falling water, very happy. It’s a great alternative for those who are trying to get their feet wet, or looking to fit a little bit of paradise into their own backyard. If space is lacking in your yard or you have safety concerns with a pond, then a Pondless Waterfall is perfect you!
If you live in Kentucky (KY) Contact us to get started with your Pondless Waterfall design.
Photos By H2O Designs Inc.
Lexington Kentucky
 Heaton and Co
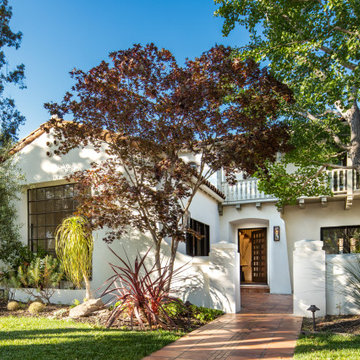
Nestled in San Mateo, this newly remodeled home showcases a stunning blend of modern and Mediterranean influences, evident in its sleek design and thoughtful details. The renovated bedrooms, baths, kitchen, and living and dining areas reflect a harmonious fusion of contemporary comforts and Mediterranean charm, inviting you to indulge in refined relaxation and stylish entertaining within its inviting spaces. With its refreshed aesthetic and updated amenities, this residence embodies the perfect synergy of classic elegance and contemporary allure, promising a lifestyle of sophistication and comfort.
 Ivy Hill Tile
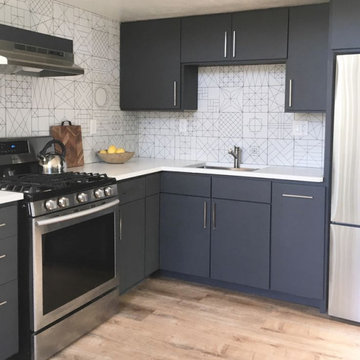
Upgrade your space and indulge your eclectic side in a daringly unique way. Inspired by architects, blueprints, and the design process, this is a cutting-edge porcelain tile that melds the aesthetic of modern day design with a contemporary Scandinavian motif. While others opt to be boring and bland, go bold and flaunt your exquisitely artistic taste with this imaginative new series.There are 10 different patterns.
 The Outdoor Kitchen Design Store
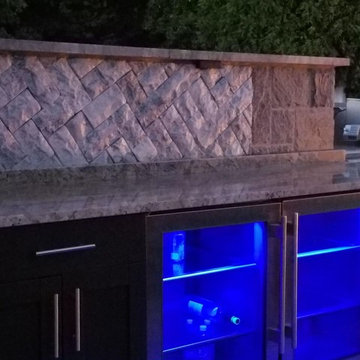
A fabulous outdoor kitchen design celebrates the lifestyle of the owners. In this case it is all about togetherness. Togetherness outdoors with friends and family. This luxury outdoor kitchen proposes just that, An area that celebrates life all times of the day and in fact escalates all through the night as well. A festive blue glow off the LYNX Professional grill and Lynx outdoor appliances supported by Professional Outdoor lighting brings Outdoor living to a level of night time FABULOUSNESS.
What is under the hood of the grill brings hungry and curious food lovers. What surrounds the remote fire table brings culmination of togetherness and great memories made.
This is our signature mark on every outdoor kitchen we build.
Michael Gotowala founder of THE OUTDOOR KITCHEN DESIGN STORE
 Fairfax Kitchen and Bath

Indulge in the perfect fusion of modern and colonial design with this exquisite bathroom. Featuring a double sink vanity and wood-like tile flooring, this space radiates sophistication and offers a harmonious balance of contemporary elements and traditional charm.
 Rockin' Remodeling LLC
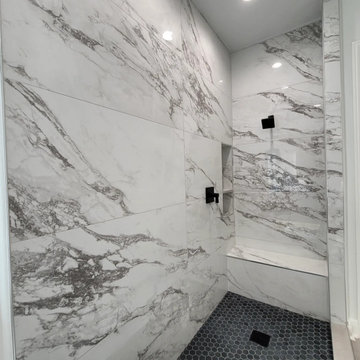
Indulge in luxury with our exquisite high-end luxe bathroom remodel. Meticulously crafted to elevate your sanctuary, our attention to detail and premium materials ensure a sophisticated retreat that exceeds expectations.
 Spyglass Construction
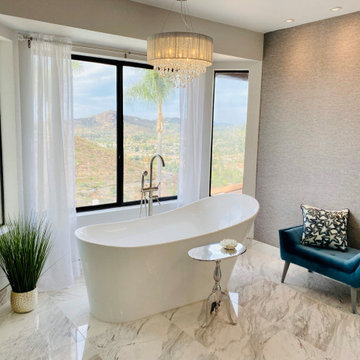
In this captivating photo, the centerpiece of the Rancho Santa Fe bathroom remodel by Spyglass Construction is on full display. The luxurious freestanding tub stands as a beacon of relaxation and serenity, perfectly positioned beneath a picturesque view of the Rancho Santa Fe landscape through the expansive windows. The tub's elegant design invites indulgence and tranquility, while the breathtaking vista provides a sense of connection to the natural beauty outside. The combination of the freestanding tub and the stunning windows creates a seamless blend of luxury and nature, allowing for a truly immersive bathing experience. This photo captures the essence of a serene retreat, where one can escape the outside world and embrace the peaceful ambiance of Rancho Santa Fe in the comfort of their own bathroom.
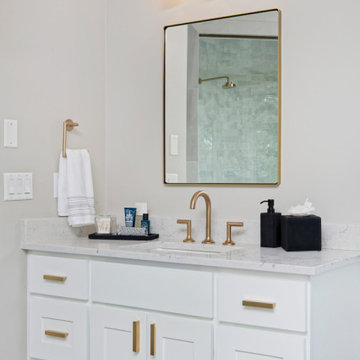
 MARGARITA BRAVO
Our Denver studio renovated this home for clients who love to play with bold colors, prints, and patterns. We used a black-and-white island with white cabinetry, a sleek black hood, and gold metal pendants to create a modern, elegant vibe in the kitchen. The living area provides loads of comfort with a massive neutral-hued sectional and single sofas, while an accent fireplace and TV unit complete the look. The dining room flaunts a striking green accent wall, printed window treatments, and a black modern-traditional chandelier.
The bedroom and bathrooms are a luxurious indulgence with natural, neutral hues and practical yet elegant furniture. The powder room makes a bold design statement with a bright orange hue and printed wallpaper.
---
Project designed by Denver, Colorado interior designer Margarita Bravo. She serves Denver as well as surrounding areas such as Cherry Hills Village, Englewood, Greenwood Village, and Bow Mar.
For more about MARGARITA BRAVO, click here: https://www.margaritabravo.com/
To learn more about this project, click here:
https://www.margaritabravo.com/portfolio/interiors-bold-colorful-denver-home/
 Nip Tuck Remodeling

Indulge in the elegance of this luxurious dual vanity bathroom. The symmetrical design creates a sense of balance and harmony. Illuminated mirrors add a touch of glamour, highlighting the sleek countertops and modern faucets. The light wood cabinetry provides ample storage, while the herringbone tile floor adds a touch of sophistication. This bathroom is a perfect blend of luxury and functionality
 Mountainwood Homes
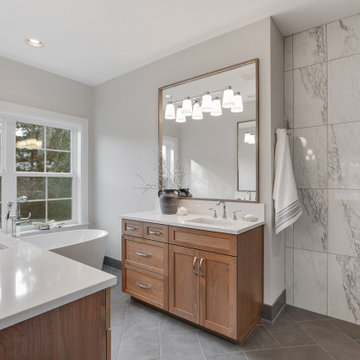
Indulge in Ultimate Luxury: Bask in natural light, soak in a freestanding tub, and admire the beauty of the cherry vanity with brushed nickel pulls in this master bathroom retreat.
 User
User"About this Home: Upon entering, the grandeur of the home is immediately apparent, with 15' vaulted ceilings gracing the main living areas and a barrer ceiling in the foyer, creating an atmosphere of openness and airiness. The living space, adorned with cedar beams and a gas fireplace, flows effortlessly into the dining area, which opens to a covered back deck overlooking a large private yard—an ideal canvas for creating an outdoor oasis, perhaps with a pool and pool house.
The heart of this home is undoubtedly the meticulously designed kitchen. A culinary haven, it boasts Jenn Air appliances, custom cabinetry, quartz countertops, and a striking custom hood. Every detail was considered to provide both functionality and aesthetic pleasure. The site-finished hardwood floors underfoot enhance the overall sense of refinement.
The master suite, located on the main level, is a sanctuary of indulgence. The oversized bedroom leads to a spa-like master bathroom featuring a freestanding tub, an oversized shower with dual shower heads, and opulent finishes throughout. Ascending to the second level, you'll find a large en-suite bedroom and two additional bedrooms sharing a Jack & Jill bathroom, ensuring privacy and comfort for all residents.
Beyond the impeccable interior, the home is framed by a generous lot size of 0.7 acres, offering the potential to create a private retreat within the city. The vision for this home was not just to provide shelter but to curate a lifestyle—a life filled with refined comfort, entertaining possibilities, and an enduring sense of home. As the builder, we are proud to present a residence where every detail has been thoughtfully considered, resulting in a timeless masterpiece that will be cherished for generations to come.
MMD Construction is a member of the Certified Luxury Builders Network.
Certified Luxury Builders is a network of leading custom home builders and luxury home and condo remodelers who create 5-Star experiences for luxury home and condo owners from New York to Los Angeles and Boston to Naples.
As a Certified Luxury Builder, MMD is proud to feature photos of select projects from our members around the country to inspire you with design ideas. Please feel free to contact the specific Certified Luxury Builder with any questions or inquiries you may have about their projects. Please visit www.CLBNetwork.com for a directory of CLB members featured on Houzz and their contact information."
 Boss Design Center

Step into "Timeless Elegance," a master bathroom renovation that pays homage to classic design while infusing it with a touch of modern sophistication. The decorative floor tiles, featuring enchanting blue and beige hues, set the tone for this serene oasis. A traditional freestanding tub takes center stage, adorned with a shiplap accent wall behind, creating a cozy and inviting focal point. Embrace the charm of a bygone era as you indulge in the comfort of this tastefully renovated master bathroom, where elegance and tranquility converge for an unforgettable bathing experience.
 Showcase Builders
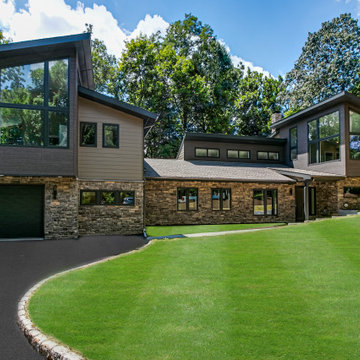
About This Project: Welcome to the epitome of modern living - the modern home. This stunning property boasts of custom lighting that creates a warm and cozy ambiance throughout the house. With tall ceilings and large windows, the house gets filled with natural light, making it the perfect place to unwind after a long day at work. The gourmet kitchen is every chef's dream, complete with top-of-the-line appliances and a custom marble island. The perfect place to entertain guests, the kitchen effortlessly combines functionality with style. This is a house that is perfect for anyone looking to indulge in the finer things in life.
Showcase Builders is a member of the Certified Luxury Builders Network.
Certified Luxury Builders is a network of leading custom home builders and luxury home and condo remodelers who create 5-Star experiences for luxury home and condo owners from New York to Los Angeles and Boston to Naples.
As a Certified Luxury Builder, Showcase Builders is proud to feature photos of select projects from our members around the country to inspire you with design ideas. Please feel free to contact the specific Certified Luxury Builder with any questions or inquiries you may have about their projects. Please visit www.CLBNetwork.com for a directory of CLB members featured on Houzz and their contact information.
 DOOR COUNTY INTERIORS & DESIGN

Experience luxury and functionality with this stunning double vanity sink. The white cabinetry provides a crisp and classic look, while the black quartz countertops add a touch of sophistication. The Howard Elliott vanity mirrors above the sinks perfectly complement the overall design, adding a touch of elegance and glamour. These vanity mirrors feature a sleek and modern design, with a unique shape that adds visual interest to the space. Indulge in the ultimate spa-like experience with this beautifully designed double vanity sink.
 Thompson Remodeling
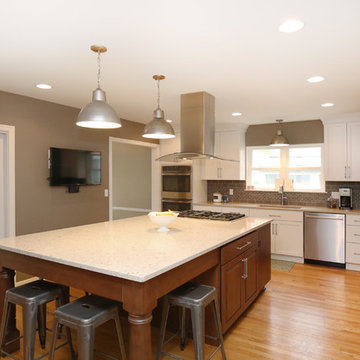
The top priorities for this remodel were to create a kitchen with an expansive island to indulge the homeowner’s passion for baking and open up the floor plan for better connectivity to the main hall, stairway and new enclosed porch. Our clients did not need the formal living room, so we combined the existing kitchen and dining room, allowing for an 8’10”x 5’2” island.
The island has plenty of room for baking plus room to seat six for informal meals or gatherings. The remodeled kitchen includes some kid-friendly features such as the lower microwave placement in the island outside of the main work zone and the drink station with mini-fridge located right off the main hall.
The selections in the remodeled kitchen are classic and timeless. Perimeter cabinets are maple wood with a marshmallow cream tinted varnish with a Cambria countertop in Clyde, a sandy/rosy hue.
The island cabinets are alder wood with a cappuccino stain with a Cambria countertop in Darlington, with accents of khaki and olive. A ceramic tile backsplash compliments the earthy tones. The flooring throughout is 2 ¼” hardwood oak.
63