
Search results for "Indulged" in Home Design Ideas
 Boss Design Center

Step into the "Aqua Oasis," a modern bathroom designed to envelop you in tranquility and luxury. This open-concept space features a captivating wetroom, where the shower area seamlessly blends with the rest of the bathroom. Embracing a minimalist and contemporary aesthetic, the design fosters a sense of openness and relaxation. Indulge in the feeling of a private retreat as you immerse yourself in the "Aqua Oasis" - a haven of comfort and style.
 Amy Mizner, Benoit Mizner Simon & Co.
The impressive design of this modern home is highlighted by soaring ceilings united with expansive glass walls. Dual floating stair cases flank the open gallery, dining and living rooms creating a sprawling, social space for friends and family to linger. A stunning Weston Kitchen's renovation with a sleek design, double ovens, gas range, and a Sub Zero refrigerator is ideal for entertaining and makes the day-to-day effortless. A first floor guest room with separate entrance is perfect for in-laws or an au pair. Two additional bedrooms share a bath. An indulgent master suite includes a renovated bath, balcony,and access to a home office. This house has something for everyone including two projection televisions, a music studio, wine cellar, game room, and a family room with fireplace and built-in bar. A graceful counterpoint to this dynamic home is the the lush backyard. When viewed through stunning floor to ceiling windows, the landscape provides a beautiful and ever-changing backdrop. http://165conantroad.com/
 Summit Design Build LLC
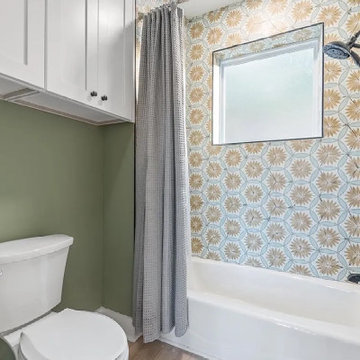
A custom designer tile shower paired with an endless supply of hot water can create the ultimate luxurious bathing experience.
Custom tile showers are often designed with a variety of tiles, including ceramic, porcelain, natural stone, or glass tiles. They can be customized to fit the specific needs and preferences of the homeowner, from the size and shape of the shower to the layout and color scheme of the tiles.
The addition of an endless supply of hot water means that the homeowner can enjoy a long, relaxing shower without having to worry about running out of hot water. This can be achieved through the installation of a tankless water heater, which provides hot water on demand and can help to reduce energy costs.
Together, a custom designer tile shower and an endless supply of hot water can offer the perfect blend of luxury and convenience, creating a spa-like atmosphere in the comfort of your own home. Whether you're looking to unwind after a long day or simply want to indulge in a little self-care, this combination can provide a rejuvenating and refreshing experience that is hard to beat.
Find the right local pro for your project
 Thompson Remodeling
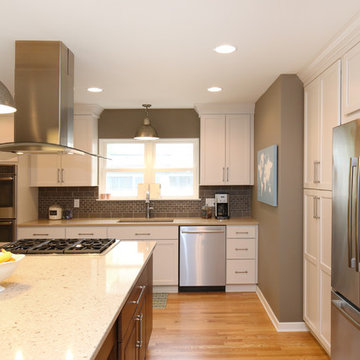
The top priorities for this remodel were to create a kitchen with an expansive island to indulge the homeowner’s passion for baking and open up the floor plan for better connectivity to the main hall, stairway and new enclosed porch. Our clients did not need the formal living room, so we combined the existing kitchen and dining room, allowing for an 8’10”x 5’2” island.
The island has plenty of room for baking plus room to seat six for informal meals or gatherings. The remodeled kitchen includes some kid-friendly features such as the lower microwave placement in the island outside of the main work zone and the drink station with mini-fridge located right off the main hall.
The selections in the remodeled kitchen are classic and timeless. Perimeter cabinets are maple wood with a marshmallow cream tinted varnish with a Cambria countertop in Clyde, a sandy/rosy hue.
The island cabinets are alder wood with a cappuccino stain with a Cambria countertop in Darlington, with accents of khaki and olive. A ceramic tile backsplash compliments the earthy tones. The flooring throughout is 2 ¼” hardwood oak.
 Corvallis Custom Kitchens & Baths
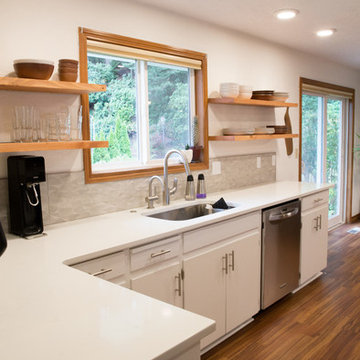
Galley kitchens can be very efficient if designed properly. Our clients love their new space.
Photos by: Holly Needham
Mid-sized 1960s galley vinyl floor open concept kitchen photo in Other with an undermount sink, flat-panel cabinets, white cabinets, quartzite countertops, gray backsplash, porcelain backsplash, stainless steel appliances and a peninsula
Mid-sized 1960s galley vinyl floor open concept kitchen photo in Other with an undermount sink, flat-panel cabinets, white cabinets, quartzite countertops, gray backsplash, porcelain backsplash, stainless steel appliances and a peninsula
 Fischer Homes
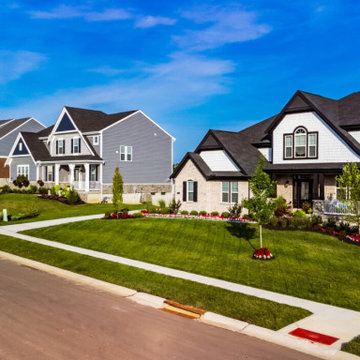
Home of the 2026 St. Jude Dream Home
NEW floorplans a part of our Designer Collection are now selling in Reserve at Deer Run! Call/text 513.657.4888 to select yours!
Indulge in the allure of luxury living with two stunning single-family home collections. The Executive Masterpiece Collection offers included wide homesites, 9' basement foundations, side entry garages, and more! Our Designer Collection offers low-maintenance options where lawn care and snow removal are handled for you. Welcome to Reserve at Deer Run, an enclave of elegance nestled atop rolling hills that command breathtaking views of the Ohio River. Immerse yourself in the tranquility of lush woodlands and embrace the captivating beauty of the natural surroundings of Hamilton County.
Amenities:
Amenities include over 100 acres of open green space and walking trails.
Location:
Located off of Pickway Drive, only 20 minutes from Downtown Cincinnati. Visit Reserve at Deer Run in Cincinnati and explore what makes this community a great place to live.
Recreation:
Conveniently located minutes away from shopping, recreation and some of the most iconic west side dining establishments. The close proximity to downtown offers even more choices for shopping, dining, and entertainment. Anderson Ferry is nearby, providing quick access to Cincinnati/Northern Kentucky International Airport.
Schools:
Reserve at Deer Run is in the Three Rivers Local School District - Taylor High School, Taylor Middle School, Three Rivers Elementary.
 Dream Coast Builders
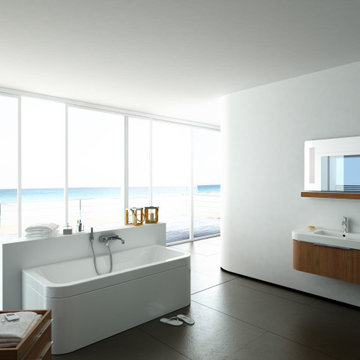
Welcome to your dream retreat! Our focus is on creating luxurious bathrooms that embody the essence of a modern house, seamlessly blending style and comfort. Imagine a luxurious bathroom with a beautiful beach view, featuring expansive glass windows and glass slide doors that open to a stunning balcony area.
Indulge in thoughtfully designed spaces equipped with elegant bathroom towels, a contemporary wall modern bathroom mirror, and a convenient wall built-in sink. Enhance your experience with our exquisite bedding, plush towels, and essential bathroom accessories that elevate your everyday routine.
For a touch of serenity, enjoy the ambiance created by bathroom-style candles and neatly stored towels in a wooden box. Relax in your sleek modern bathroom tub, complete with a stylish wall tub sink and comfortable bathroom sandals to make every moment delightful.
Don’t forget about the essentials like air conditioners and a bathroom soap set that cater to your needs. Located in Clearwater FL, Tampa, 33756, we specialize in remodeling, innovative remodeling ideas, and transformative interior ideas. With our expertise in general contracting, custom homes, and home additions, we’re here to bring your vision to life.
 Aranelli Design
Stepping into this modern kitchen is like entering a realm where elegant minimalism meets sophisticated grandeur. Dominated by the sleek simplicity of slab grey doors and the opulent allure of marble-style quartz countertops, this kitchen strikes a perfect balance between modern design and luxurious detailing.
Upon entering, your eyes are immediately drawn to the slab grey doors. Their understated hue exudes a quiet elegance that's both contemporary and timeless. The sleek, unadorned slab design speaks volumes about the modern design ethos - a celebration of clean lines, simplicity, and uncluttered aesthetics. The grey tone is neutral yet impactful, versatile enough to complement a range of color schemes while adding a hint of sophistication.
Contrasting the understated elegance of the grey slab doors, the marble-style quartz countertops introduce an element of grandeur to the kitchen. They instantly become a statement piece in the room, drawing attention with their captivating patterns and luxurious sheen. The quartz surface is not just aesthetically appealing, but also practical - it's highly durable, heat resistant, and easy to clean, embodying a perfect marriage of beauty and functionality.
The interplay between the smoky grey of the slab doors and the swirling patterns of the marble-style quartz creates a visual spectacle that's nothing short of mesmerizing. The cool tones of the grey slabs accentuate the white veins in the marble quartz, creating a seamless aesthetic flow throughout the kitchen.
State-of-the-art appliances nestle seamlessly into the slab grey units, their modern design and stainless steel finish reinforcing the room's contemporary vibe. Meanwhile, the lighting design enhances the beauty of the quartz countertops, with carefully placed pendants and under-cabinet LEDs accentuating their natural sheen and intricate patterns.
This modern kitchen, with its slab grey doors and marble-style quartz countertops, is a true testament to the idea that simplicity can be luxurious. It offers a visually stunning, highly functional space where every meal preparation becomes an indulgent experience. Here, modernity meets elegance, culminating in a kitchen that's both a pleasure to look at and a joy to use.
 Turner Design Firm
***Winner of International Property Award 2016-2017***
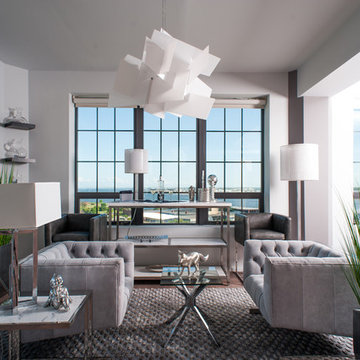
This luxurious model home in Silo Point, Baltimore, MD, showcases a Modern Bling aesthetic. The warm, light wood floors and wood panel accent walls complement the coolness of stainless steel and chrome accented furniture, lighting, and accessories. Modern Bling combines reflective metals and sleek, minimalist lines that create an indulgent atmosphere.
 Woodmark Homes, LLC
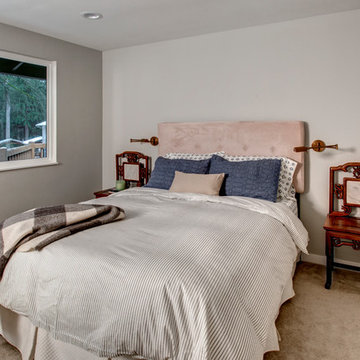
This 1980 split-level home had great bones, but the owners wanted to update the finishes and create a more family-friendly layout.
We bumped out the front entry of the house by a couple of feet to allow more room to welcome guests and to take off shoes and coats. Replacing the banister and partial-height walls at the top of the stairs with steel and wood fixtures presents a more modern aesthetic that also allows more light to stream in.
The formerly closed-off kitchen was opened up and updated to create a "Great Room," with a generous kitchen where the owner can comfortably indulge her passion for baking. The rest of the main floor was reconfigured to add functionality and space to the two kids’ bedrooms, improve the guest bathroom, and create a spacious master suite with a luxe master bathroom that features a walk-in shower, soaking tub, and separate toilet room.
In the basement, the finishes were updated, and the floor plan was opened up to create a roomy space where the parents can relax and watch movies while keeping an eye on the children in their own play space.
John G Wilbanks Photography.
 Dream Coast Builders

Welcome to our project featuring a fusion of modern elegance and coastal charm, situated in the picturesque neighborhood of 33756 in Clearwater, Florida.
Step into a world of contemporary sophistication with our acrylic hexagon wall decor, setting the tone for a space that seamlessly blends style and innovation.
Explore our meticulously crafted cabinets and oven installations, designed to optimize functionality without compromising on aesthetic appeal.
Illuminate your home with the soft glow of our ceiling lamps and lights, creating an ambiance of warmth and comfort throughout.
Relax and unwind in our carefully curated selection of chairs and sofas, where comfort meets style in every detail.
Experience the epitome of luxury living with our custom homes, tailored to your unique vision and lifestyle preferences.
Discover the beauty of simplicity with our flat cabinets and floor tiles, creating a canvas for your personal design expression.
Welcome natural light and modern elegance with our glass and steel doors, seamlessly integrating indoor and outdoor spaces.
Expand your living space with our home additions, expertly crafted to enhance functionality and aesthetic appeal.
Add personality and charm to every room with our selection of home decor items, reflecting your individual style and taste.
Find inspiration and creativity with our interior ideas and remodeling concepts, transforming your house into a home that reflects your personality.
Indulge in healthy living with our juicer machine, bringing fresh and nutritious beverages into your daily routine.
Elevate your kitchen with our exquisite selection of kitchen sinks and taps, marrying style with practicality in every detail.
Transform your walls into works of art with our luxury painting services, adding a touch of sophistication to any space.
Experience the perfect fusion of style and functionality with our modern house designs and contemporary tables.
Create a cozy and inviting dining area with our selection of dining chairs, tables, and carpets, where every meal becomes a special occasion.
Welcome to your new home, where every detail is thoughtfully curated to inspire and delight, situated in the vibrant city of Tampa.
 User
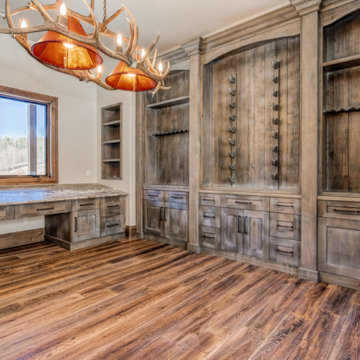
User"About this Home: Nestled amidst nature's embrace, this luxury custom home with French Country design beckons with timeless allure. Crafted with meticulous attention to detail, the residence is crowned by a majestic custom stone fireplace that commands attention, a testament to the artistry ingrained in every corner. Step into the heart of culinary indulgence with an expansive chef's dream kitchen, where the aroma of fine cuisine mingles with the warmth of family gatherings. The epitome of opulence unfolds in the master suite, where a luxurious custom walk-in closet becomes a sanctuary for sartorial splendor. This home is an ode to bespoke elegance, seamlessly blending traditional charm with modern extravagance.
MMD Construction is a member of the Certified Luxury Builders Network.
Certified Luxury Builders is a network of leading custom home builders and luxury home and condo remodelers who create 5-Star experiences for luxury home and condo owners from New York to Los Angeles and Boston to Naples.
As a Certified Luxury Builder, MMD Construction is proud to feature photos of select projects from our members around the country to inspire you with design ideas. Please feel free to contact the specific Certified Luxury Builder with any questions or inquiries you may have about their projects. Please visit www.CLBNetwork.com for a directory of CLB members featured on Houzz and their contact information."
 UpperKey
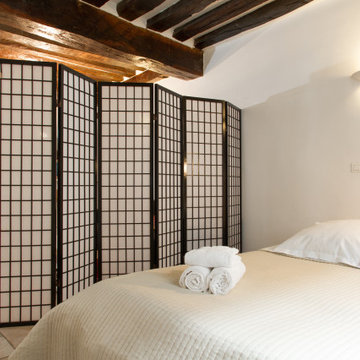
A master bedroom in a Paris apartment is a luxurious and personalized space that reflects the unique style and tastes of its residents. From ornate headboards and antique mirrors to modern accents and minimalist decor, the possibilities for creating a stylish and comfortable space are endless. With plush bedding, ample storage, and en-suite bathrooms that offer a spa-like experience, a master bedroom in a Paris apartment is the ultimate indulgence. Whether you're looking for classic elegance or contemporary chic, a master bedroom in a Paris apartment offers the perfect blend of style, comfort, and convenience, making it the ultimate retreat for residents seeking luxury and sophistication.
 Babcock Custom Pools & Environments

“Indulge in Unparalleled Pool Opulence with Babcock Custom Pools and the Beverly Hills All Tile Pool”
If you are in pursuit of the pinnacle of pool extravagance, your quest ends here with the Beverly Hills All Tile Pool project by Babcock Custom Pools. The swimming pool boasts top-notch tile work and a personalized mosaic artwork by Joseph & Sons, but the true highlight is the breathtaking acrylic window that elevates the pool experience to another level.
At Babcock Custom Pools, they comprehend that your pool should be a mirror of your personal style and necessities. That’s why they go above and beyond to comprehend your vision for a pool and craft a design that surpasses your expectations. They utilize only the finest materials, from the tile work to the acrylic window, to ensure that your pool is a lasting symbol of luxury.
The Beverly Hills All Tile Pool exemplifies Babcock Custom Pools’ devotion to excellence. The tile work is not just visually striking but also robust, and the personal touch of the custom mosaic art piece by Joseph & Sons makes your pool a true original. The acrylic window serves as the cherry on top, offering breathtaking views and a one-of-a-kind pool experience that you’ll treasure forever.
For those seeking a pool that is not only beautiful but also practical, look no further than Babcock Custom Pools. The Beverly Hills All Tile Pool project embodies their commitment to creating an unforgettable pool experience, complete with attention to detail and premium materials. Your pool will be a source of serenity and delight for years to come.
In conclusion, the Beverly Hills All Tile Pool project by Babcock Custom Pools represents the epitome of pool luxury. With its all-tile construction, custom mosaic art piece, and acrylic window, it offers an unmatched pool experience. Don’t wait any longer, elevate your pool game with Babcock Custom Pools and the Beverly Hills All Tile Pool.
 Dura Supreme Cabinetry
The bath has evolved from its purist utilitarian roots to a more intimate and reflective sanctuary in which to relax and reconnect. A refreshing spa-like environment offers a brisk welcome at the dawning of a new day or a soothing interlude as your day concludes.
Our busy and hectic lifestyles leave us yearning for a private place where we can truly relax and indulge. With amenities that pamper the senses and design elements inspired by luxury spas, bathroom environments are being transformed from the mundane and utilitarian to the extravagant and luxurious. DIP into the images, SOAK in the ideas, IMMERSE yourself in inspiration, and LAVISH your private retreat with bath furniture from Dura Supreme.
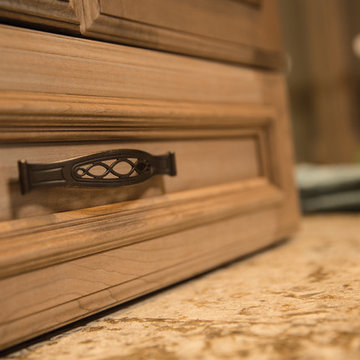
This bathroom features a floor to ceiling linen cabinet for storing lots of bathroom supplies, towels and even space for storing your spare master bedroom bedding. The decorative turned posts, the beautifully detailed St. Augustine Panel door style, the fashionable bun feel and decorative hardware all tie this cozy traditional styled bathroom design together. The Cashew stained finish on Cherry wood is a warm and welcoming cabinet finish choice that will remain a classic for years to come.
Request a FREE Dura Supreme Brochure Packet:
http://www.durasupreme.com/request-brochure
Find a Dura Supreme Showroom near you today:
http://www.durasupreme.com/dealer-locator
 Campagna Homes
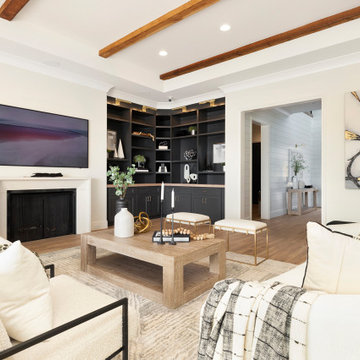
"About The Project: This elegant home embodies contemporary sophistication harmonized with farmhouse charm. Meticulously crafted, the property boasts an expansive 3500 square feet of conditioned living space. The house features three comfortable bedrooms, 3.5 luxurious bathrooms, and special attributes that create a unique sense of style.
High ten-foot ceilings invite an airy ambiance, enhanced by stunning shiplap trim work on the walls and ceilings. Cedar beams add warmth and authenticity to the living and dining rooms, echoing the home's farmhouse roots. Vaulted ceilings adorn the master bedroom and dining room, while an oversized closet provides ample storage. The master bath stands out as an oasis of indulgence with a free-standing tub and his-and-hers vanities, offering a daily escape into tranquility.
A distinctive custom iron front door greets visitors, leading them into the captivating blend of design and function inside. The exterior reflects the meticulous attention to detail prevalent throughout the home, with gorgeous brickwork adding to the allure. On a lot spanning 0.8 acres, this home capitalizes on its lakeside location to offer an unparalleled lifestyle that blends luxury with the bliss of nature.
Campagna Homes is a member of the Certified Luxury Builders Network.
Certified Luxury Builders is a network of leading custom home builders and luxury home and condo remodelers who create 5-Star experiences for luxury home and condo owners from New York to Los Angeles and Boston to Naples.
As a Certified Luxury Builder, Campagna Homes is proud to feature photos of select projects from our members around the country to inspire you with design ideas. Please feel free to contact the specific Certified Luxury Builder with any questions or inquiries you may have about their projects. Please visit www.CLBNetwork.com for a directory of CLB members featured on Houzz and their contact information."

 Shana Luther
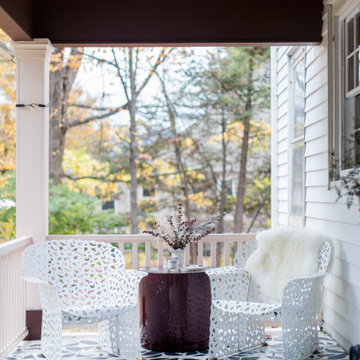
Back porch design was part of the Kingston Design Connections Showhouse. My vision immediately centered around three words: cozy, warm and escape. I imaged this porch as a serene retreat- a space where you can sip tea while basking in the glory of the large backyard. It's where an impromptu glass of wine with a close friend feels like an indulgent escape from the everyday chaos.
Hand painted floor mural by the talented Marcie Paper.
 Dream Coast Builders
Welcome to our exquisite collection of modern bathrooms, where elegance meets functionality. Explore our Modern Bathroom With Blue Interior, featuring stunning blue walls and concrete floors that create a serene atmosphere. Each bathroom is designed with meticulous attention to detail, showcasing luxurious elements such as Bath & Shower Tap Sets, stylish bathroom cabinets with convenient cabinet shelves, and beautiful bathroom countertops.
Indulge in relaxation with our spacious bathroom tub floors, complemented by sleek shower area designs featuring shower tile walls and floors. Our selection also includes sink and taps, elegant bathroom wall mirrors, and ceiling lights that illuminate the space perfectly.
Enhance your experience with ample glass windows for natural light, along with warm wall lamps for ambiance. The wooden doors add a touch of sophistication, seamlessly integrating with the overall aesthetic of your modern house.
Located in Clearwater FL and Tampa, 33756, we offer innovative remodeling solutions, creative remodeling ideas, and tailored interior ideas to bring your vision to life. Whether you are interested in general contracting, custom homes, or home additions, we are here to guide you through every step of your home transformation journey.
 KraftMaster Renovations
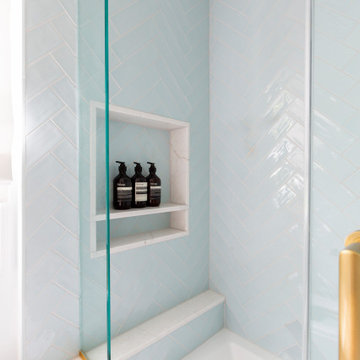
This stunning bathroom effortlessly blends classic charm with contemporary elegance. The space features soft white cabinetry accented with brushed gold hardware, creating a sophisticated contrast that complements the warm brass finishes throughout the room. A standout element is the glass-enclosed shower-tub combo, framed with striking gold hardware and set against a backdrop of serene aqua herringbone tile that adds texture and visual interest.
The custom vanity offers ample storage and is topped with a sleek, white quartz countertop, providing both beauty and function. Hexagonal marble-look porcelain tiles ground the space with a touch of timeless luxury, while the large mirror and light-filtering window treatment enhance the room’s bright and airy ambiance.
Perfectly balanced in both style and utility, this bathroom is a serene retreat designed for everyday indulgence.
67