
Search results for "Indulged" in Home Design Ideas
 Boss Design Center

Welcome to the "Modern Luxe Retreat," where a lavish bathroom renovation awaits. This project showcases the timeless beauty of walnut with his and her vanities, exuding a sense of sophistication and warmth. The focal point of the space is the striking black large format tile used for the shower, adding a touch of contemporary elegance. Step into this sanctuary, where modern design and opulent features come together to create a truly indulgent bathroom experience.
 Betty Wasserman Art & Interiors: The Hamptons
A refined 2,300-sq-ft equestrian retreat in Palm Beach Polo Club that blends custom design, low-maintenance luxury, and modern comfort for stylish, easy living and effortless entertaining.
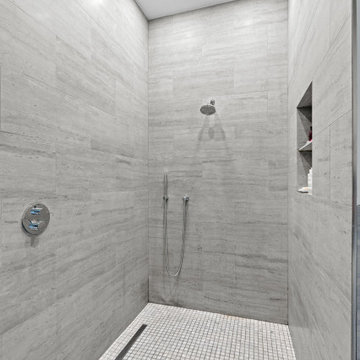
The master bath features custom Pietra stone walls, an open walk-in shower, and a compact Japanese soaking tub, combining spa-like indulgence with space-saving design in a serene, sophisticated palette.
 Campagna Homes
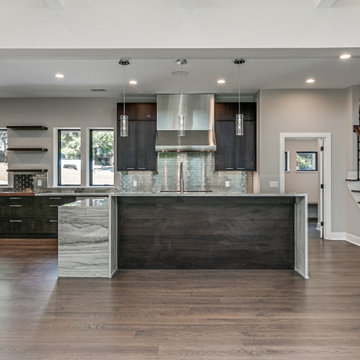
About This Project: Welcome to the epitome of modern living - the modern home. This stunning property boasts of custom lighting that creates a warm and cozy ambiance throughout the house. With tall ceilings and large windows, the house gets filled with natural light, making it the perfect place to unwind after a long day at work. The gourmet kitchen is every chef's dream, complete with top-of-the-line appliances and a custom marble island. The perfect place to entertain guests, the kitchen effortlessly combines functionality with style. This is a house that is perfect for anyone looking to indulge in the finer things in life.
Campagna Homes is a member of the Certified Luxury Builders Network.
Certified Luxury Builders is a network of leading custom home builders and luxury home and condo remodelers who create 5-Star experiences for luxury home and condo owners from New York to Los Angeles and Boston to Naples.
As a Certified Luxury Builder, Campagna Homes is proud to feature photos of select projects from our members around the country to inspire you with design ideas. Please feel free to contact the specific Certified Luxury Builder with any questions or inquiries you may have about their projects. Please visit www.CLBNetwork.com for a directory of CLB members featured on Houzz and their contact information.
Find the right local pro for your project
 Platinum Pools
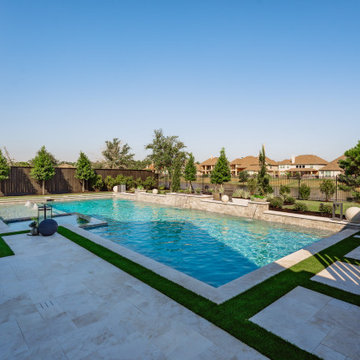
Discover a luxurious backyard retreat designed for both relaxation and picturesque views. This contemporary rectangular pool features elegant sheer descent waterfalls that create a serene ambiance, complemented by an integrated raised spa for ultimate indulgence. A spacious tanning ledge offers a perfect sunbathing spot, while the expansive light-toned paving and artificial turf sections define distinct areas for lounging and enjoyment. Thoughtful landscaping and a clean-lined fence frame the property, presenting an unobstructed vista of the tranquil lake and surrounding neighborhood.

 Shana Luther
Back porch design was part of the Kingston Design Connections Showhouse. My vision immediately centered around three words: cozy, warm and escape. I imaged this porch as a serene retreat- a space where you can sip tea while basking in the glory of the large backyard. It's where an impromptu glass of wine with a close friend feels like an indulgent escape from the everyday chaos.
Hand painted floor mural by the talented Marcie Paper.
 Paradigm Homes
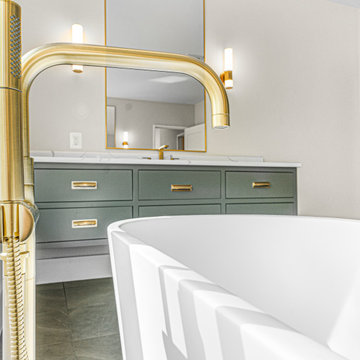
Indulge in pure luxury in the master bathroom of Transcendence Terrace. With its sleek design, high-end fixtures, and exquisite craftsmanship, this spa-like sanctuary offers the perfect retreat for relaxation and rejuvenation.
 Ziman Development Inc
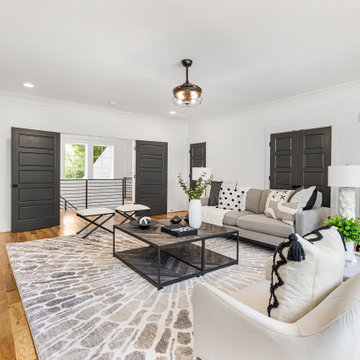
"About this Home: Upon entering, the grandeur of the home is immediately apparent, with 15' vaulted ceilings gracing the main living areas and a barrer ceiling in the foyer, creating an atmosphere of openness and airiness. The living space, adorned with cedar beams and a gas fireplace, flows effortlessly into the dining area, which opens to a covered back deck overlooking a large private yard—an ideal canvas for creating an outdoor oasis, perhaps with a pool and pool house.
The heart of this home is undoubtedly the meticulously designed kitchen. A culinary haven, it boasts Jenn Air appliances, custom cabinetry, quartz countertops, and a striking custom hood. Every detail was considered to provide both functionality and aesthetic pleasure. The site-finished hardwood floors underfoot enhance the overall sense of refinement.
The master suite, located on the main level, is a sanctuary of indulgence. The oversized bedroom leads to a spa-like master bathroom featuring a freestanding tub, an oversized shower with dual shower heads, and opulent finishes throughout. Ascending to the second level, you'll find a large en-suite bedroom and two additional bedrooms sharing a Jack & Jill bathroom, ensuring privacy and comfort for all residents.
Beyond the impeccable interior, the home is framed by a generous lot size of 0.7 acres, offering the potential to create a private retreat within the city. The vision for this home was not just to provide shelter but to curate a lifestyle—a life filled with refined comfort, entertaining possibilities, and an enduring sense of home. As the builder, we are proud to present a residence where every detail has been thoughtfully considered, resulting in a timeless masterpiece that will be cherished for generations to come.
Ziman is a member of the Certified Luxury Builders Network.
Certified Luxury Builders is a network of leading custom home builders and luxury home and condo remodelers who create 5-Star experiences for luxury home and condo owners from New York to Los Angeles and Boston to Naples.
As a Certified Luxury Builder, Ziman is proud to feature photos of select projects from our members around the country to inspire you with design ideas. Please feel free to contact the specific Certified Luxury Builder with any questions or inquiries you may have about their projects. Please visit www.CLBNetwork.com for a directory of CLB members featured on Houzz and their contact information."
 Metropolis Drafting and Construction Inc
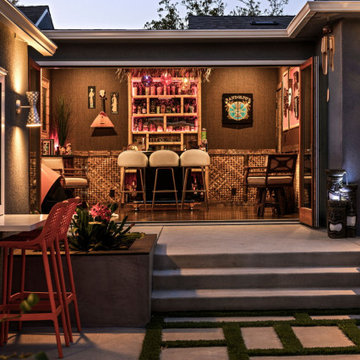
This modern tropical backyard remodel is a vibrant and stylish retreat, perfectly designed for both relaxation and entertainment. The sleek polished concrete floors of the Accessory Dwelling Unit (ADU) create a seamless transition between indoor and outdoor spaces, offering a sophisticated yet laid-back vibe. Lush green planters made from formed concrete and wrapped in artificial wood planks are thoughtfully placed throughout the space, infusing the design with nature and enhancing the tropical atmosphere.
The pool, framed with elegant white stone coping, is the centerpiece of the backyard, surrounded by bold accents of orange, green, and deep blue. It offers a refreshing escape, perfect for unwinding or cooling off. Just beside the pool, a tiki bar room addition invites guests to indulge in drinks and conversation, blending playful charm with refined design. The warm orange tones of the bar complement the surrounding deep blue and green hues, creating an inviting and vibrant ambiance.
The design flows effortlessly from the outdoor space into the newly constructed ADU, an architectural gem that stands on its own. Inside, polished concrete floors continue the modern aesthetic, while the striking orange kitchen cabinets serve as an eye-catching focal point in the open-concept space. Light blue doors bring a refreshing touch, adding to the laid-back, tropical vibe throughout. This remodel combines practicality with playful luxury, making it the perfect sanctuary for both everyday living and entertaining guests.
 Dura Supreme Cabinetry
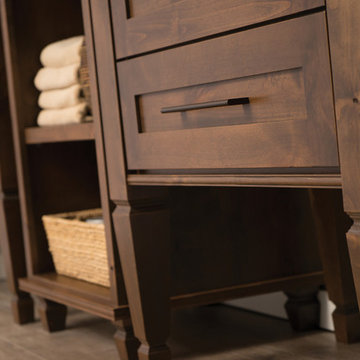
Plunge in your new bath with darling design elements to create a coordinated bathroom with surprising appeal. Small spaces call for big design details like the ornate turn posts that frame the sink area to create a compelling look for the bath vanity. Select the most inviting and luxurious materials to create a relaxing space that rejuvenates as it soothes and calms. Coordinating bath furniture from Dura Supreme brings all the details together with your choice of beautiful styles and finishes.
A linen cabinet with a mirrored back beautifully displays stacks of towels and bathroom sundries. These furniture vanities showcase Dura Supreme’s “Style Five” furniture series. Style Five is designed with a selection of turned posts for iconic furniture style to meet your personal tastes. The two individual vanities separated by the free standing linen cabinet provide each spouse their own divided space to organize their personal bath supplies, while the linen cabinet provides universal storage for items the couple with both use.
Style Five furniture series offers 10 different configurations (for single sink vanities, double sink vanities, or offset sinks), 15 turn post designs and an optional floor with either plain or slatted detail. A selection of classic post designs offers personalized design choices. Any combination of Dura Supreme’s many door styles, wood species and finishes can be selected to create a one-of-a-kind bath furniture collection.
The bathroom has evolved from its purist utilitarian roots to a more intimate and reflective sanctuary in which to relax and reconnect. A refreshing spa-like environment offers a brisk welcome at the dawning of a new day or a soothing interlude as your day concludes.
Our busy and hectic lifestyles leave us yearning for a private place where we can truly relax and indulge. With amenities that pamper the senses and design elements inspired by luxury spas, bathroom environments are being transformed form the mundane and utilitarian to the extravagant and luxurious.
Bath cabinetry from Dura Supreme offers myriad design directions to create the personal harmony and beauty that are a hallmark of the bath sanctuary. Immerse yourself in our expansive palette of finishes and wood species to discover the look that calms your senses and soothes your soul. Your Dura Supreme designer will guide you through the selections and transform your bath into a beautiful retreat.
Request a FREE Dura Supreme Brochure Packet:
http://www.durasupreme.com/request-brochure
Find a Dura Supreme Showroom near you today:
http://www.durasupreme.com/dealer-locator
 WS Design & Build Inc.
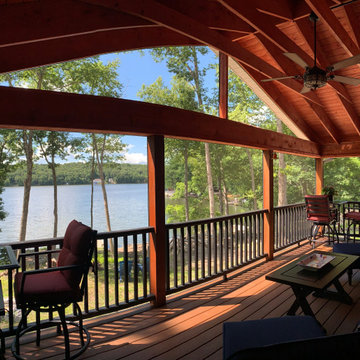
WS Design & Build Inc., the premier construction authority in Northeast PA & Northern NJ, proudly presents our latest masterpiece—a modern deck remodel that redefines outdoor living. Our team seamlessly merges contemporary design with functional elegance, crafting a stunning outdoor retreat tailored to your lifestyle. Using premium materials and innovative techniques, we transform spaces into luxurious extensions of your home, inviting you to indulge in style, comfort, and sophistication. Elevate your outdoor experience with WS Design & Build Inc., where every deck remodel embodies craftsmanship, innovation, and modern allure."
 Campagna Homes
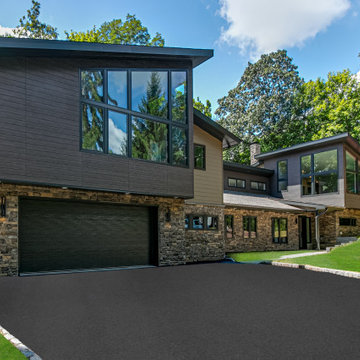
About This Project: Welcome to the epitome of modern living - the modern home. This stunning property boasts of custom lighting that creates a warm and cozy ambiance throughout the house. With tall ceilings and large windows, the house gets filled with natural light, making it the perfect place to unwind after a long day at work. The gourmet kitchen is every chef's dream, complete with top-of-the-line appliances and a custom marble island. The perfect place to entertain guests, the kitchen effortlessly combines functionality with style. This is a house that is perfect for anyone looking to indulge in the finer things in life.
Campagna Homes is a member of the Certified Luxury Builders Network.
Certified Luxury Builders is a network of leading custom home builders and luxury home and condo remodelers who create 5-Star experiences for luxury home and condo owners from New York to Los Angeles and Boston to Naples.
As a Certified Luxury Builder, Campagna Homes is proud to feature photos of select projects from our members around the country to inspire you with design ideas. Please feel free to contact the specific Certified Luxury Builder with any questions or inquiries you may have about their projects. Please visit www.CLBNetwork.com for a directory of CLB members featured on Houzz and their contact information.
 Hudson Place Realty
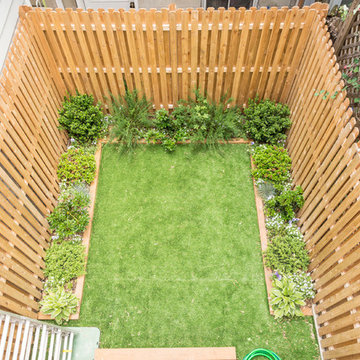
Stunning, Willow Terrace renovation by one of Hoboken’s finest builders. This 3 bedroom, 2½ bathroom single family home offers a brick & copper facade, slate roof, 3 floors of masterfully constructed living space and 2 private outdoor experiences. Immaculate chef’s kitchen with white oak cabinets, Wolf & Liebherr stainless steel appliances, Caesarstone counters and breakfast bar. Herringbone porcelain floor leads to french doors which open onto your oasis; a landscaped, south-facing garden. The second floor features two bedrooms, deck and luxurious bath featuring custom tile, marble vanity and Kohler fixtures. Upstairs, a true master suite retreat - twin dormer windows, skylight, custom dovetailed wood dressing counter, dual full-ceiling height closets and an indulgent bath with gorgeous inlaid tile, double vanity, frameless glass enclosure and rain shower head. Convenient to parks, shopping, dining and transport into NYC.
 Turner Design Firm
***Winner of International Property Award 2016-2017***
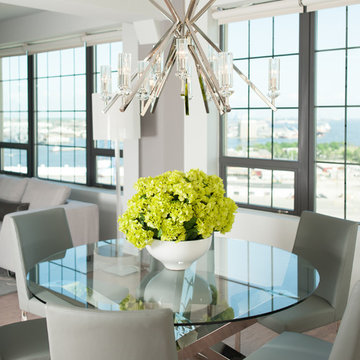
This luxurious model home in Silo Point, Baltimore, MD, showcases a Modern Bling aesthetic. The warm, light wood floors and wood panel accent walls complement the coolness of stainless steel and chrome accented furniture, lighting, and accessories. Modern Bling combines reflective metals and sleek, minimalist lines that create an indulgent atmosphere.
 H2O Designs

Pondless Waterfalls allow you to enjoy the sight and sound of running water without the maintenance of a pond. The waterfall is undoubtedly the most beautiful and favored feature in a water garden. The Pondless Waterfall has made many Kentucky water-lovers who were previously unable to indulge in the sweet sounds of falling water, very happy. It’s a great alternative for those who are trying to get their feet wet, or looking to fit a little bit of paradise into their own backyard. If space is lacking in your yard or you have safety concerns with a pond, then a Pondless Waterfall is perfect you!
If you live in Kentucky (KY) Contact us to get started with your Pondless Waterfall design.
Photos By H2O Designs Inc.
Lexington Kentucky

 Amy Mizner, Benoit Mizner Simon & Co.

The impressive design of this modern home is highlighted by soaring ceilings united with expansive glass walls. Dual floating stair cases flank the open gallery, dining and living rooms creating a sprawling, social space for friends and family to linger. A stunning Weston Kitchen's renovation with a sleek design, double ovens, gas range, and a Sub Zero refrigerator is ideal for entertaining and makes the day-to-day effortless. A first floor guest room with separate entrance is perfect for in-laws or an au pair. Two additional bedrooms share a bath. An indulgent master suite includes a renovated bath, balcony,and access to a home office. This house has something for everyone including two projection televisions, a music studio, wine cellar, game room, and a family room with fireplace and built-in bar. A graceful counterpoint to this dynamic home is the the lush backyard. When viewed through stunning floor to ceiling windows, the landscape provides a beautiful and ever-changing backdrop. http://165conantroad.com/
 Aquatica Plumbing Group
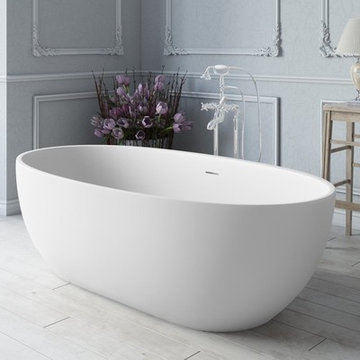
Another lovely, nature-inspired organic form, the Corelia is made for total neck-deep immersion even for tall bathers. The gracefully curved ends flare out to a sizeable 66.5” (163.5 cm) length at the rim, which coupled with the 15.25” (40 cm) interior depth to overflow drain provide room a-plenty for a single self-indulgent soak or delightful shared bathing experience.
 StoneUnlimited Kitchen and Bath Remodeling
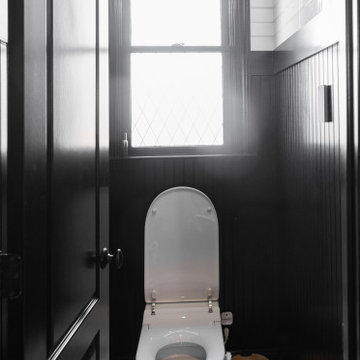
This contemporary bathroom showcases a bold yet harmonious interplay of texture, tone, and technology. Anchored at the heart of the space is a 65-inch black solid surface freestanding tub, a statement piece which exudes sleek, modern sophistication. Black vanities topped with Spectrum’s Indulgence Quartz provide a striking contrast against the floor-to-ceiling Metro Grey Lovre tile, whose textured surface adds architectural depth.
The warmth of the Woodridge Oak porcelain tile in 18x48 format, creates a spa-like ambiance while the zero entry/curbless glass-enclosed shower features a premium showering experience. The Kohler rainfall shower head, offers a relaxing, immersive cleanse; while multiple shower controls provide head to toe customizable spray options. Heated floors and a towel warmer ensure year-round comfort, enhancing the space’s luxurious feel.
This project exemplifies the fusion of high-contrast design, tactile materials, and advanced functionality—an immersive retreat that redefines contemporary luxury.
 Makings of Fine Kitchens & Bathrooms
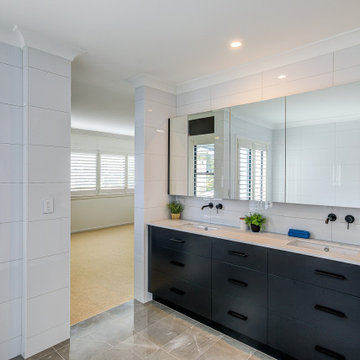
An incredibly functional space and tranquil personal retreat, all in one
This masterfully designed bathroom allows its owners to step into a realm of exquisite luxury, complete with subtle minimalist fixtures, clean lines and a gorgeous, relaxing colour palette. This transformation included the installation of a sleek, curved bathtub, indulgent walk-in shower and sprawling bespoke double vanity with mirrored cabinets. The bold allure of black tapware and accessories adds an element of boldness to enhance the overall aesthetic. A combination of large tiles underfoot and the warming rays of natural sunlight through large windows help to create a space that looks and feels incredibly vast, especially for a master bathroom
 Dream Coast Builders

Welcome to our exclusive project featuring a stunning array of modern design elements and luxurious amenities. Step into sophistication with our concrete chip flooring, complemented by sleek granite countertops and flat cabinets, creating an ambiance of contemporary elegance.
Experience indulgence in every detail with our carefully selected bathroom mirrors, accented by the soft glow of luxury wall lamps and ceiling lights. Our Bath & Shower Tap Sets offer both functionality and style, while the shower area is designed for ultimate relaxation.
Embrace openness and light with our Glass, Mirrors & Shower Doors, seamlessly integrating indoor and outdoor spaces. Enjoy serene moments by the glass window, or unwind in the luxurious bath tub.
Our attention to detail extends to every corner, from the meticulously chosen toilet and sink fixtures to the personalized touches that make this space uniquely yours.
Located in the vibrant community of Clearwater, Fl., our project exemplifies the pinnacle of modern living. With our expertise in General Contracting and Custom Homes, we ensure that every aspect of your home reflects your vision and lifestyle.
Whether you're considering Home Additions or exploring Interior Ideas, our team is dedicated to bringing your dreams to life. Welcome to a new era of luxury living in Tampa, where Remodeling Ideas meet the essence of a Modern House.
80